1214 Ramblewood Drive, Annapolis, MD 21409
- $925,000
- 5
- BD
- 4
- BA
- 2,534
- SqFt




- Sold Price
- $925,000
- List Price
- $925,000
- Closing Date
- Jan 15, 2026
- MLS#
- MDAA2128798
- Year Built
- 2022
- Status
- CLOSED
- Type
- Single Family Residential
- Bedrooms
- 5
- Baths All
- 4
- Baths Full
- 3
- Baths Half
- 1
- Living Area
- 2,534
- Total SqFt
- 3257
- County
- Anne Arundel
- Subdivision
- Cape St Claire
Property Description
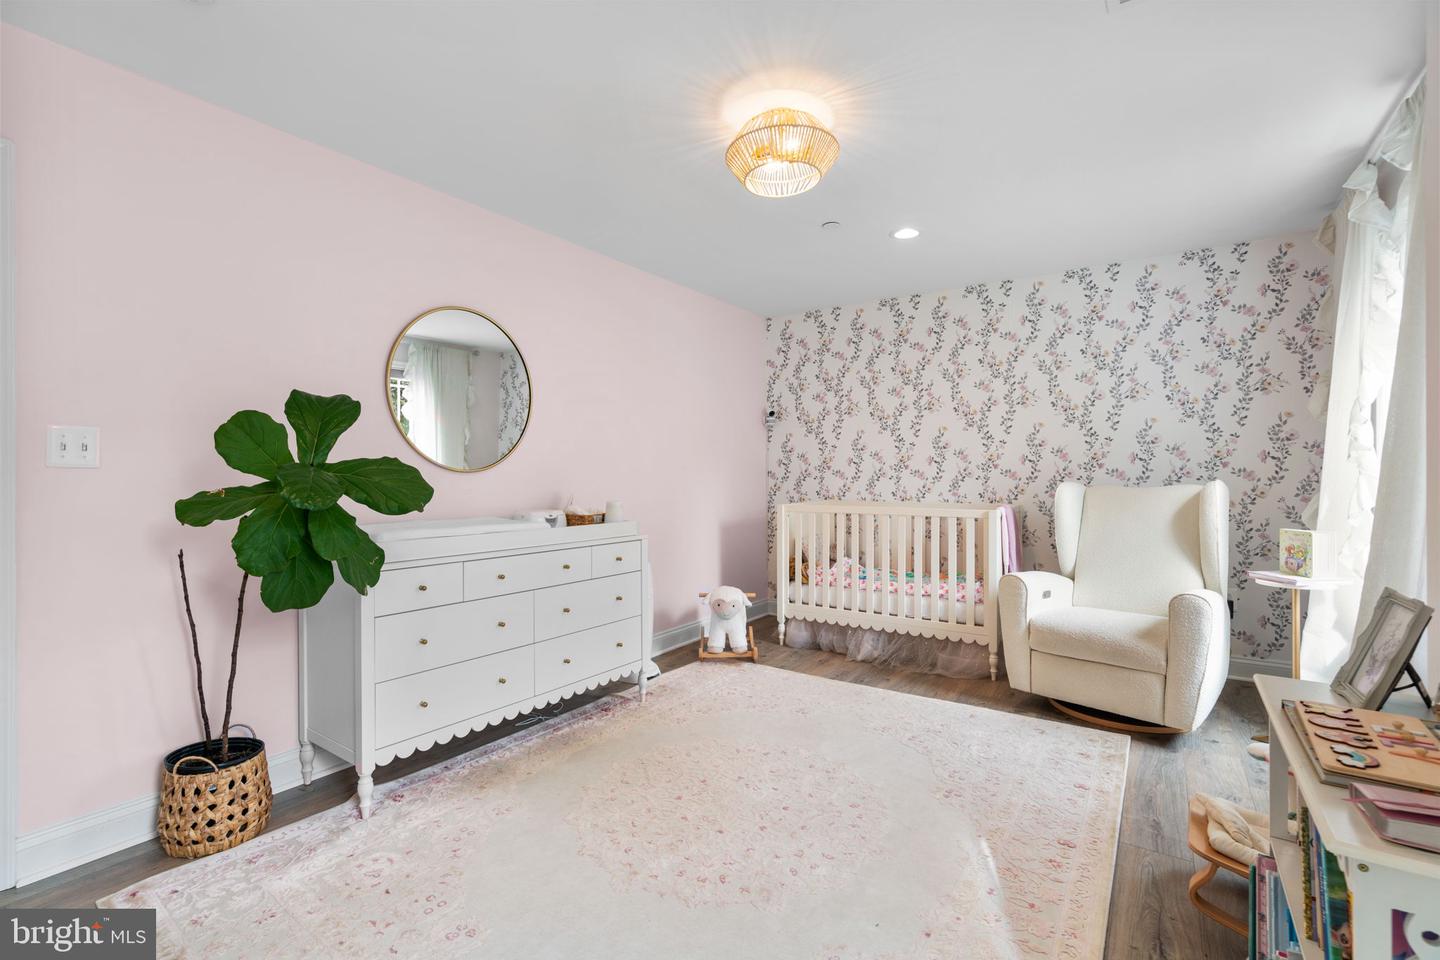
Welcome to this charming modern Craftsman-style home, offering 5 bedrooms and 3.5 bathrooms across three beautifully finished levels. Built in 2022, this home showcases timeless curb appeal and over 2,900 square feet of inviting living space filled with natural light. Step inside to an open and welcoming floor plan where the heart of the home is the stunning kitchen — featuring gorgeous countertops, a large center island, and stainless steel appliances. The kitchen opens to a cozy family room centered around a gas fireplace with a marble mantel, creating the perfect space for gatherings and relaxation. Upstairs, the spacious and airy primary suite offers abundant natural light, an ensuite bathroom with an oversized shower and soaking tub, and a generous walk-in closet. Three additional bedrooms, a full hall bathroom, and convenient upper-level laundry complete this floor, along with easy-access attic storage. The finished lower level expands your living and entertaining space with a large recreation room — ideal for a game room, home theater, or gym — plus a fifth bedroom, full bathroom, and walkout access to the backyard. A stylish bar area and additional storage complete this level. Outside, enjoy a serene retreat backing to trees. The deck invites you to unwind and take in the peaceful surroundings, complemented by a custom bluestone patio below, a fully fenced backyard, and all-new landscaping. Additional highlights include ADT security system, two-car garage, shed, and recently added gutter guards. Located in the Cape St. Claire community, residents enjoy easy access to the neighborhood playground, community beach, kayak racks, boat ramp, and clubhouse — bringing outdoor adventure and coastal charm right to your doorstep. All within the sought-after Broadneck school district and minutes from major commuter routes. Don’t miss the opportunity to make this home yours – schedule your private tour today!
/u.realgeeks.media/fortmeadehomes/team_photos_and_logos/Jessica_Hood_Fort_Meade_REALTOR.jpg)
Additional Information
- Elementary School
- Cape St. Claire
- Middle School
- Magothy River
- High School
- Broadneck
- Stories
- 3
- Other Structures
- Above Grade, Below Grade
- Structure List
- Above Grade, Below Grade
- Garage Spaces
- 2
- Style
- Colonial, Traditional, Coastal, Craftsman
- Interior Features
- Breakfast Area, Ceiling Fan(s), Chair Railings, Crown Moldings, Family Room Off Kitchen, Floor Plan - Open, Floor Plan - Traditional, Kitchen - Island, Pantry, Recessed Lighting, Bathroom - Soaking Tub, Sprinkler System, Upgraded Countertops, Walk-in Closet(s)
- Basement
- Yes
- Fireplaces
- 1
- Cooling Fuel
- Electric
- Cooling
- Ceiling Fan(s), Central A/C, Heat Pump(s), Multi Units, Programmable Thermostat, Zoned
- Heating Fuel
- Electric
- Heating
- Central
- Hot Water
- Electric
- Sewer Septic
- Public Sewer
- Water
- Public
- HOA Fee
- $20
- HOA Payment Frequency
- Annually
- Tax Year
- 2024
- Possession
- Settlement, Negotiable
- Days on Market
- 21
- Acres
- 0.21
- Parking
- Asphalt Driveway, Paved Driveway
- Ownership
- Fee Simple
- HOA
- Yes
- Community Amenities
- Beach, Boat Ramp, Club House, Picnic Area
- Homeowner Association Fee
- 20