223 Galewood Drive, Edgewater, MD 21037
- $635,900
- 3
- BD
- 4
- BA
- 2,560
- SqFt




- Sold Price
- $635,900
- List Price
- $635,900
- Closing Date
- Nov 24, 2025
- MLS#
- MDAA2129022
- Year Built
- 2002
- Status
- CLOSED
- Type
- Townhome
- Bedrooms
- 3
- Baths All
- 4
- Baths Full
- 2
- Baths Half
- 2
- Living Area
- 2,560
- Total SqFt
- 2560
- County
- Anne Arundel
- Subdivision
- South River Colony
Property Description
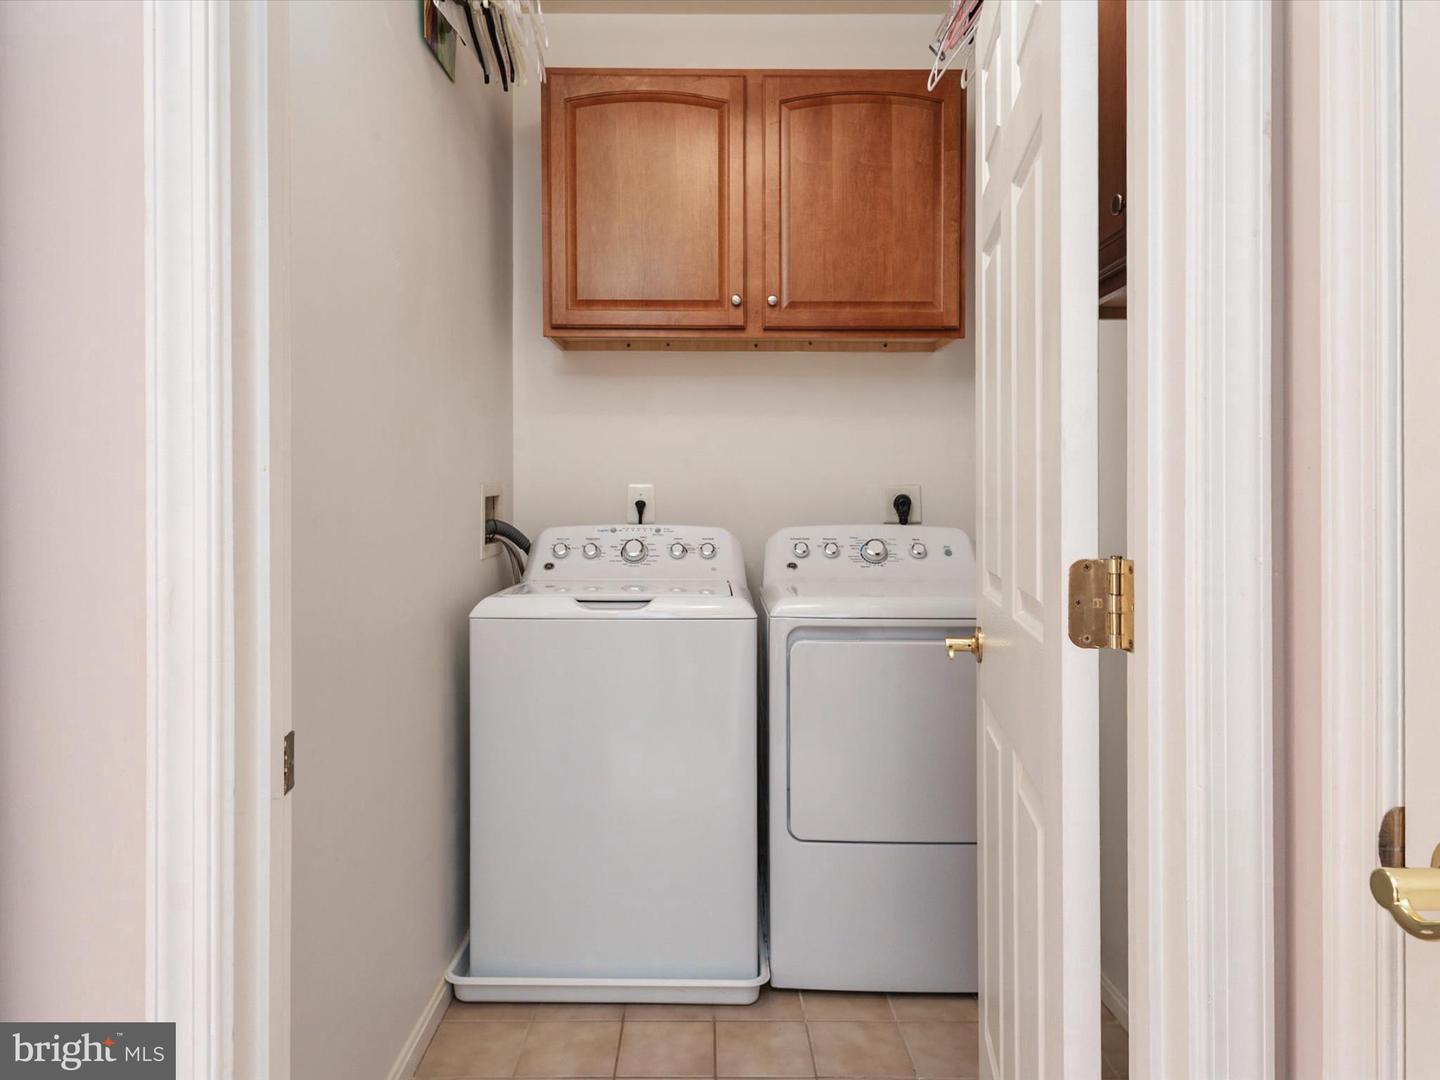
Welcome to this stunning three-level brick townhome located in the highly sought-after community of The Pointe at South River. Built by Drees Homes in 2002, this meticulously maintained residence exemplifies luxury living at its finest. With three bedrooms, four bathrooms, and an oversized two-car garage, this home offers the perfect balance of comfort and sophistication within a community renowned for its exceptional amenities. Upon arrival, gracious exterior front steps lead into an inviting main level featuring 9+ foot ceilings and gleaming hardwood floors, creating an elegant and warm atmosphere. The spacious foyer opens into a generous living and dining area bathed in natural light, courtesy of expansive walls of glass that seamlessly connect indoor living with outdoor spaces. The chef’s kitchen is a true highlight, equipped with 42-inch wooden cabinetry, granite countertops, stainless steel appliances, and an inviting eat-in area. From here, step out onto an immense deck—perfect for entertaining or relaxing—overlooking the backyard. The kitchen flows effortlessly into a bright and open family room, making this space ideal for both everyday living and hosting guests. Upstairs, the primary suite serves as a tranquil retreat, featuring rear-facing windows, a luxurious en-suite bathroom with a standalone shower, soaking tub, and a generous walk-in closet. Bedrooms two and three are sizable and face the front of the home. The upper level also includes a conveniently located laundry room with a washer and dryer. The fully finished lower level provides a versatile and spacious recreation or entertainment area, complemented by a powder room—ideal for a second family room, home gym, or creative studio. This bright, above-ground basement boasts a walk-out door that leads to a stone paver patio, ideally situated among trees and adjacent to a fantastic children’s playground. Multiple windows fill the space with natural light, while an additional flexible area can serve as an office, playroom, or studio. Recent updates within the last five years include new countertops in the primary bathroom, a new refrigerator, range, microwave, and garbage disposal, as well as a renovated second full bathroom with marble-tiled walls. Other enhancements feature a new hot water heater and upstairs HVAC system (2021), a stone paver patio, and epoxy flooring in the garage (2018). Discover the vibrant community of The Pointe at South River Colony, known for its exceptional amenities and welcoming atmosphere. Ideally located for commuters, this home provides effortless access to Washington, DC; Baltimore; and Annapolis. Retailers, dining options, and grocery stores are conveniently close, making daily errands a breeze. This beautifully maintained residence presents an exceptional opportunity—schedule your visit today and discover all the exceptional features this home has to offer.
/u.realgeeks.media/fortmeadehomes/team_photos_and_logos/Jessica_Hood_Fort_Meade_REALTOR.jpg)
Additional Information
- Other Structures
- Above Grade, Below Grade
- Structure List
- Above Grade, Below Grade
- Garage Spaces
- 2
- Pool
- Yes
- Style
- Colonial
- Interior Features
- Bathroom - Jetted Tub, Bathroom - Walk-In Shower, Breakfast Area, Ceiling Fan(s), Crown Moldings, Kitchen - Gourmet, Kitchen - Island, Pantry, Recessed Lighting, Wood Floors
- Basement
- Yes
- Fireplaces
- 1
- Cooling Fuel
- Electric
- Cooling
- Central A/C
- Heating Fuel
- Natural Gas
- Heating
- Forced Air
- Hot Water
- Natural Gas
- Sewer Septic
- Public Sewer
- Water
- Public
- HOA Fee
- $215
- HOA Payment Frequency
- Monthly
- Tax Year
- 2024
- Possession
- Settlement
- Days on Market
- 4
- Acres
- 0.05
- Ownership
- Fee Simple
- HOA
- Yes
- Community Amenities
- Basketball Courts, Common Grounds, Exercise Room, Jog/Walk Path, Golf Course Membership Available, Picnic Area, Pool - Outdoor, Swimming Pool, Tennis Courts, Tot Lots/Playground
- Homeowner Association Fee
- 215