530 Rita Dr, Odenton, MD 21113
- $514,999
- 3
- BD
- 2
- BA
- 1,684
- SqFt





- List Price
- $514,999
- Price Change
- ▼ $10,001 1778625018
- MLS#
- MDAA2129056
- Year Built
- 1956
- Status
- PENDING
- Type
- Single Family Residential
- Bedrooms
- 3
- Baths All
- 2
- Baths Full
- 2
- Living Area
- 1,684
- Total SqFt
- 1684
- County
- Anne Arundel
- Subdivision
- Odenton Heights
Property Description
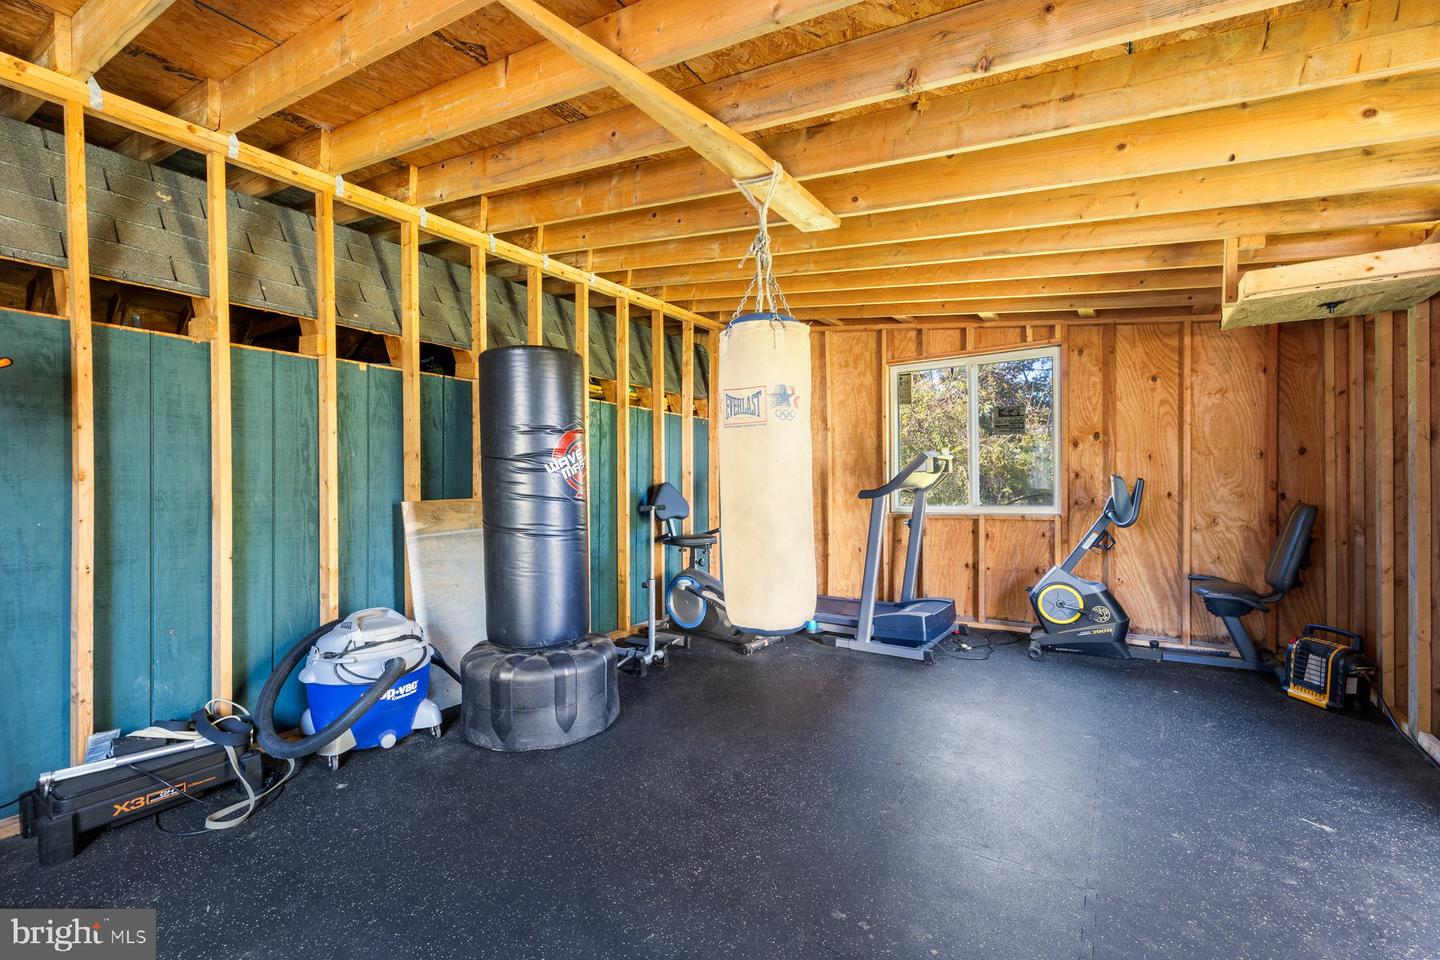
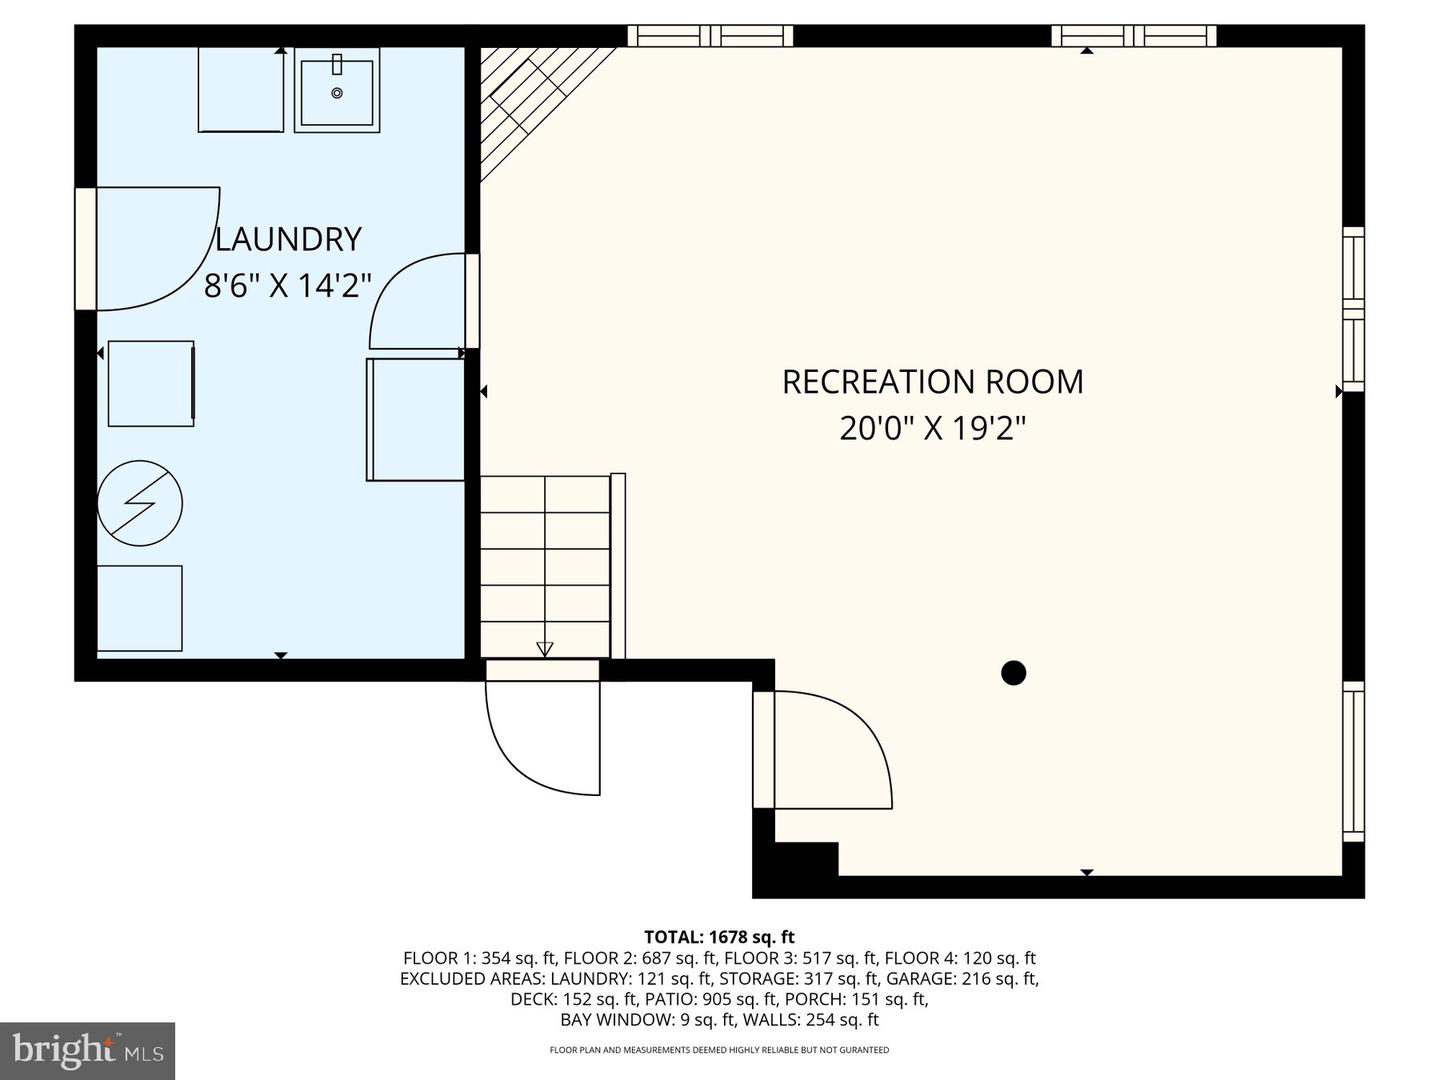
Charming 3-bedroom, 2 bath home in a quiet, Odenton neighborhood backing to the WB&A Trail. Major system upgrades completed in 2025, including a brand new architectural roof, Trane HVAC system, and new hot water heater! Carpet just installed! New Back Doors and Side Doors were installed in 2024 and the basement was water-proofed in 2005. The home features a detached garage with a finished gym space, ideal for fitness or flex use. Riding mower will convey. The main level features an amazing kitchen, with a mud room area, living room & dining area. The kitchen currently has an electric stove, but there is a gas hook up to be able to change that to a gas stove. The upper level has 3 bedrooms & a full bathroom. There is a bonus room to use as your office/den on the next level. It would also be a great space for a kid's room-complete with a shelf closet & built-in shelving. The basement is a complete retreat to escape to, to unwind & binge watch your latest tv shows! Relax and enjoy your front porch or enjoy your expansive back yard oasis! The detached garage is being used for storage & would need to be converted to allow for parking in it. Excellent location close to commuter routes, shopping, and nature trails. Minutes to Fort Meade, the MARC train , shopping and amazing restaurants! Call today for your showing!
/u.realgeeks.media/fortmeadehomes/team_photos_and_logos/Jessica_Hood_Fort_Meade_REALTOR.jpg)
Additional Information
- Elementary School
- Odenton
- Middle School
- Arundel
- High School
- Arundel
- Other Structures
- Above Grade, Below Grade
- Structure List
- Above Grade, Below Grade
- Garage Spaces
- 1
- Style
- Split Level
- Interior Features
- Attic, Floor Plan - Traditional, Kitchen - Table Space, Pantry, Wood Floors
- Basement
- Yes
- Cooling Fuel
- Electric
- Cooling
- Central A/C
- Heating Fuel
- Natural Gas
- Heating
- Forced Air
- Hot Water
- Natural Gas
- Sewer Septic
- Public Sewer
- Water
- Public
- Tax Year
- 2024
- Possession
- Negotiable
- Days on Market
- 200
- Acres
- 0.38
- Parking
- Concrete Driveway
- Ownership
- Fee Simple