222 Lookout Lane, Annapolis, MD 21409
- $1,420,000
- 5
- BD
- 3
- BA
- 2,161
- SqFt






- Sold Price
- $1,420,000
- List Price
- $1,350,000
- Closing Date
- Dec 18, 2025
- MLS#
- MDAA2129352
- Year Built
- 1968
- Status
- CLOSED
- Type
- Single Family Residential
- Bedrooms
- 5
- Baths All
- 3
- Baths Full
- 3
- Living Area
- 2,161
- Total SqFt
- 3821
- County
- Anne Arundel
- Subdivision
- Providence
Property Description
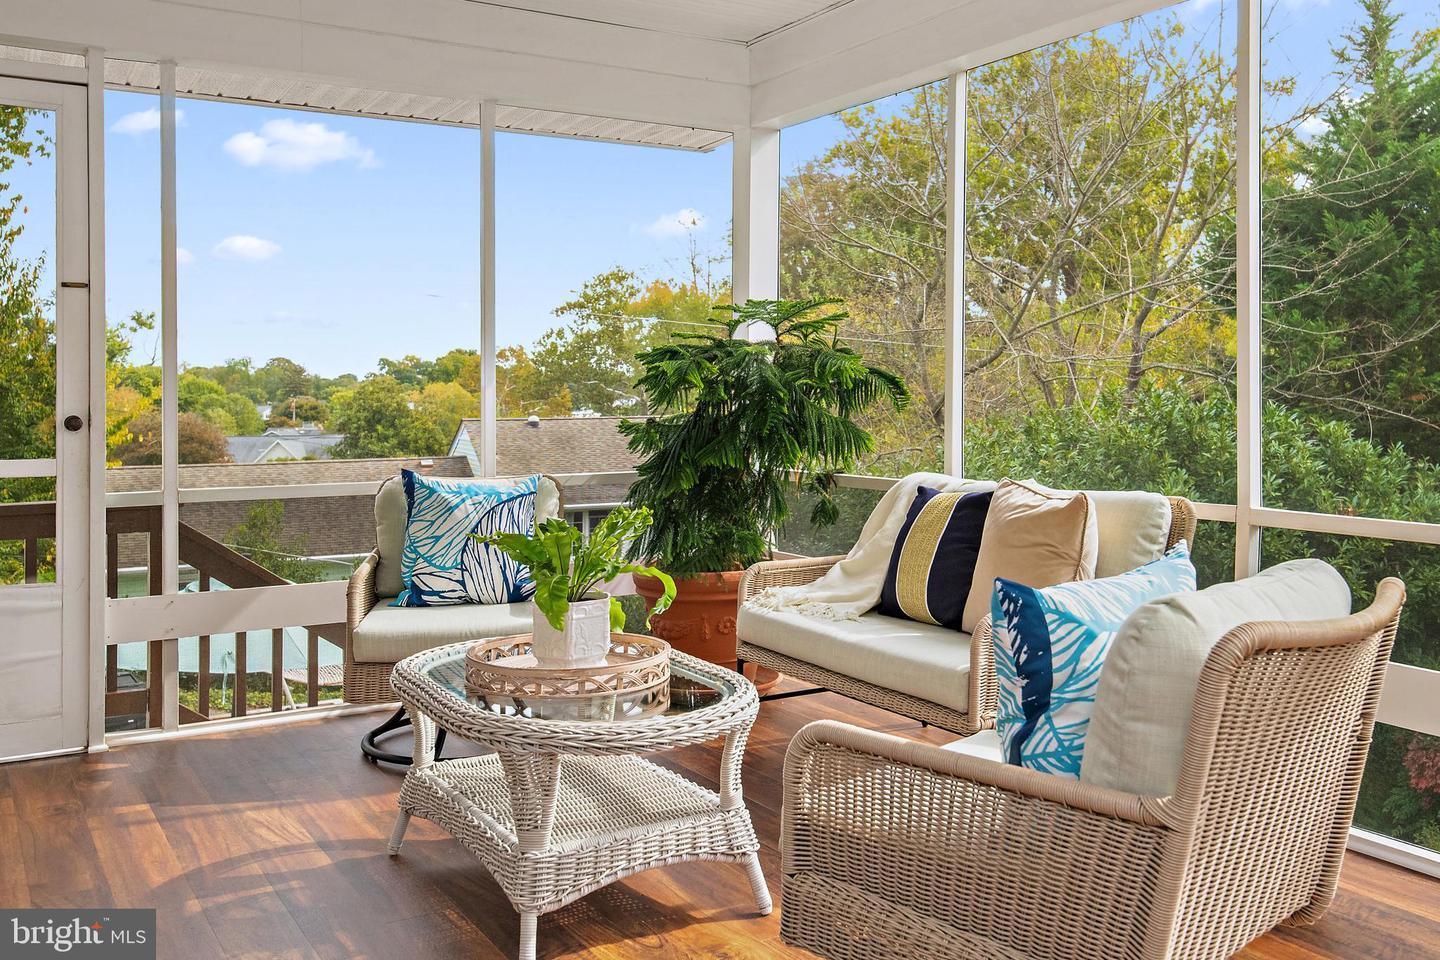
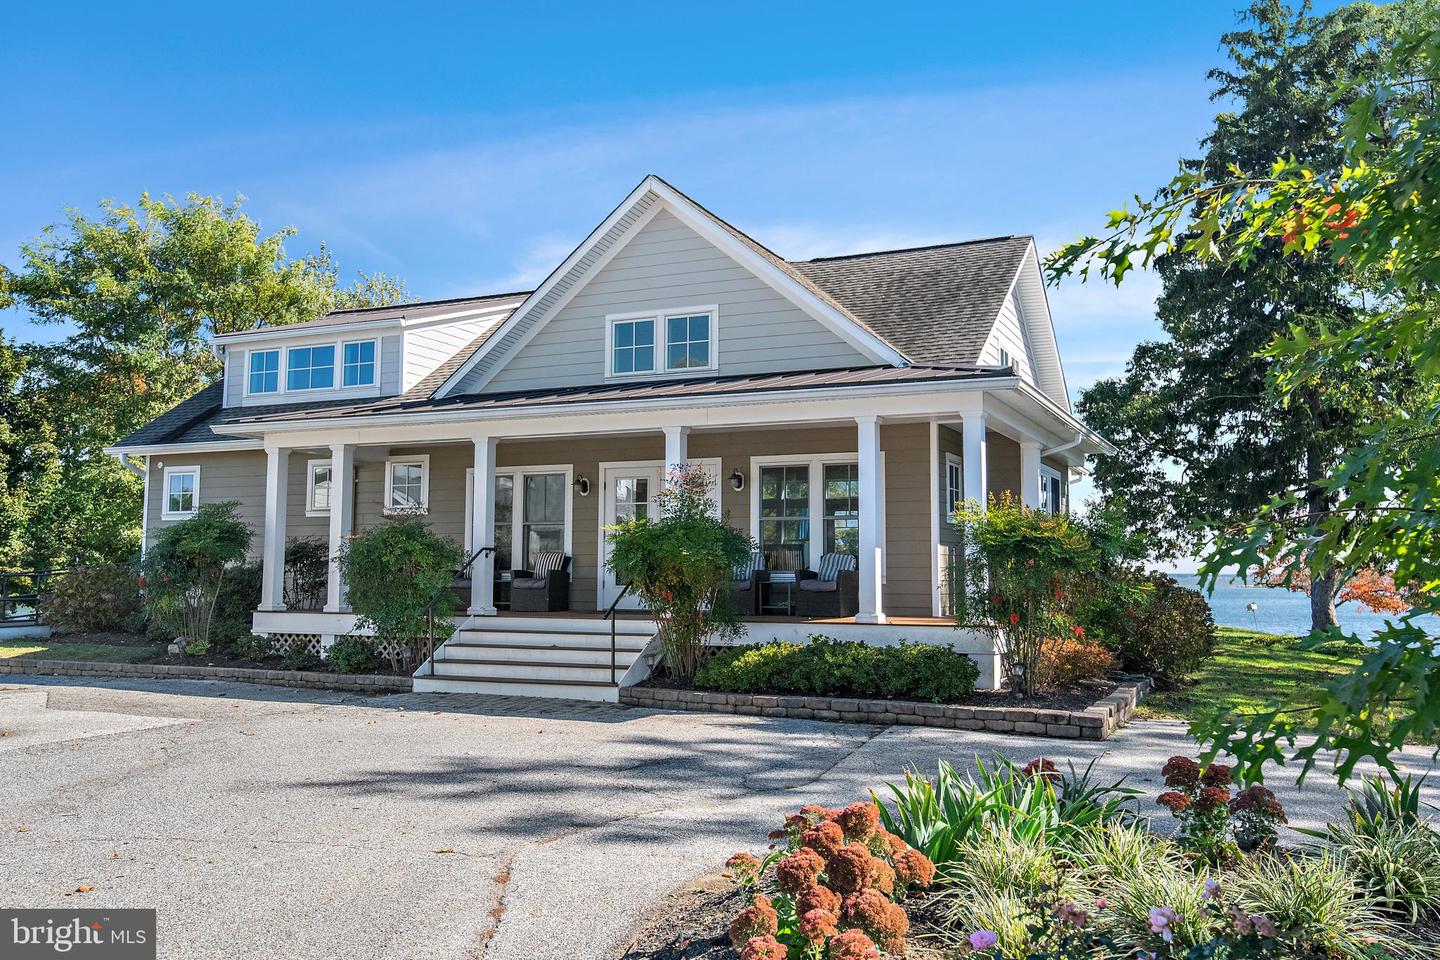
SHOWINGS BEGIN FRIDAY 12 NOON. Welcome to Providence, one of the most sought-after water privileged communities in Annapolis! This delightful ranch-style home offers a perfect blend of comfort and modern living. Step inside to discover an inviting interior that exudes warmth and sophistication. Crown moldings and wood floors add an elegant touch throughout the living spaces. The heart of the home features a gourmet kitchen equipped with high-end appliances, including Wolf range, Thermador double ovens, Sub-Zero refrigerator, and a walk-in pantry, making it a culinary haven for any chef. The kitchen island invites casual gatherings, while the breakfast area provides space for relaxing. The family room, connects to the kitchen and is just right for cozy evenings by the fireplace. The screened porch overlooks the landscaped backyard and is ideal for enjoying morning coffee or relaxed gatherings. For more formal entertaining, the separate dining room provides the setting for elegant dinner parties. This residence boasts five bedrooms and three full bathrooms, making it an ideal retreat for those seeking both space and style. The primary bedroom and 2 additional bedrooms are on the main level. The finished lower level has a walkout entrance and offers room for endless possibilities for recreation or relaxation. There is space for your pool table, game table and even your home gym! Whole house generator. The beautifully landscaped yard feels like it’s own tranquil retreat! It features a patio, hot tub, Koi Pond with stone waterfall, and a covered eating area to enjoy your family crab feast! The landscaping has been professionally designed with walkways and a lawn for kids' recreation. The property is situated on a cul-de-sac and backs to lush trees that provide a private atmosphere. Providence residents enjoy access to the Waterfront Pool, Community Clubhouse, Firepit, Playground and a Marina. The Marina features deep water slips, water, electric, kayak/paddleboard racks and a boat ramp. Mill Creek is ideal for kayaking and fishing enthusiasts. The Providence community is known for its friendly atmosphere and water-oriented lifestyle, with many community events, there's always something to do. All of this is just minutes from downtown Annapolis, local marinas, and Blue Ribbon Schools on the Broadneck Peninsula. Easy commute to DC, Baltimore and the Eastern Shore. This one will not last long!
/u.realgeeks.media/fortmeadehomes/team_photos_and_logos/Jessica_Hood_Fort_Meade_REALTOR.jpg)
Additional Information
- Elementary School
- Arnold
- Middle School
- Severn River
- High School
- Broadneck
- Other Structures
- Above Grade, Below Grade
- Structure List
- Above Grade, Below Grade
- Garage Spaces
- 2
- Pool
- Yes
- Style
- Ranch/Rambler
- Interior Features
- Additional Stairway, Bathroom - Soaking Tub, Bathroom - Walk-In Shower, Breakfast Area, Crown Moldings, Dining Area, Double/Dual Staircase, Entry Level Bedroom, Family Room Off Kitchen, Formal/Separate Dining Room, Kitchen - Island, Pantry, Walk-in Closet(s), Wet/Dry Bar, WhirlPool/HotTub, Wood Floors, 2nd Kitchen, Built-Ins
- Basement
- Yes
- Fireplaces
- 1
- Cooling Fuel
- Electric
- Cooling
- Central A/C
- Heating Fuel
- Natural Gas
- Heating
- Forced Air
- Hot Water
- Natural Gas
- Sewer Septic
- Septic Exists
- Water
- Public
- HOA Fee
- $1,700
- HOA Payment Frequency
- Annually
- Tax Year
- 2025
- Possession
- Settlement
- Days on Market
- 5
- Acres
- 0.67
- Parking
- Asphalt Driveway
- Ownership
- Fee Simple
- HOA
- Yes
- Community Amenities
- Boat Dock/Slip, Boat Ramp, Club House, Common Grounds, Marina/Marina Club, Picnic Area, Pier/Dock, Pool - Outdoor, Tot Lots/Playground
- Homeowner Association Fee
- 1700