201 Autumn Chase Drive, Annapolis, MD 21401
- $830,000
- 4
- BD
- 3
- BA
- 2,168
- SqFt




- Sold Price
- $830,000
- List Price
- $799,900
- Closing Date
- Dec 19, 2025
- MLS#
- MDAA2129374
- Year Built
- 1986
- Status
- CLOSED
- Type
- Single Family Residential
- Bedrooms
- 4
- Baths All
- 3
- Baths Full
- 2
- Baths Half
- 1
- Living Area
- 2,168
- Total SqFt
- 2168
- County
- Anne Arundel
- Subdivision
- Riva Trace
Property Description
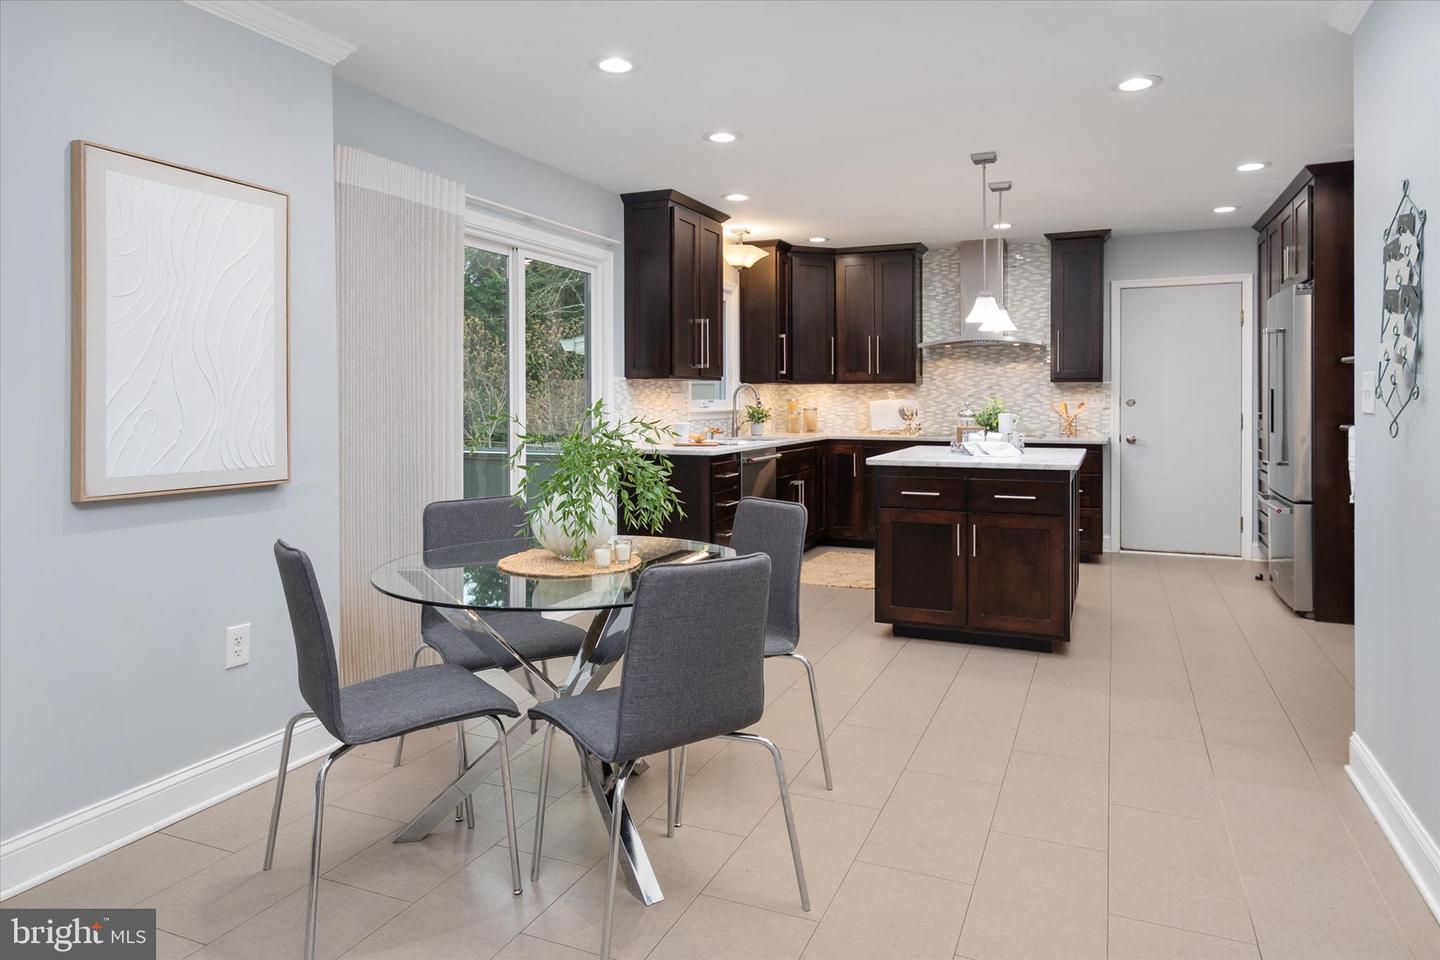
Deadline for all offers is Wednesday, November 26th at 10am. Experience unparalleled modern luxury in this stunning brick colonial located in the highly sought after Riva Trace community. Meticulously updated and impeccably maintained, this residence offers refined elegance, modern convenience, and exceptional craftsmanship throughout. The kitchen features custom cabinetry, a grand center island, premium granite countertops, luxury appliances including a wall oven & microwave unit (both function as convection also), 5 burner induction stove cooktop, and recessed lighting—perfect for both entertaining and everyday living. Luxury vinyl tile flooring greets you at the foyer entrance and flows seamlessly through the kitchen, dining room, and family room for a sophisticated modern feel. Hall bath is updated and blends perfectly with this fully renovated home. walk up to the second level updated primary suite, thoughtfully designed with contemporary finishes and an abundance of natural light. This grand primary suite that feels like a true retreat—expansive in size and beautifully updated with a luxurious modern bathroom, including a large glass-enclosed shower, gorgeous designer tile, and premium flooring that elevates the entire space. There is plenty of room in this large well designed modern, primary closet. There is also an additional room off the primary that would make a wonderful nursery, sitting room or convert to an office space. There are two additional exceptionally large bedrooms on this level. In the hall, a renovated second floor bathroom provides gorgeous finishes throughout. Step outside to the newly constructed screened porch (2025) showcasing vaulted ceilings, four skylights, and two ceiling fans, creating a breathtaking indoor–outdoor living experience. The exterior is enhanced by an all-brick patio, wraparound walkway, and new professional landscaping (2025) offering serene outdoor enjoyment. Major upgrades provide peace of mind, including Pella windows and doors, home converted to natural gas, updated attic system, INSULATED vinyl siding, fully modernized chimney (2024), all new gutters and fascia (2024), and a 30-year architectural shingle roof. The entire home has been converted to gas with a new furnace and water heater. The lower level is perfect for hanging out in an additional family space, and another bedroom. Located in the coveted Riva Trace community, residents enjoy water access from a private pier, kayak storage, a picnic area, scenic walking trails, and recreational courts. This exceptional property offers luxury living in an unbeatable setting—an extraordinary opportunity not to be missed.
/u.realgeeks.media/fortmeadehomes/team_photos_and_logos/Jessica_Hood_Fort_Meade_REALTOR.jpg)
Additional Information
- Elementary School
- Mills - Parole Elementary
- Middle School
- Bates
- High School
- Annapolis
- Stories
- 3
- Other Structures
- Above Grade, Below Grade
- Structure List
- Above Grade, Below Grade
- Garage Spaces
- 3
- Style
- Colonial
- Interior Features
- Attic, Bathroom - Walk-In Shower, Carpet, Ceiling Fan(s), Combination Kitchen/Living, Dining Area, Family Room Off Kitchen, Kitchen - Gourmet, Kitchen - Island, Kitchen - Table Space, Primary Bath(s), Recessed Lighting, Upgraded Countertops, Walk-in Closet(s), Window Treatments, Wood Floors
- Basement
- Yes
- Fireplaces
- 1
- Cooling Fuel
- Electric
- Cooling
- Central A/C
- Heating Fuel
- Natural Gas
- Heating
- Forced Air
- Hot Water
- Natural Gas
- Sewer Septic
- Public Sewer
- Water
- Public
- HOA Fee
- $450
- HOA Payment Frequency
- Semi-Annually
- Tax Year
- 2025
- Possession
- Settlement
- Days on Market
- 8
- Acres
- 0.22
- Parking
- Asphalt Driveway
- Ownership
- Fee Simple
- HOA
- Yes
- Community Amenities
- Basketball Courts, Common Grounds, Jog/Walk Path, Picnic Area, Pier/Dock, Water/Lake Privileges
- Homeowner Association Fee
- 450