1576 Bay Head Road, Annapolis, MD 21409
- $2,825,000
- 6
- BD
- 6
- BA
- 4,720
- SqFt







- Sold Price
- $2,825,000
- List Price
- $3,325,000
- Closing Date
- Mar 13, 2026
- MLS#
- MDAA2129690
- Year Built
- 2017
- Status
- CLOSED
- Type
- Single Family Residential
- Bedrooms
- 6
- Baths All
- 6
- Baths Full
- 5
- Baths Half
- 1
- Living Area
- 4,720
- Total SqFt
- 6732
- County
- Anne Arundel
- Subdivision
- Annapolis
Property Description
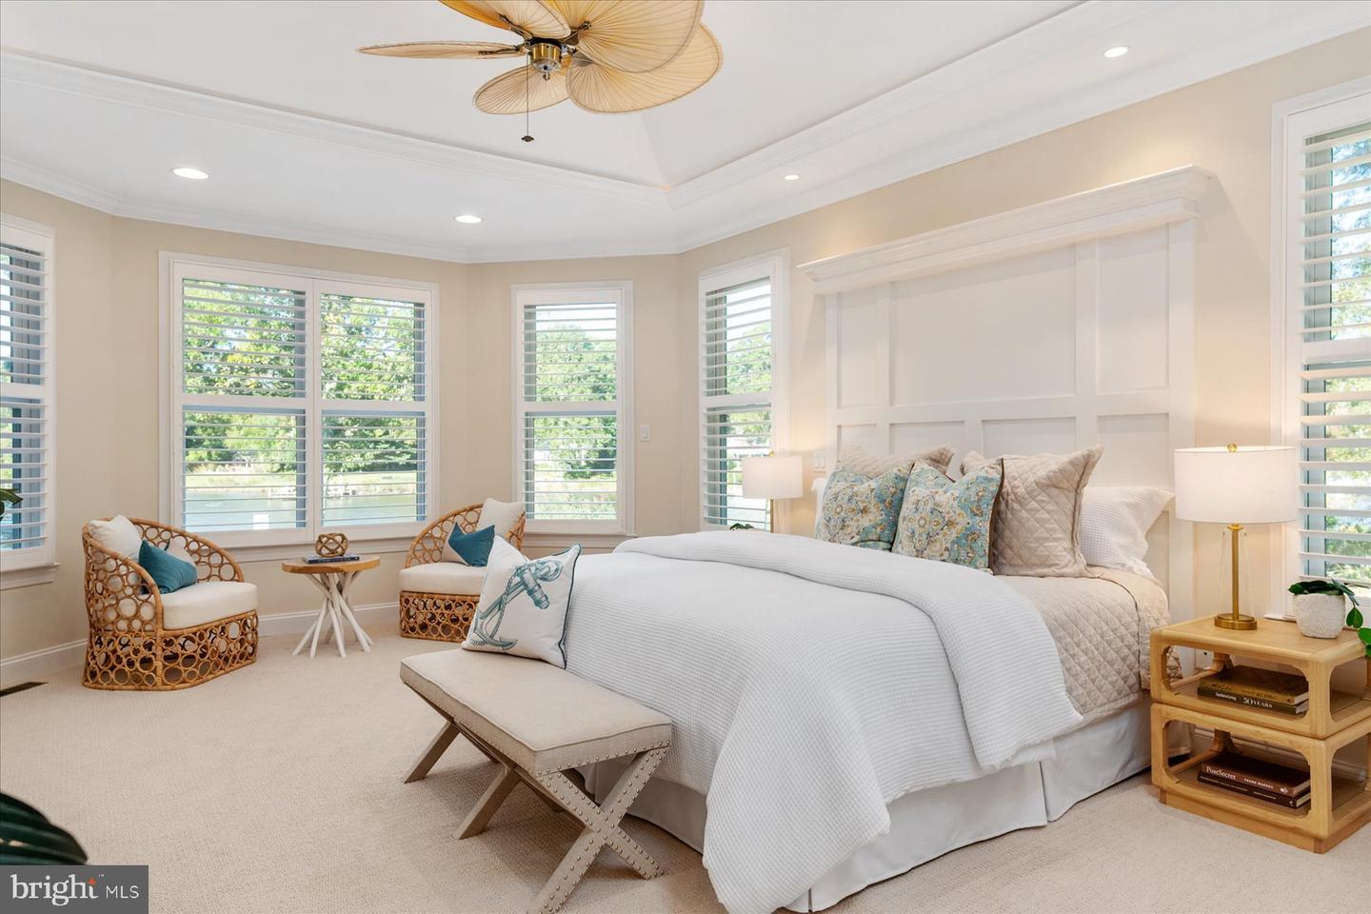
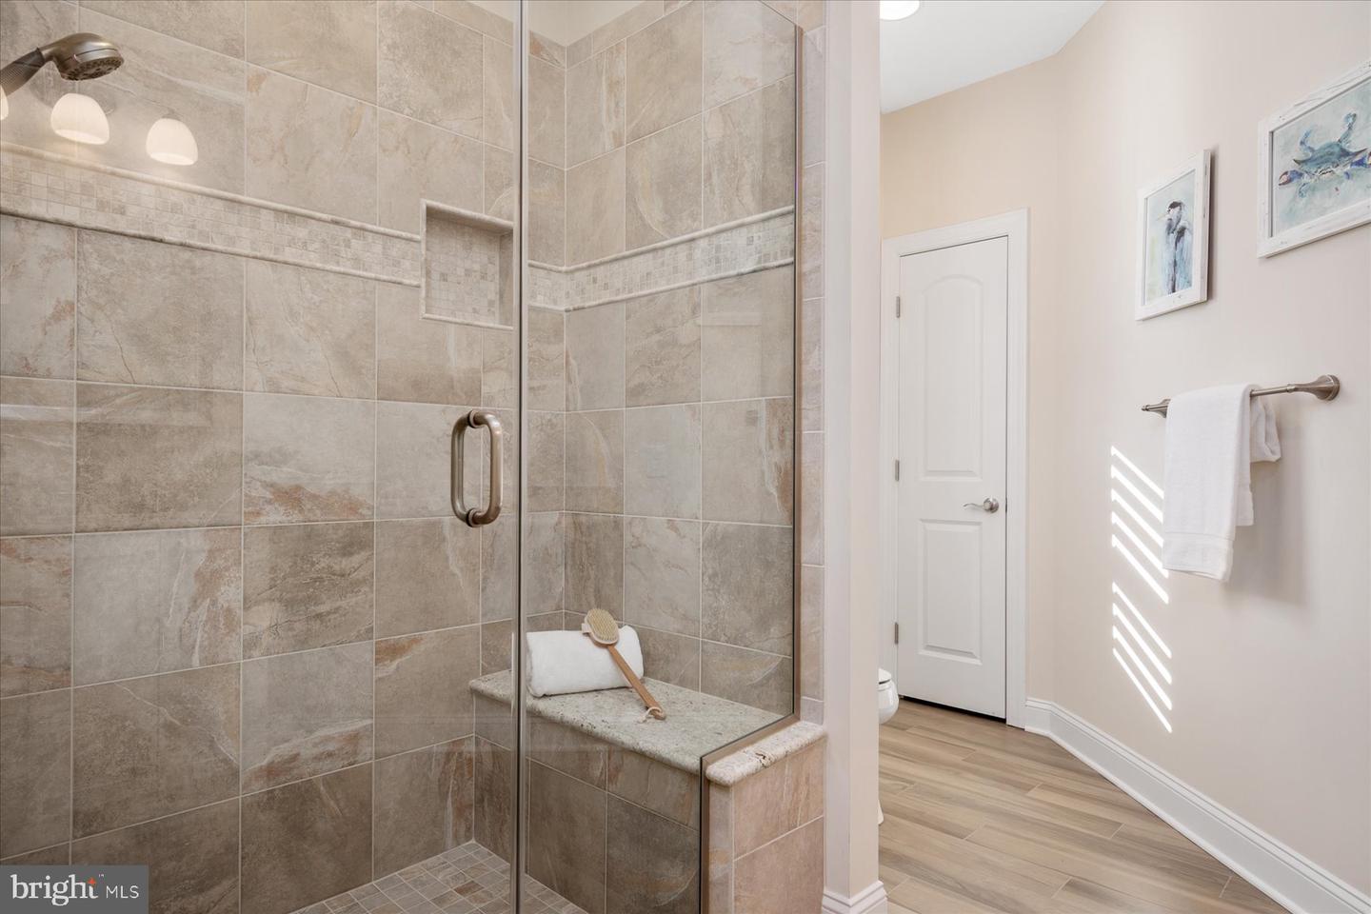
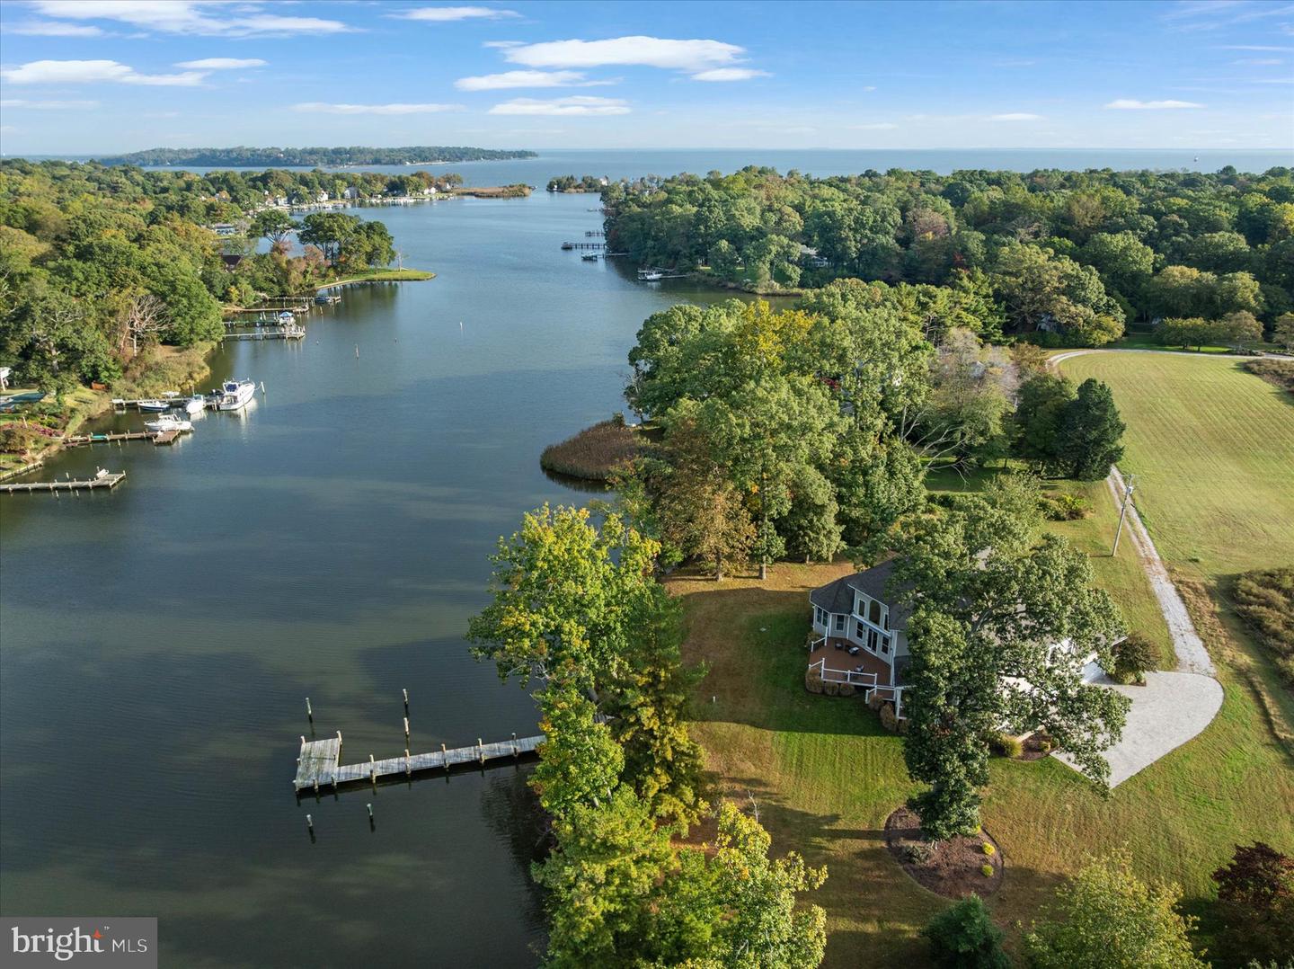
Welcome to 1576 Bay Head Road, a breathtaking custom-built waterfront estate on the peaceful Little Magothy River offering over an acre of privacy, 6,700 square feet of refined luxury, and direct access to the Chesapeake Bay in under five minutes. Built in 2017 and designed for modern living, this residence perfectly balances year-round comfort, elegance, and effortless waterfront enjoyment. Whether you’re hosting magical parties under the stars, intimate dinners by the fire, or grand holiday gatherings surrounded by family and friends, this home delivers the rare combination of sophistication, space, and setting that defines the Chesapeake lifestyle. The property’s rare level lot—not in a flood zone—makes waterfront living easy and practical, with a 60-foot private pier equipped with water, electric, and two deep-water slips ready for your boats, jet skis, and kayaks when the warmer days return. The location offers the best of both worlds: a protected, tranquil setting surrounded by mature trees, yet with open water just minutes away and no bridges to navigate. There’s so much potential here to expand, landscape, or design outdoor living spaces that match the home’s grandeur. Inside, the craftsmanship shines as sunlight pours through walls of glass, capturing sweeping river views from nearly every room. The chef’s kitchen features a six-burner gas range, quartz countertops, an oversized island, and professional-grade appliances, seamlessly flowing into the dining and living areas for effortless entertaining. The great room, anchored by a stone fireplace and dramatic double-height ceilings, is the heart of the home—ideal for cozy nights, celebrations, and making memories that last a lifetime. Expansive decks, including a covered porch and retractable awning, invite year-round outdoor enjoyment, from crisp fall mornings with coffee to spring afternoons overlooking the river. The main-level primary suite feels like a private sanctuary, complete with panoramic water views, balcony, and a spa-inspired bath. Upstairs, spacious bedrooms offer comfort and privacy for family and guests, while the fully finished lower level is an entertainer’s dream, featuring a theater room, wet bar, gym, office, and walk-out recreation space just steps from the water. Dual staircases, two fireplaces, and wide-plank hardwood floors elevate every detail of this exceptional home. Beyond its beauty, 1576 Bay Head Road is about lifestyle—peaceful, private, and perfectly positioned just minutes from downtown Annapolis and major commuter routes. It’s the ideal family compound, weekend escape, or event-ready retreat where every season brings its own magic. From enchanting dinner parties and waterfront soirées to cozy fireside evenings and summer days on the dock, this is a home designed to be lived in, celebrated, and loved year-round. 1576 Bay Head Road isn’t just a waterfront home—it’s a statement of timeless elegance, comfort, and possibility, where the best moments in life unfold effortlessly along the Chesapeake.
/u.realgeeks.media/fortmeadehomes/team_photos_and_logos/Jessica_Hood_Fort_Meade_REALTOR.jpg)
Additional Information
- Elementary School
- Cape St Claire
- Middle School
- Magothy River
- High School
- Broadneck
- Other Structures
- Above Grade, Below Grade
- Structure List
- Above Grade, Below Grade
- Garage Spaces
- 3
- Style
- Craftsman, Colonial, Coastal
- Interior Features
- Additional Stairway, Attic, Bathroom - Soaking Tub, Bathroom - Stall Shower, Bathroom - Tub Shower, Bathroom - Walk-In Shower, Breakfast Area, Built-Ins, Carpet, Ceiling Fan(s), Chair Railings, Crown Moldings, Curved Staircase, Dining Area, Double/Dual Staircase, Entry Level Bedroom, Family Room Off Kitchen, Floor Plan - Open, Floor Plan - Traditional, Formal/Separate Dining Room, Kitchen - Country, Kitchen - Eat-In, Kitchen - Gourmet, Kitchen - Island, Kitchen - Table Space, Laundry Chute, Pantry, Primary Bath(s), Primary Bedroom - Bay Front, Recessed Lighting, Upgraded Countertops, Wainscotting, Walk-in Closet(s), Wet/Dry Bar, Window Treatments, Wood Floors
- Basement
- Yes
- Fireplaces
- 2
- Cooling Fuel
- Electric
- Cooling
- Central A/C, Ceiling Fan(s), Programmable Thermostat, Zoned
- Heating Fuel
- Propane - Owned, Electric
- Heating
- Zoned, Programmable Thermostat, Forced Air
- Hot Water
- Electric
- Sewer Septic
- Septic Exists
- Water
- Well
- Tax Year
- 2025
- Possession
- Settlement, Immediate
- Days on Market
- 37
- Acres
- 1
- Parking
- Private
- Ownership
- Fee Simple