5108 Mountain Road, Pasadena, MD 21122
- $1,224,500
- 6
- BD
- 6
- BA
- 3,500
- SqFt




- Sold Price
- $1,224,500
- List Price
- $1,224,500
- Closing Date
- May 04, 2026
- MLS#
- MDAA2129746
- Year Built
- 2002
- Status
- CLOSED
- Type
- Single Family Residential
- Bedrooms
- 6
- Baths All
- 6
- Baths Full
- 5
- Baths Half
- 1
- Living Area
- 3,500
- Total SqFt
- 4543
- County
- Anne Arundel
- Subdivision
- Windmill Point
Property Description
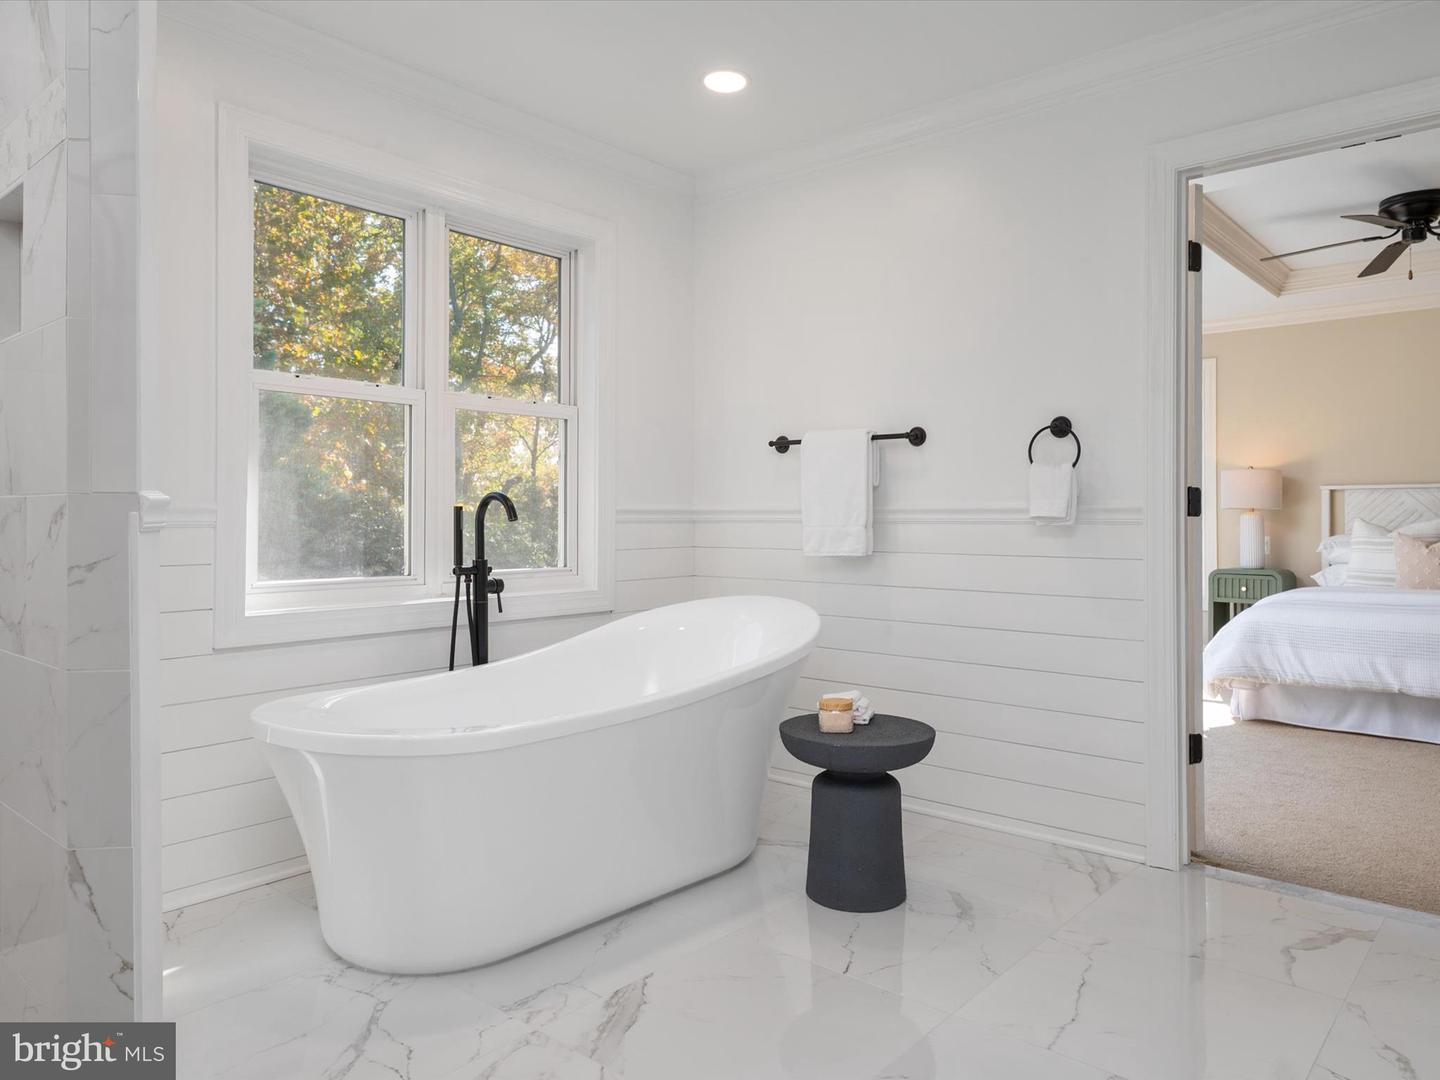
Welcome to 5108 Mountain Road—a rare, estate-style offering where one extraordinary property delivers two completely independent residences, creating a lifestyle opportunity almost impossible to replicate. Set on 2.5 exceptionally private acres just moments from the entrance to Gibson Island, this reimagined 2025 estate blends timeless craftsmanship, modern luxury, and true multi-generational flexibility in a setting that feels quietly secluded yet effortlessly connected. With over 5,000 square feet of combined living space, this is not simply a home—it is a compound designed for how people actually live today. Nearly an acre of the property is cleared and manicured, perfect for gatherings and outdoor enjoyment, while the remaining land is protected forest conservation, ensuring lasting privacy and a natural backdrop that evolves beautifully with the seasons. Views of a neighboring horse farm, filtered sunlight through mature trees, and the long private approach create a sense of arrival that immediately sets this property apart. The main residence is refined yet welcoming, with interiors curated for both elegance and everyday comfort. Coffered ceilings, rich hardwood floors, and architectural millwork establish warmth and sophistication throughout. The chef’s kitchen anchors the home with custom cabinetry, quartz countertops, professional-grade appliances, and a sunlit breakfast room overlooking the grounds—equally suited for quiet mornings or hosting with ease. Living and dining spaces flow naturally to the composite deck, centered around a fireplace and designed for connection. Two main-level ensuite bedrooms offer rare flexibility for guests, extended family, or seamless one-level living. The entire upper level is devoted to a spectacular primary suite—an intentional retreat defined by scale and serenity. A spa-inspired bath, expansive walk-in closet, fireplace, sitting room, and private office or gym space create a suite that lives like a boutique hotel. Step onto the private balcony for peaceful mornings or soft evening light framed by the surrounding landscape. The lower level adds another bedroom, full bath, media or den space, and access to the oversized garage. What truly elevates this property into a category of its own is the fully independent detached cottage—a second home in every sense. Complete with a full kitchen, living room, bedroom, full bath, and washer/dryer, it offers absolute privacy and endless versatility. Ideal for multi-generational living, long-term guests, an au pair, caretaker, or a refined home office or studio, this secondary residence is a rare asset that dramatically expands how the property can be lived in and enjoyed. Outdoor living is equally thoughtful: a paver patio with built-in grill, expansive lawn, composite decking, and a long private driveway that easily accommodates entertaining on any scale. The location—along a desirable stretch of Mountain Road near Gibson Island and minutes to Downs Park—offers prestige, natural beauty, and convenience, all within the highly regarded Chesapeake school district. 5108 Mountain Road is not just one home—it’s two, on one exceptional property. It offers privacy without isolation, luxury without pretense, and flexibility that adapts to every stage of life. This is a home that must be experienced in person to fully appreciate its scale, craftsmanship, and the rare freedom that comes with having two residences in one extraordinary setting.
/u.realgeeks.media/fortmeadehomes/team_photos_and_logos/Jessica_Hood_Fort_Meade_REALTOR.jpg)
Additional Information
- Elementary School
- Bodkin
- Middle School
- Chesapeake Bay
- High School
- Chesapeake
- Other Structures
- Above Grade, Below Grade
- Structure List
- Above Grade, Below Grade
- Garage Spaces
- 2
- Style
- Craftsman, Colonial
- Interior Features
- Attic, Dining Area, Kitchen - Eat-In, Breakfast Area, Primary Bath(s), Entry Level Bedroom, Built-Ins, Chair Railings, Upgraded Countertops, Crown Moldings, WhirlPool/HotTub, Wood Floors, 2nd Kitchen, Bathroom - Soaking Tub, Bathroom - Stall Shower, Bathroom - Tub Shower, Bathroom - Walk-In Shower, Carpet, Ceiling Fan(s), Family Room Off Kitchen, Floor Plan - Open, Formal/Separate Dining Room, Kitchen - Country, Kitchen - Gourmet, Kitchen - Island, Kitchen - Table Space, Recessed Lighting, Walk-in Closet(s), Water Treat System
- Basement
- Yes
- Fireplaces
- 2
- Cooling Fuel
- Electric
- Cooling
- Central A/C, Zoned, Programmable Thermostat
- Heating Fuel
- Electric
- Heating
- Heat Pump(s), Zoned, Programmable Thermostat
- Hot Water
- Electric
- Sewer Septic
- Private Septic Tank
- Water
- Well
- Tax Year
- 2025
- Possession
- Immediate, Settlement
- Days on Market
- 106
- Acres
- 2.51
- Parking
- Paved Driveway, Asphalt Driveway
- Ownership
- Fee Simple