2533 Buckthorn Drive, Gambrills, MD 21054
- $660,000
- 5
- BD
- 4
- BA
- 2,580
- SqFt




- Sold Price
- $660,000
- List Price
- $660,000
- Closing Date
- Feb 06, 2026
- MLS#
- MDAA2130880
- Year Built
- 2020
- Status
- CLOSED
- Type
- Townhome
- Bedrooms
- 5
- Baths All
- 4
- Baths Full
- 3
- Baths Half
- 1
- Living Area
- 2,580
- Total SqFt
- 2580
- County
- Anne Arundel
- Subdivision
- The Village At Waugh Chapel
Property Description
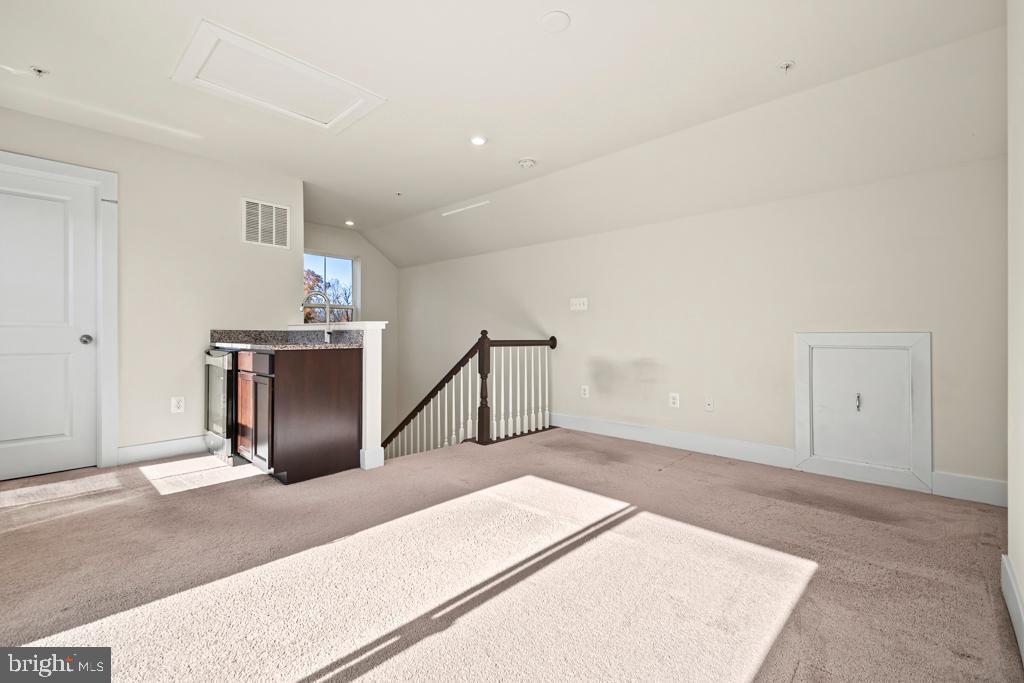
Welcome Home! This stunning end-unit townhome, located in the highly sought-after Enclave at Waugh Chapel community, offers everything you need — with the opportunity to add your personal touch and build instant equity. Featuring four spacious levels, this home includes 5 bedrooms, 3.5 bathrooms, a 2-car garage, and three outdoor entertaining spaces, including an expansive rooftop deck perfect for relaxing or entertaining. The heart of the home lies on the main level, where abundant natural light highlights the beautiful LVP flooring. The open-concept gourmet kitchen is a true showpiece, featuring a large center island, gas cooktop, double ovens, quartz countertops, and stainless steel appliances — ideal for family gatherings and entertaining guests. Just off the kitchen, you’ll find a versatile sunroom, perfect for a home office, gym, or children’s play area — keeping everyday life organized and clutter-free. Step out onto your private deck for a morning coffee or evening cocktail, or unwind in the spacious living room. A convenient powder room completes this level. Upstairs on the third level, you’ll discover two generously sized guest bedrooms, a full guest bathroom with a tub/shower combo, a laundry room, and your luxurious primary suite. The primary bedroom features two walk-in closets and an elegant en-suite bathroom with dual vanities and a large walk-in shower — your own private oasis. The fourth level offers endless possibilities — use it as a bedroom, home office, playroom, gym, or entertainment space. It includes a walk-in closet, wet bar, and direct access to the expansive rooftop deck, perfect for sunbathing, watching sunsets, or hosting a Maryland-style crab feast with friends. On the entry level, your imagination can truly shine. Designed with flexibility in mind, this space can serve as a fifth bedroom, in-law suite, movie room, or bonus area. It includes a finished full bathroom with a tub/shower combo and opens to a hardscaped patio, offering yet another outdoor retreat. Located just steps from the community tot lot and dog park, and a short walk or drive to the vibrant Waugh Chapel Town Centre, you’ll enjoy convenient access to dining, entertainment, and shopping — including favorites like Wegmans and Target. This home truly has everything you need and more — space, style, and an unbeatable location. Come see it today and imagine the possibilities! Priced to sell quickly and for new owners to gain instant equity, this home won't last long, schedule your showings today!
/u.realgeeks.media/fortmeadehomes/team_photos_and_logos/Jessica_Hood_Fort_Meade_REALTOR.jpg)
Additional Information
- Other Structures
- Above Grade, Below Grade
- Structure List
- Above Grade, Below Grade
- Garage Spaces
- 2
- Style
- Traditional
- Cooling Fuel
- Electric
- Cooling
- Other
- Heating Fuel
- Electric
- Heating
- Heat Pump(s)
- Hot Water
- Electric
- Sewer Septic
- Public Sewer
- Water
- Public
- HOA Fee
- $130
- HOA Payment Frequency
- Monthly
- Tax Year
- 2025
- Possession
- 0-30 Days CD, 31-60 Days CD, Immediate, Negotiable
- Days on Market
- 33
- Acres
- 0.04
- Ownership
- Fee Simple
- HOA
- Yes
- Homeowner Association Fee
- 130