167 Prince George Street, Annapolis, MD 21401
- $865,000
- 2
- BD
- 3
- BA
- 1,590
- SqFt




- Sold Price
- $865,000
- List Price
- $875,000
- Closing Date
- Apr 03, 2026
- MLS#
- MDAA2132236
- Year Built
- 1815
- Status
- CLOSED
- Type
- Townhome
- Bedrooms
- 2
- Baths All
- 3
- Baths Full
- 2
- Baths Half
- 1
- Living Area
- 1,590
- Total SqFt
- 1590
- County
- Anne Arundel
- Subdivision
- Historic District
Property Description
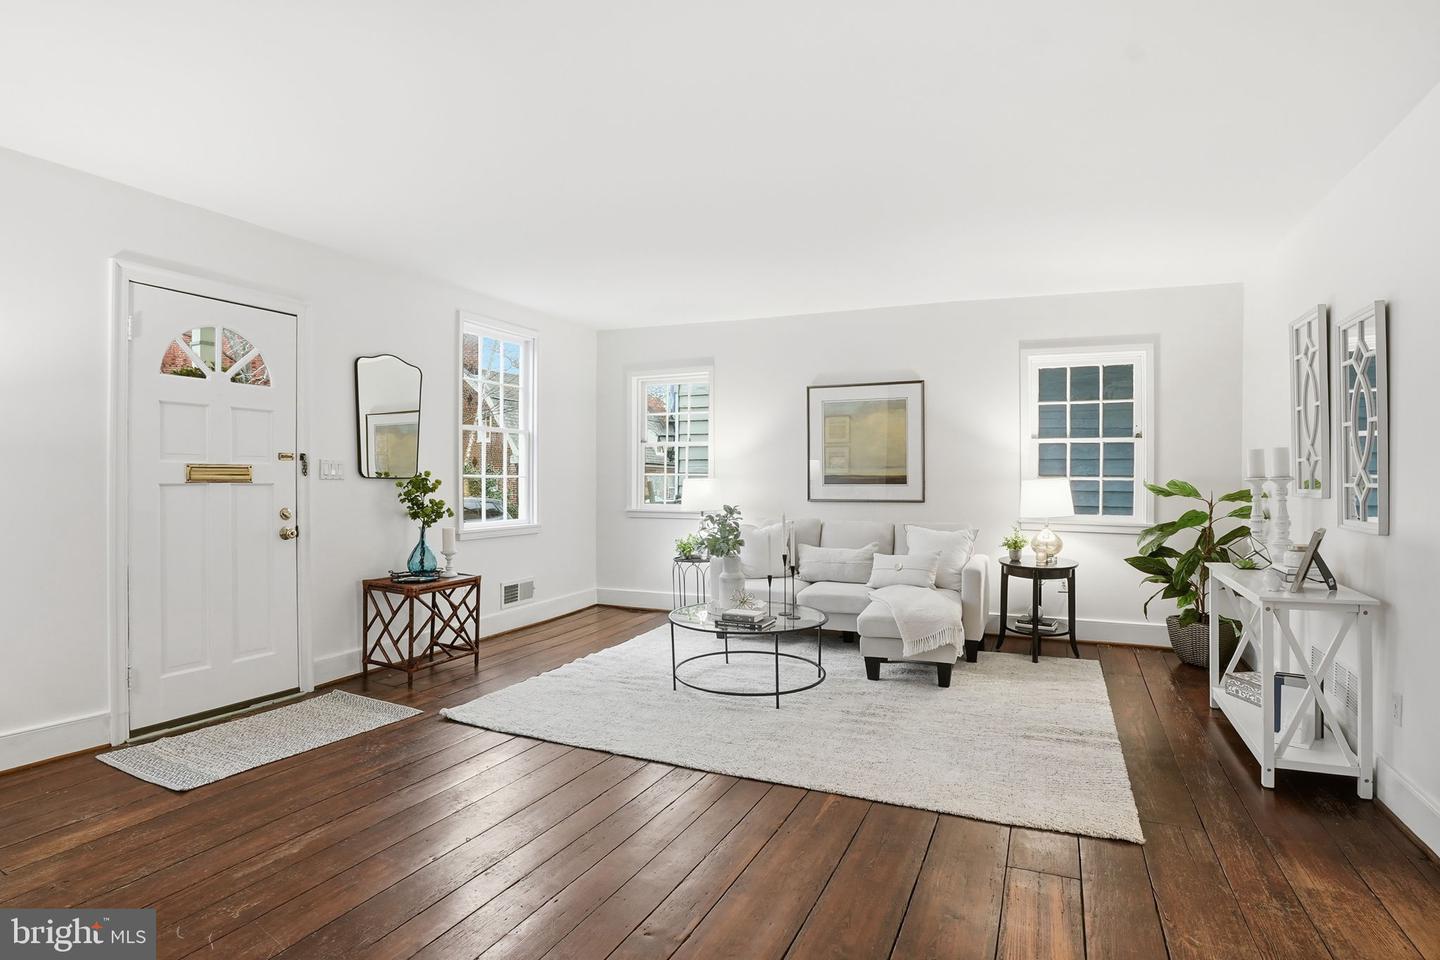
OPEN HOUSE HAS BEEN MOVED TO SATURDAY JANUARY 24TH FROM 1-3 PM Situated on one of Historic Annapolis’ most desirable streets, this circa-1815 row house offers a rare combination of early American character, thoughtful renovation and enviable outdoor space, all just steps from the William Paca House and Garden. The home opens to a gracious living room with hardwood floors and a substantial wood-burning fireplace, a space that feels both intimate and surprisingly generous. Unlike many homes of its era, an earlier renovation introduced a layout with a more open flow, while also allowing natural light to move easily from front to back. Toward the rear, a well-defined dining area transitions into a sunroom addition wrapped in glass, with a wall of sliding doors that open directly to the brick-paved courtyard and garden beyond. The result is a house that lives comfortably year-round, with multiple places to gather, work or unwind. The kitchen is tucked discreetly off the dining area, and features classic Quaker Maid wood cabinetry, natural gas cooking, a wall oven, and ample counter space. This galley layout functions efficiently while remaining true to the home’s character. A discreet laundry area with utility sink is conveniently located nearby. Upstairs, two en suite bedrooms provide privacy and balance. The owner’s suite is a step-down retreat with double closets and a skylit bath that brings in soft, natural light. On this level, a charming nook anchored by the home’s second wood-burning fireplace offers flexible bonus space, ideal for a home office, reading room or creative retreat, helping the home live large. Outdoors, the ample rear courtyard is a standout feature for a downtown Annapolis property. Designed with intention and deliberately chosen professional plantings, the brick terrace and garden create a peaceful counterpoint to the historic streetscape out front. The exterior of the home was freshly painted in 2023, and the interior has also been recently refreshed. The front-facing windows have been carefully restored, preserving the home’s historic integrity. Owned and carefully stewarded by the same owner for more than 30 years, the home carries a well-documented history. Originally serving as both a cobbler shop and residence, elements of its early construction, including hand-forged nails, remain part of its story. Architectural drawings from a 1980 renovation by noted architect Chip Bohl are available for those who appreciate the provenance behind the home’s evolution. Just moments from the waterfront, the U.S. Naval Academy, Maryland Avenue, and Main Street’s shops and restaurants, this home blends authenticity, history, and location in a way that is increasingly hard to find in Historic Annapolis. For buyers who value authenticity, walkability and architectural integrity, this Prince George Street residence offers a rare opportunity to own a meaningful piece of Annapolis history beautifully adapted for everyday modern living.
/u.realgeeks.media/fortmeadehomes/team_photos_and_logos/Jessica_Hood_Fort_Meade_REALTOR.jpg)
Additional Information
- Other Structures
- Above Grade, Below Grade
- Structure List
- Above Grade, Below Grade
- Style
- Colonial
- Interior Features
- Dining Area, Floor Plan - Traditional, Kitchen - Galley, Primary Bath(s), Recessed Lighting, Wood Floors
- Basement
- Yes
- Fireplaces
- 2
- Cooling Fuel
- Electric
- Cooling
- Central A/C
- Heating Fuel
- Natural Gas
- Heating
- Forced Air
- Hot Water
- Natural Gas
- Sewer Septic
- Public Sewer
- Water
- Public
- Tax Year
- 2026
- Possession
- Negotiable
- Days on Market
- 16
- Acres
- 0.05
- Ownership
- Fee Simple