1812 Disney Estates Circle, Severn, MD 21144
- $806,000
- 5
- BD
- 4
- BA
- 3,240
- SqFt




- Sold Price
- $806,000
- List Price
- $800,000
- Closing Date
- Jan 30, 2026
- MLS#
- MDAA2133648
- Year Built
- 1997
- Status
- CLOSED
- Type
- Single Family Residential
- Bedrooms
- 5
- Baths All
- 4
- Baths Full
- 3
- Baths Half
- 1
- Living Area
- 3,240
- Total SqFt
- 4540
- County
- Anne Arundel
- Subdivision
- Disney Estates
Property Description
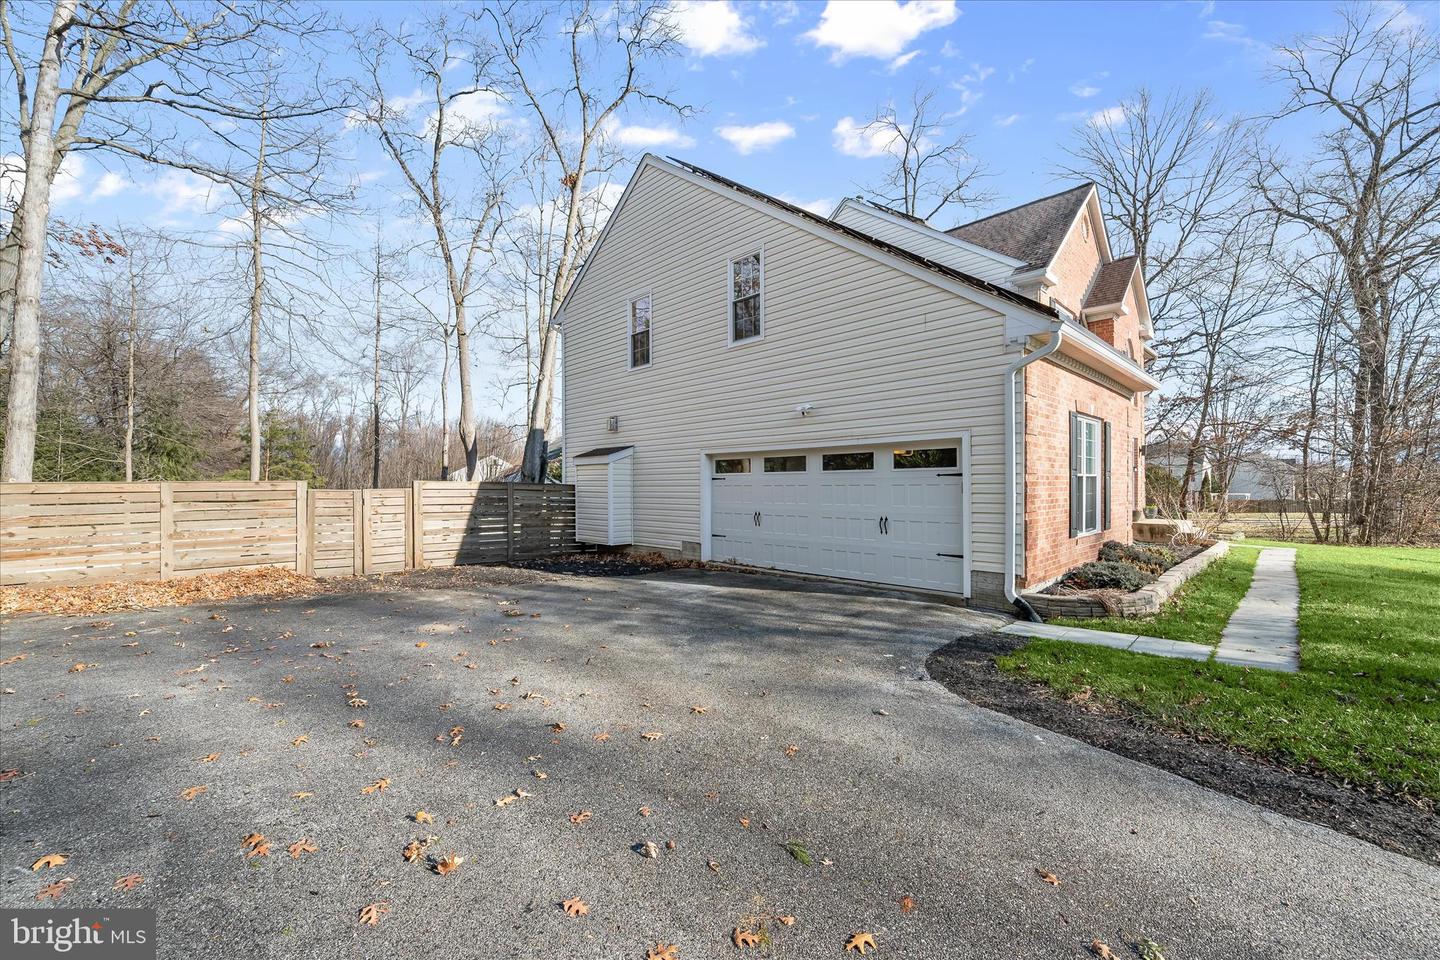
Nestled in the desirable Disney Estates community, this impressive colonial showcases extensive quality upgrades and sits on the largest lot in the neighborhood. The expansive outdoor setting offers exceptional privacy with mature trees, a custom patio and firepit, and a composite deck, creating an ideal backdrop for entertaining or quiet relaxation. Inside, a stunning two-story foyer welcomes you with LVP and hardwood flooring, refined lighting, and custom window treatments throughout. The living room features elegant crown molding and a sun-filled bay window, while a graceful archway leads to the dining room, accented by custom built-in shelving, perfect for displaying books, art, or collectibles. The beautifully appointed kitchen is both functional and stylish, featuring Silestone countertops, a sleek tile backsplash, a center island, recessed and pendant lighting, gas cooking, a pantry, and a casual dining area with direct access to the deck. The adjoining family room offers an amazing retreat with a gas-burning fireplace flanked by custom built-ins, ideal for movie nights or gatherings. A flexible home office or optional main level bedroom, powder room, and convenient arrival center complete the main level. Upstairs, the expansive primary suite is a true sanctuary with a vaulted ceiling, hardwood flooring, a beverage station, walk in closet, and a ceiling fan. A private sitting room enhanced by architectural columns adds versatility and charm. The updated primary bath features double vanities, a standalone soaking tub, and an oversized open shower with seating. Three additional bedrooms, including one with tile flooring, a versatile multipurpose space, and a full bath, complete the upper level. The finished lower level expands the living space with a large recreation room, full bath, two bonus rooms or optional bedrooms, ample storage, and walkout stair access. This level offers excellent potential for multigenerational living or income-producing use. Recent updates include replacement windows in 2025, a gas furnace in 2022, a water heater in 2017, new plush carpeting in two upper-level bedrooms in 2025, and replacement of the evaporator and condenser coils on the AC unit in 2025. Conveniently located just minutes from major commuter routes, Arundel Mills shopping and dining, and Provinces Park, this home offers the perfect balance of comfort, style, and accessibility. Simply perfect.
/u.realgeeks.media/fortmeadehomes/team_photos_and_logos/Jessica_Hood_Fort_Meade_REALTOR.jpg)
Additional Information
- Elementary School
- Jessup
- Middle School
- Meade
- High School
- Meade
- Other Structures
- Above Grade, Below Grade
- Structure List
- Above Grade, Below Grade
- Garage Spaces
- 2
- Style
- Colonial
- Interior Features
- Kitchen - Table Space, Attic, Bathroom - Soaking Tub, Bathroom - Walk-In Shower, Breakfast Area, Built-Ins, Carpet, Ceiling Fan(s), Chair Railings, Crown Moldings, Family Room Off Kitchen, Floor Plan - Open, Formal/Separate Dining Room, Kitchen - Eat-In, Kitchen - Gourmet, Kitchen - Island, Pantry, Primary Bath(s), Recessed Lighting, Solar Tube(s), Upgraded Countertops, Walk-in Closet(s), Wainscotting, Window Treatments, Wood Floors, Other
- Basement
- Yes
- Fireplaces
- 1
- Cooling Fuel
- Electric
- Cooling
- Central A/C, Ceiling Fan(s), Programmable Thermostat, Zoned
- Heating Fuel
- Natural Gas
- Heating
- Forced Air, Programmable Thermostat, Zoned
- Hot Water
- Natural Gas
- Sewer Septic
- Public Sewer
- Water
- Public
- HOA Fee
- $34
- HOA Payment Frequency
- Monthly
- Tax Year
- 2025
- Possession
- Immediate, Seller Rent Back
- Days on Market
- 9
- Acres
- 0.35
- Parking
- Asphalt Driveway
- Ownership
- Fee Simple
- HOA
- Yes
- Community Amenities
- Common Grounds
- Homeowner Association Fee
- 34