103 Baylor Road, Glen Burnie, MD 21061
- $474,250
- 4
- BD
- 2
- BA
- 1,677
- SqFt




- Sold Price
- $474,250
- List Price
- $460,000
- Closing Date
- Feb 27, 2026
- MLS#
- MDAA2134138
- Year Built
- 1956
- Status
- CLOSED
- Type
- Single Family Residential
- Bedrooms
- 4
- Baths All
- 2
- Baths Full
- 2
- Living Area
- 1,677
- Total SqFt
- 1677
- County
- Anne Arundel
- Subdivision
- Glen Burnie Park
Property Description
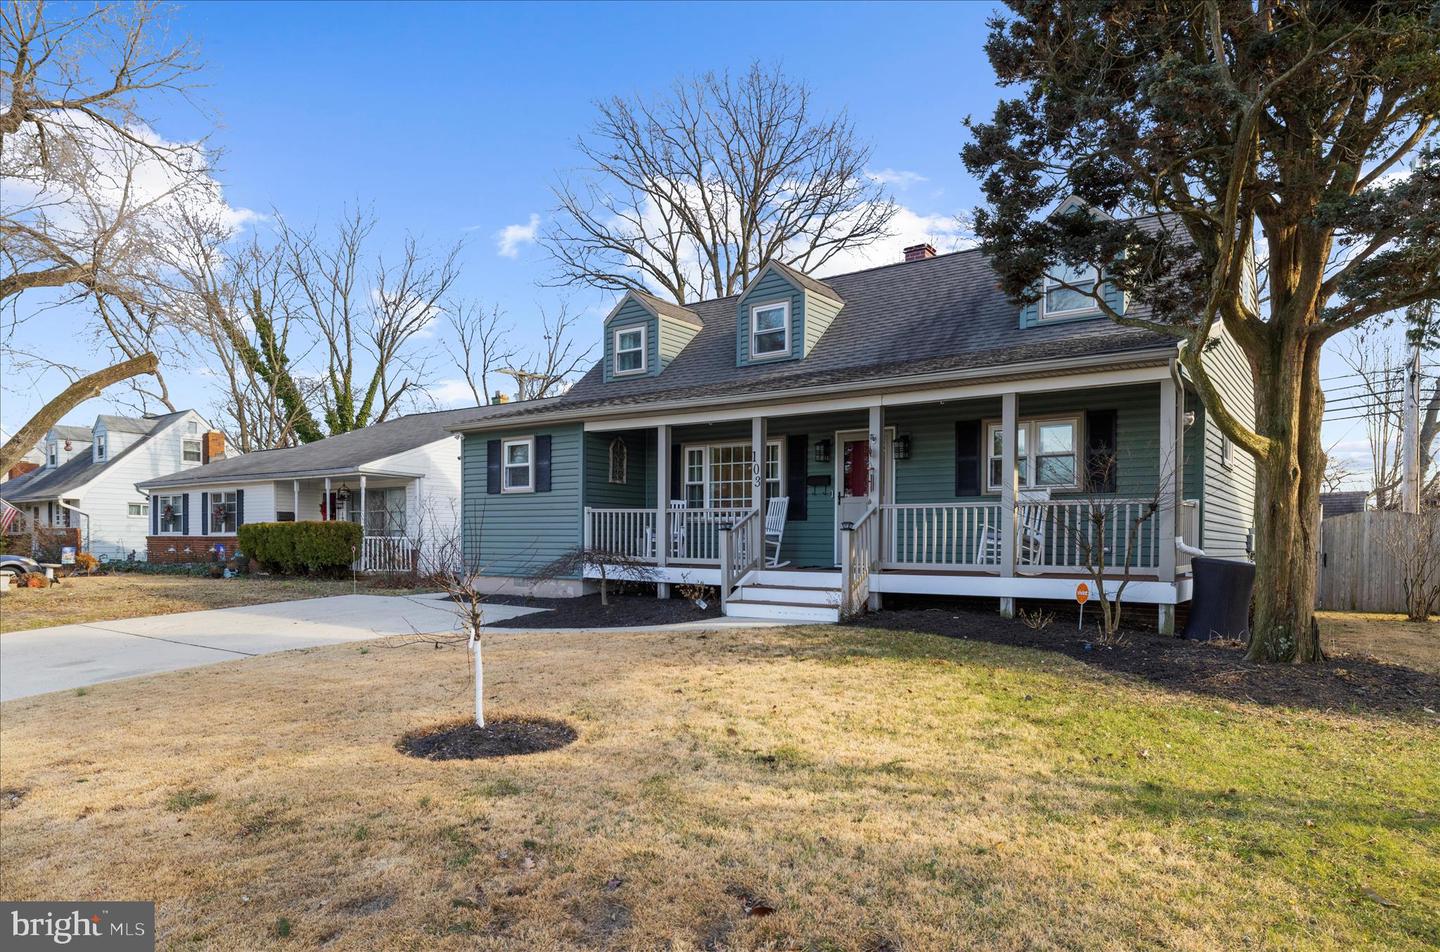
Your new home awaits you with this spacious 4-bedroom, 2-bath Cape Cod with a thoughtful addition located in the desirable Glen Burnie Park community and offers just over 2,400 total square feet across three levels. Eye-catching curb appeal is highlighted by landscaped gardens and an inviting covered front porch featuring composite decking, vinyl railings, and overhead lighting. The main level offers a comfortable layout with bamboo hardwood flooring, a cozy living room and dining area off kitchen. The updated kitchen is a standout with wood cabinetry with decorative hardware, granite countertops, tile backsplash, 2 deep sinks with new faucets, recessed lighting, pantry, a breakfast ledge accented by pendant lighting and stainless steel appliances. New stove and refrigerator. This level also includes a separate laundry room with new washer & dryer, two bedrooms with new carpet, and a fully renovated full bathroom. Upstairs, the expanded primary bedroom features a walk-in closet and a brand-new mini-split heating and cooling system. An additional bedroom with its own mini-split and a second renovated full bathroom complete the upper level. The partially finished basement offers excellent potential, with the opportunity to add approximately 700+ square feet of additional living space. A new sump pump was installed in 2023 for added peace of mind. Outdoor living continues with a side porch with lighting, a flat backyard enclosed by a cedar privacy fence, a firepit area, and a storage shed. The home has been recently painted with new carpeting, making it move-in ready while still offering room to personalize and expand. Soundproofed with quad windows. Two blocks away from elementary school and also close to shops and highways for easy commuting! Don't let this one pass you up!
/u.realgeeks.media/fortmeadehomes/team_photos_and_logos/Jessica_Hood_Fort_Meade_REALTOR.jpg)
Additional Information
- Elementary School
- Glen Burnie Park
- Middle School
- Old Mill Middle South
- High School
- Old Mill
- Other Structures
- Above Grade
- Structure List
- Above Grade
- Pool
- Yes
- Style
- Cape Cod
- Basement
- Yes
- Cooling Fuel
- Electric
- Cooling
- Central A/C
- Heating Fuel
- Natural Gas
- Heating
- Forced Air
- Hot Water
- Natural Gas
- Sewer Septic
- Public Sewer
- Water
- Public
- Tax Year
- 2025
- Possession
- Negotiable
- Days on Market
- 13
- Acres
- 0.14
- Ownership
- Fee Simple