8414 Maple Brook Lane, Severn, MD 21144
- $715,000
- 3
- BD
- 3
- BA
- 2,927
- SqFt








- Sold Price
- $715,000
- List Price
- $715,000
- Closing Date
- Feb 25, 2026
- MLS#
- MDAA2134182
- Year Built
- 2015
- Status
- CLOSED
- Type
- Townhome
- Bedrooms
- 3
- Baths All
- 3
- Baths Full
- 2
- Baths Half
- 1
- Living Area
- 2,927
- Total SqFt
- 2927
- County
- Anne Arundel
- Subdivision
- Arundel Forest
Property Description
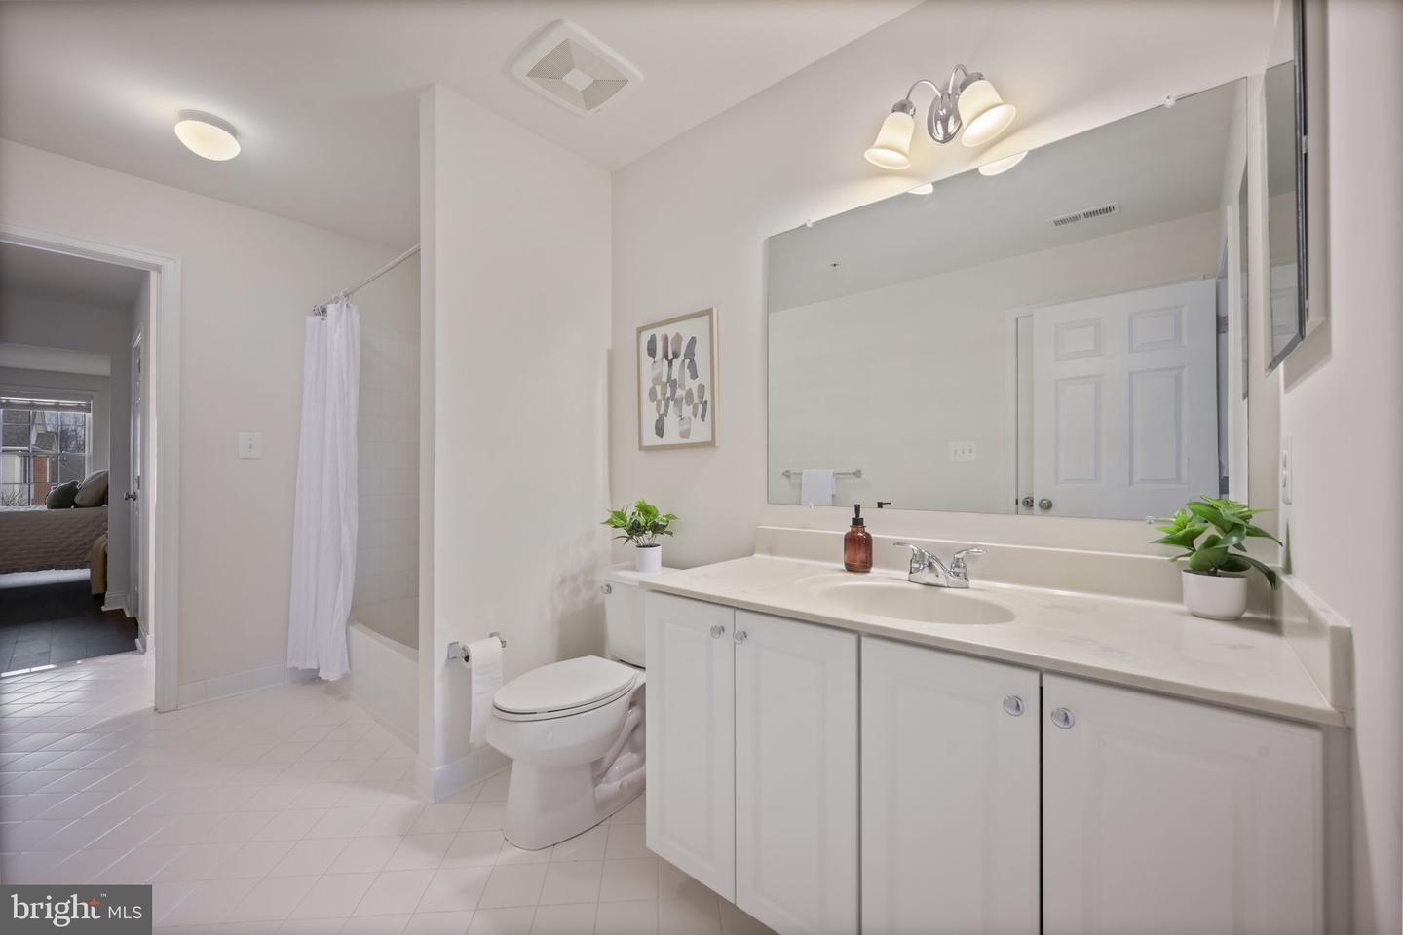
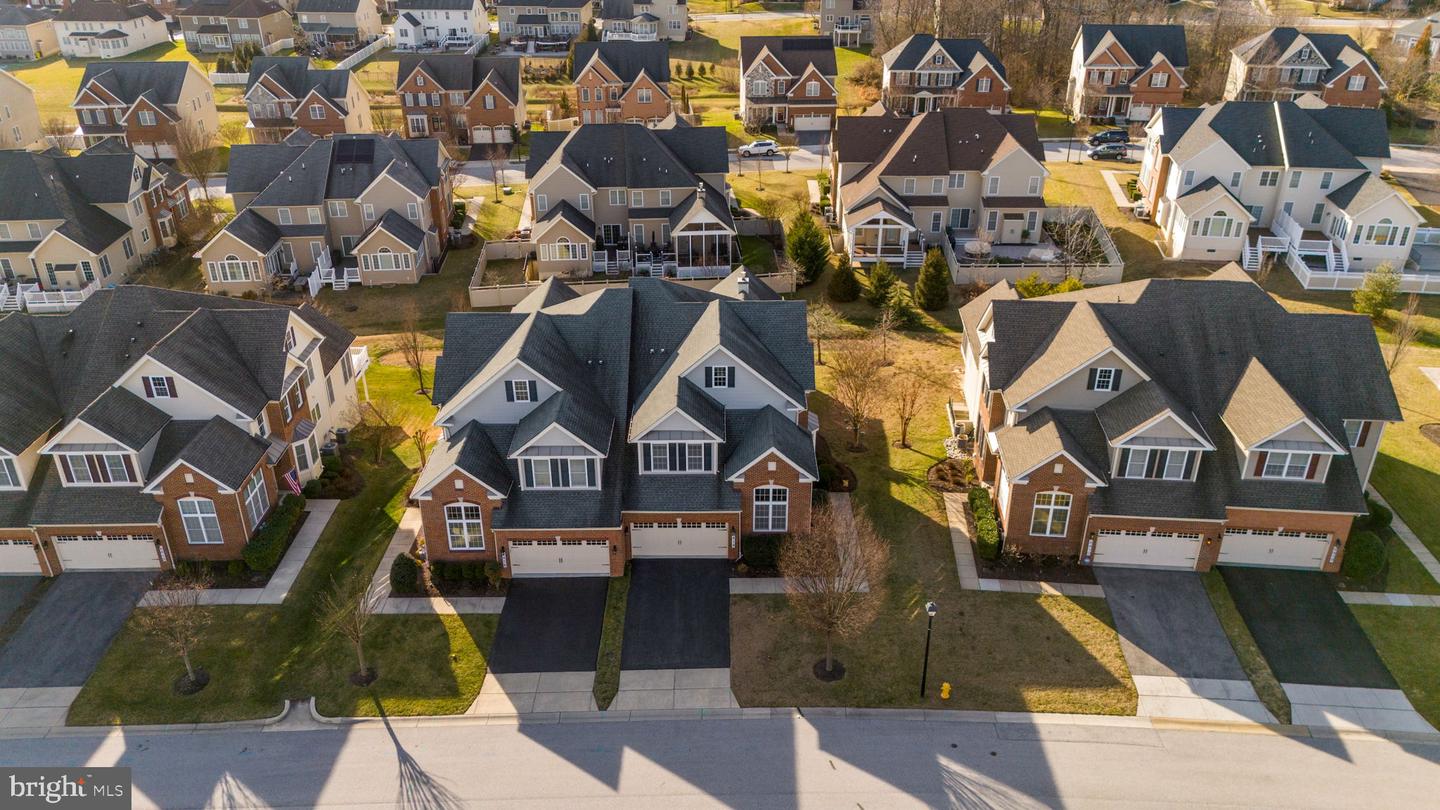
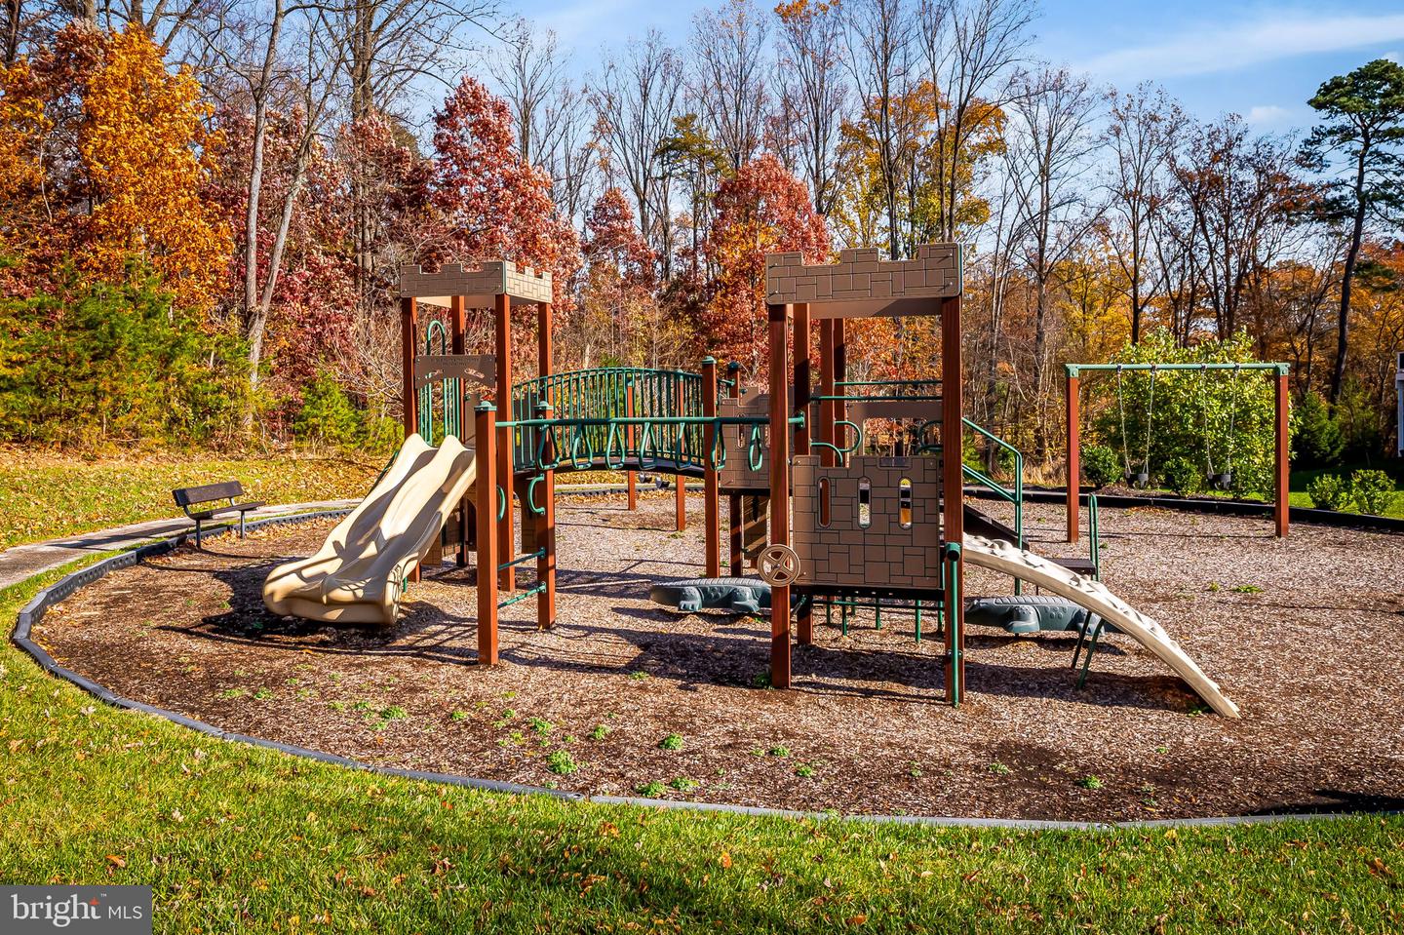
Welcome to 8414 Maple Brook Lane — a beautifully maintained Toll Brothers residence offering space, sunlight, and effortless living in the heart of Severn’s Arundel Forest community. This home features one of the largest floor plans for carriage homes, offering a little less than 3000 square feet of finished living space above grade — with the potential to add an additional 1,200+ square feet by finishing the expansive lower level. From the moment you step inside, you’re greeted by a dramatic two-story foyer bathed in natural light completed with an office space and formal dining room. Sunlight pours through oversized windows, dancing across the rich hardwood floors and creating a bright, airy warmth that carries throughout the home. At the heart of the home, the open kitchen flows effortlessly into the living room with vaulted ceilings, where a cozy gas fireplace anchors the space — perfect for movie nights, holiday gatherings, and everyday moments. Step outside to your screened porch and deck to enjoy quiet mornings, summer dinners, and evening sunsets in your own outdoor oasis. The main level features a rare and highly sought-after primary suite complete with a walk-in closet and a second closet plus a spacious en suite bath with dual vanities, soaking tub, and separate shower — a true private retreat. A sun-filled home office, elegant formal dining room, and inviting living spaces provide both beauty and everyday functionality. Upstairs, two generously sized bedrooms share a Jack-and-Jill bathroom, while the expansive open landing overlooking the foyer offers flexible space ideal for a lounge, gym, or playroom — and can easily be converted into an additional bedroom. The unfinished basement provides incredible opportunity to dramatically expand your living space — adding over 1,200 square feet with a walk-up access. A two-car garage, meticulous upkeep, and timeless Toll Brothers craftsmanship complete this move-in-ready home. Community amenities elevate everyday living with two neighborhood tot lots, an Olympic-size swimming pool with separate kiddie pool, a beautiful clubhouse, and miles of walking paths — making Arundel Forest not just a neighborhood, but a lifestyle. Conveniently located near Fort Meade, major commuter routes, shopping, dining, and parks — this is the kind of home people wait for. 8414 Maple Brook Lane isn’t just a house — it’s your next chapter. **This is an Estate Sale- As- Is**
/u.realgeeks.media/fortmeadehomes/team_photos_and_logos/Jessica_Hood_Fort_Meade_REALTOR.jpg)
Additional Information
- Other Structures
- Above Grade, Below Grade
- Structure List
- Above Grade, Below Grade
- Garage Spaces
- 2
- Pool
- Yes
- Style
- Carriage House
- Interior Features
- Attic, Bathroom - Soaking Tub, Bathroom - Tub Shower, Bathroom - Walk-In Shower, Ceiling Fan(s), Dining Area, Entry Level Bedroom, Family Room Off Kitchen, Floor Plan - Traditional, Formal/Separate Dining Room, Kitchen - Eat-In, Kitchen - Island, Recessed Lighting, Primary Bath(s), Upgraded Countertops, Walk-in Closet(s), Wood Floors, Floor Plan - Open, Pantry, Store/Office
- Basement
- Yes
- Fireplaces
- 1
- Cooling Fuel
- Electric
- Cooling
- Central A/C, Ceiling Fan(s)
- Heating Fuel
- Natural Gas
- Heating
- Heat Pump(s)
- Hot Water
- Natural Gas
- Sewer Septic
- Public Sewer
- Water
- Public
- HOA Fee
- $185
- HOA Payment Frequency
- Monthly
- Tax Year
- 2025
- Possession
- Settlement
- Days on Market
- 10
- Acres
- 0.14
- Parking
- Concrete Driveway
- Ownership
- Fee Simple
- HOA
- Yes
- Community Amenities
- Club House, Pool - Outdoor, Tot Lots/Playground
- Homeowner Association Fee
- 185