2941 Southaven Drive, Annapolis, MD 21401
- $900,000
- 4
- BD
- 4
- BA
- 2,390
- SqFt






- Sold Price
- $900,000
- List Price
- $899,999
- Closing Date
- Apr 30, 2026
- MLS#
- MDAA2134358
- Year Built
- 2004
- Status
- CLOSED
- Type
- Single Family Residential
- Bedrooms
- 4
- Baths All
- 4
- Baths Full
- 2
- Baths Half
- 2
- Living Area
- 2,390
- Total SqFt
- 2390
- County
- Anne Arundel
- Subdivision
- Southaven
Property Description
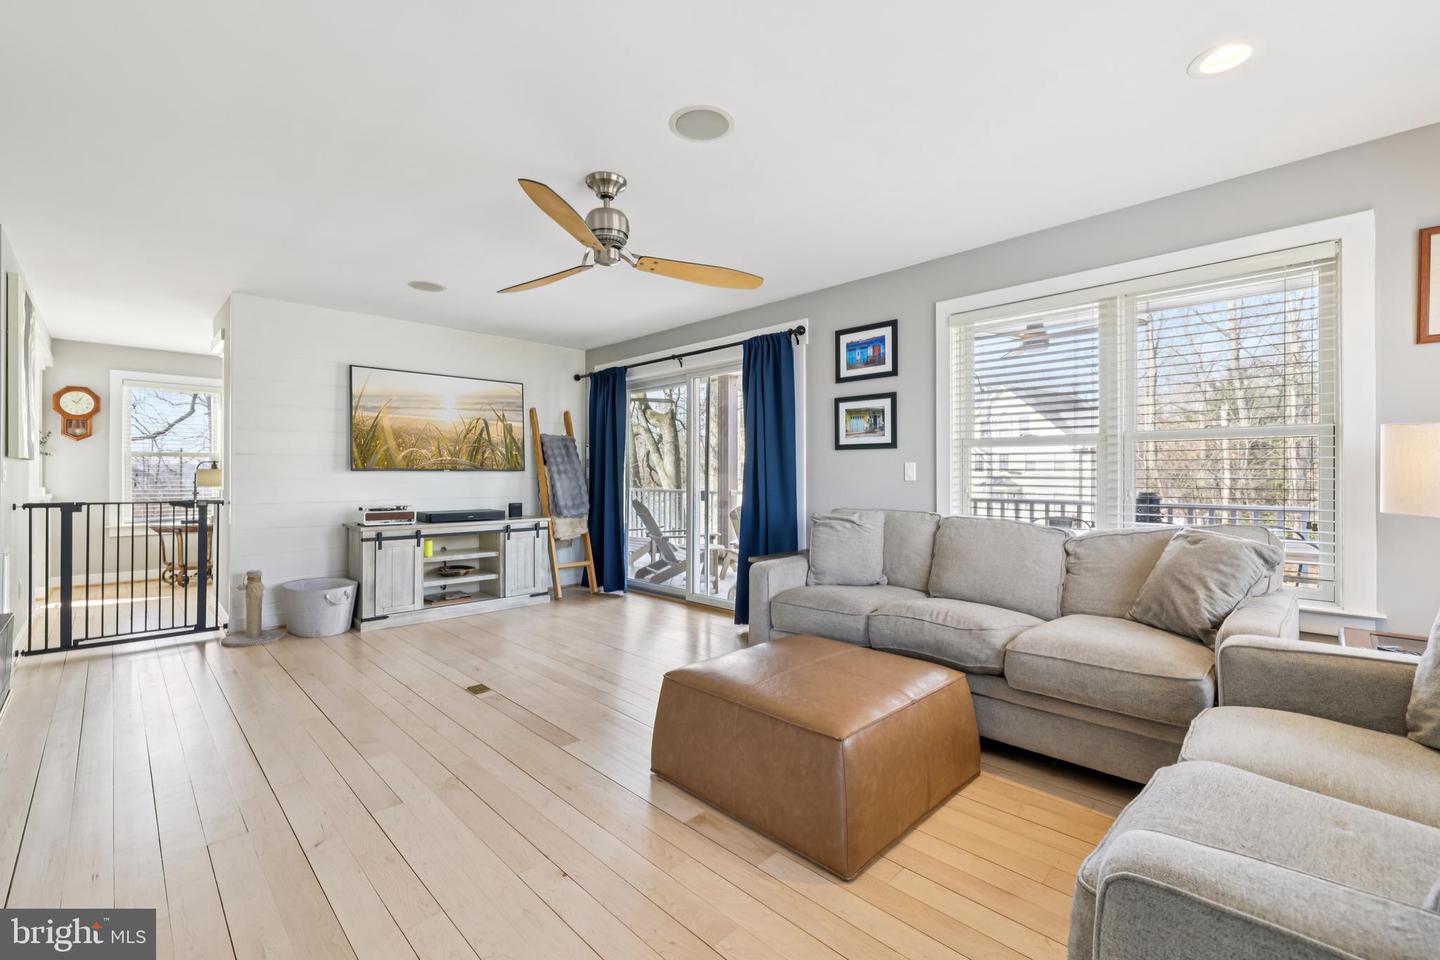
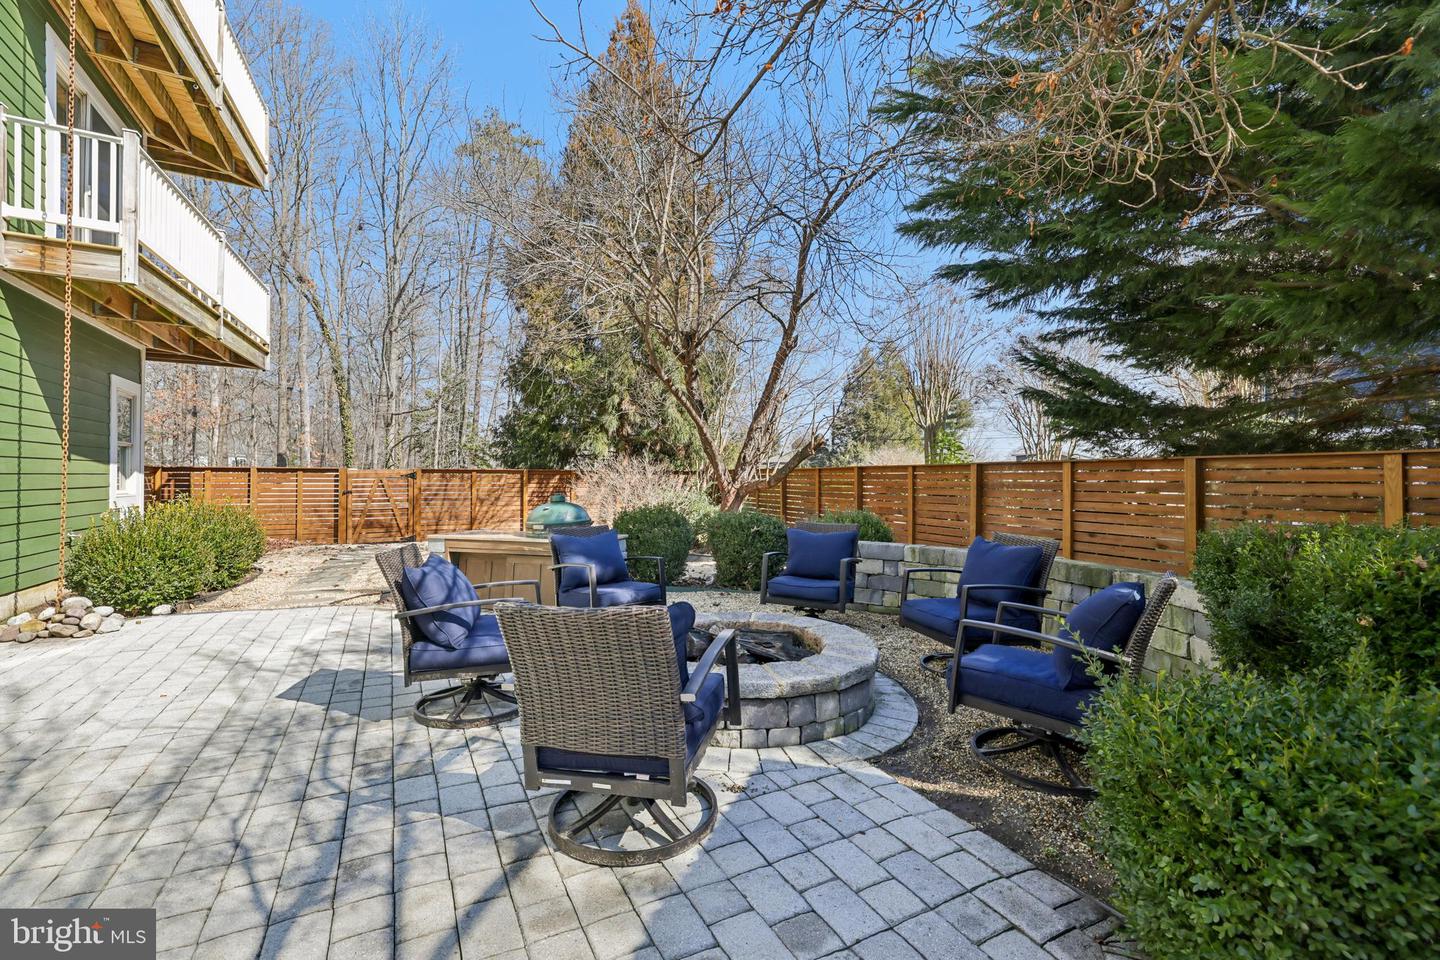
Back on the market and ready for its next owner!!! Want coastal style living, here is a home you can’t miss!!! Architecturally distinctive and thoughtfully designed, this three-level coastal style residence offers 4 bedrooms, 2 full baths, and 2 half baths. All this and more set on a corner lot in the established South Haven community. The home combines a flexible floor plan with curated custom details and multiple living spaces that adapt effortlessly to modern lifestyles. The entry level features a versatile bonus room that currently serves as a stylish home bar, complete with built-in elements and a nearby half bath. This space could easily transition into a private office, studio, fitness area, or guest suite depending on the next owner’s needs. The main living level is open and light-filled, anchored by a spacious kitchen with an oversized island, professional-grade gas cooking, and distinctive custom finishes. The kitchen flows seamlessly into the dining and living areas, creating an inviting environment for entertaining and everyday living. One standout feature of this home is the built-in dumbwaiter, offering effortless convenience for transporting groceries, firewood, and other essentials between levels. Upstairs, the primary suite offers a peaceful retreat with a private coffee bar, walk-in closet, and spa-inspired bath. Two additional bedrooms, a full hall bath, and an upper-level laundry area complete the sleeping level. A ladder-access rooftop lookout provides a unique bonus space and elevated 365 degree view of the South River / Broad Creek and the Southaven Community. Outdoors, mature landscaping and wooded surroundings offer privacy while maintaining proximity to community amenities. Extensive hardscaping, a detached storage shed, and pre-installed hot tub wiring enhance the backyard’s potential. Located just steps from the neighborhood park with convenient access to major commuter routes, this home delivers design-forward living paired with everyday practicality. Don't miss your chance to make this your new home!
/u.realgeeks.media/fortmeadehomes/team_photos_and_logos/Jessica_Hood_Fort_Meade_REALTOR.jpg)
Additional Information
- Other Structures
- Above Grade, Below Grade
- Structure List
- Above Grade, Below Grade
- Garage Spaces
- 2
- Style
- Coastal, Contemporary
- Interior Features
- Built-Ins, Carpet, Ceiling Fan(s), Central Vacuum, Combination Kitchen/Dining, Family Room Off Kitchen, Floor Plan - Open, Kitchen - Gourmet, Kitchen - Island, Recessed Lighting, Stove - Wood, Upgraded Countertops, Walk-in Closet(s), Water Treat System, Wet/Dry Bar, Wood Floors
- Fireplaces
- 1
- Cooling Fuel
- Electric
- Cooling
- Other
- Heating Fuel
- Electric
- Heating
- Heat Pump(s)
- Hot Water
- Propane, Tankless
- Sewer Septic
- Septic Exists
- Water
- Well
- Tax Year
- 2025
- Possession
- Settlement
- Days on Market
- 43
- Acres
- 0.15
- Parking
- Paved Driveway, Asphalt Driveway
- Ownership
- Fee Simple