2762 Bon Haven Lane, Annapolis, MD 21401
- $1,050,000
- 4
- BD
- 2
- BA
- 1,809
- SqFt




- Sold Price
- $1,050,000
- List Price
- $1,050,000
- Closing Date
- May 12, 2026
- MLS#
- MDAA2134402
- Year Built
- 1960
- Status
- CLOSED
- Type
- Single Family Residential
- Bedrooms
- 4
- Baths All
- 2
- Baths Full
- 2
- Living Area
- 1,809
- Total SqFt
- 1809
- County
- Anne Arundel
- Subdivision
- Bon Haven
Property Description
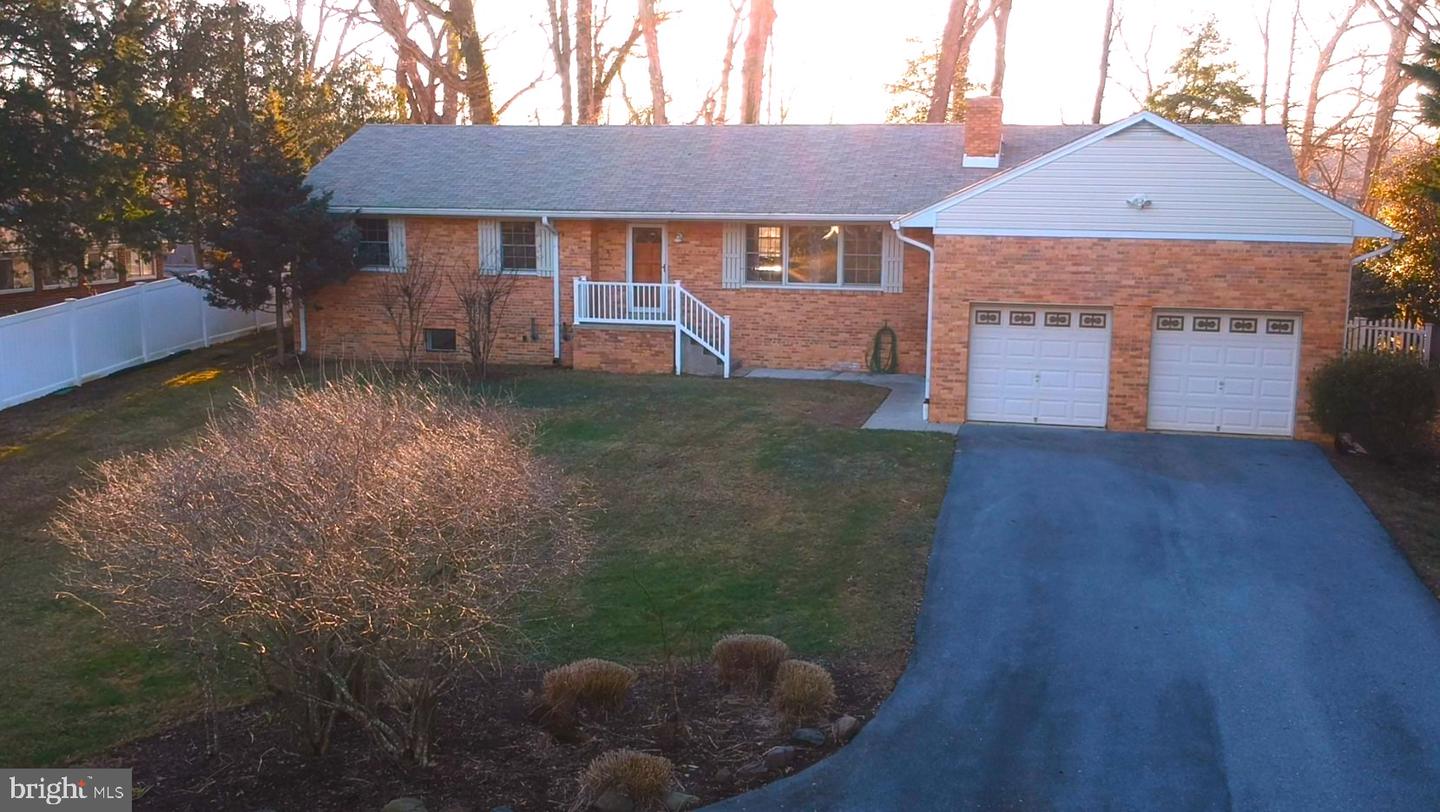
OPEN HOUSE, Saturday, April 4, 11am-1pm...HUGE price improvement! Welcome to this lovely, affordable waterfront ranch home and Chalet house w/wrap-around deck at water's edge in the highly sought-after community of Bon Haven, sited on over one acre of tranquil land along the scenic South River. Zone R2 with possible subdivision (check w/county). Thoughtfully renovated and featuring a newly constructed private pier with swimming deck ready for your boat or jet skis! This property offers an outstanding lifestyle for boating enthusiasts and nature lovers alike. Upon arrival, you are welcomed by an expansive front lawn, a generous driveway leading to this beautiful brick home and charming front porch. Inside, beautifully refinished hardwood floors flow throughout the main living areas, creating warmth and continuity. The living room/formal dining showcases a wood-burning fireplace with a custom marble mantel and large picture windows that flood the space with natural light. The oversized family room offers an additional wood-burning fireplace with a custom wood mantel and provides direct access to the fenced rear yard, waterfront views, and private pier. This inviting space also connects seamlessly to the attached two-car garage. The renovated eat-in kitchen is both stylish and functional, featuring custom cabinetry, granite countertops, new luxury vinyl plank flooring, and newly installed Roman shades that enhance the abundance of natural light. Down the hall, the private primary suite includes an en-suite bathroom and walk-in closet. Two additional generously sized bedrooms and a spacious newly updated hall bathroom provide ample accommodations for family and guests. The lower level offers a large 4th bedroom, office, gym or playroom and unfinished space with laundry and abundant storage space, ready to be customized to suit your needs and imagination. Recent updates include a remodeled kitchen, new HVAC system, water heater, and water softening system, privacy fencing, fresh paint, updated flooring, and a newly built private pier. The property also includes a charming chalet house used by the Sellers for crab feasts and overnight guests. Enjoy a wide range of water activities on the South River, including power boating, kayaking, canoeing, sailing, waterskiing, swimming, fishing and crabbing! This remarkable property offers the perfect opportunity to experience the beauty of waterfront living throughout all four seasons. Schedule your private tour today and discover everything this exceptional home has to offer.
/u.realgeeks.media/fortmeadehomes/team_photos_and_logos/Jessica_Hood_Fort_Meade_REALTOR.jpg)
Additional Information
- Elementary School
- Rolling Knolls
- Middle School
- Bates
- High School
- Annapolis
- Other Structures
- Above Grade, Below Grade
- Structure List
- Above Grade, Below Grade
- Garage Spaces
- 2
- Style
- Ranch/Rambler
- Interior Features
- Attic/House Fan, Ceiling Fan(s), Entry Level Bedroom, Family Room Off Kitchen, Floor Plan - Open, Kitchen - Eat-In, Primary Bath(s), Upgraded Countertops, Walk-in Closet(s), Water Treat System, Window Treatments, Wood Floors
- Basement
- Yes
- Fireplaces
- 2
- Cooling Fuel
- Electric
- Cooling
- Central A/C, Ceiling Fan(s)
- Heating Fuel
- Electric, Oil
- Heating
- Baseboard - Hot Water, Heat Pump - Oil BackUp, Zoned
- Hot Water
- Electric
- Sewer Septic
- Private Septic Tank
- Water
- Well, Conditioner
- HOA Fee
- $250
- HOA Payment Frequency
- Annually
- Tax Year
- 2024
- Possession
- Settlement
- Days on Market
- 77
- Acres
- 1.13
- Parking
- Asphalt Driveway
- Ownership
- Fee Simple
- HOA
- Yes
- Community Amenities
- Beach, Pier/Dock, Water/Lake Privileges, Boat Dock/Slip, Boat Ramp, Picnic Area
- Homeowner Association Fee
- 250