514 Levanna Ln, Glen Burnie, MD 21060
- $550,000
- 4
- BD
- 5
- BA
- 2,448
- SqFt


- List Price
- $550,000
- Price Change
- ▼ $5,000 1773185919
- MLS#
- MDAA2134434
- Year Built
- 2022
- Status
- PENDING
- Type
- Townhome
- Bedrooms
- 4
- Baths All
- 5
- Baths Full
- 2
- Baths Half
- 3
- Living Area
- 2,448
- Total SqFt
- 2448
- County
- Anne Arundel
- Subdivision
- Tanyard Shores
Property Description
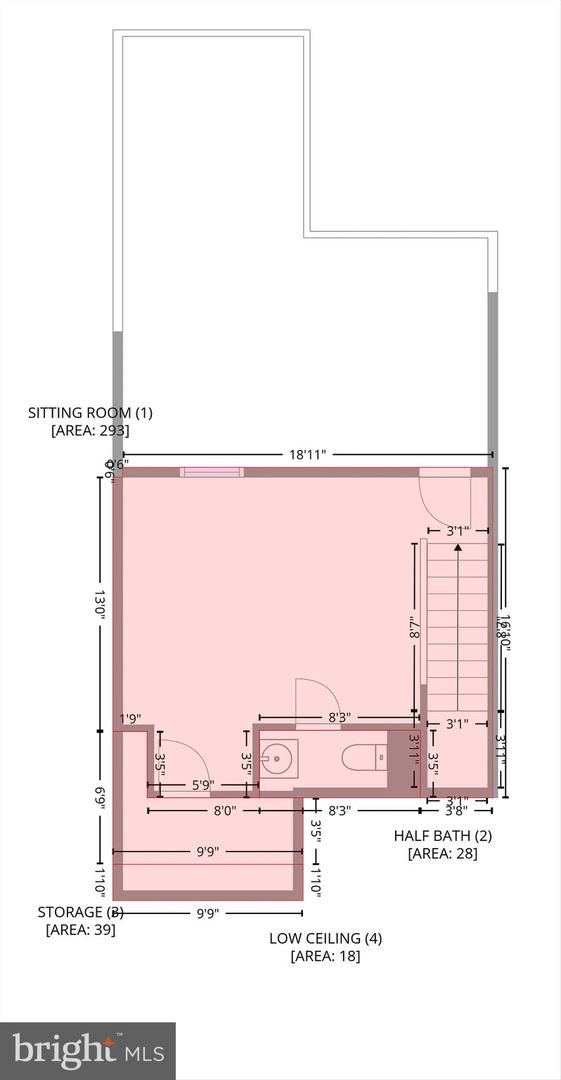
Welcome to 514 Levanna Lane, a pristine and beautifully maintained 4 LEVEL 2400+ square foot four-bedroom end-unit townhouse located in the highly sought-after Tanyard Shores community. This exceptional home still shows like brand new and stands out as one of the larger single-car garage models in the neighborhood, featuring substantial bump-outs on three of the four interior levels, with the fourth level extending to an expanded rooftop deck—creating noticeably more living and entertaining space throughout. The home offers thoughtful upgrades including hardwood flooring on all staircases and elegant crown molding throughout. Spanning four fully finished levels, it includes two full baths and three half baths with a versatile and functional layout. The entry level provides a spacious recreation room with a half bath, ideal for a home office, guest space, or additional living area. The main level showcases an open-concept design with the kitchen at the center, a half bath, and access to a private deck—perfect for morning coffee, grilling, or casual outdoor dining. The added bump-out enhances the overall openness and flow of this level. The third floor features three well-sized bedrooms, including a primary suite with a generous walk-in closet and an expansive private bath. Two additional bedrooms share a full hallway bath, with the bump-out creating additional square footage not typically found in comparable units. The top level offers a large loft with a half bath, providing flexible space that can serve as a fourth bedroom, office, fitness room, or media area. From here, step out onto the oversized private rooftop deck, made even more impressive by the extended footprint—ideal for relaxing or entertaining. Additional highlights include a one-car garage with a private driveway and ample visitor parking nearby. The owner will be relocating out of the area, and all furnishings within the home are available for purchase by the buyer, offering a convenient and turnkey opportunity. Residents of Tanyard Shores enjoy outstanding amenities, including a community pool, clubhouse, fitness center, dog park, boat ramp and dock, and scenic wooded walking trails—providing exceptional opportunities for recreation and leisure close to home. Whether this is your first home or your next move, 514 Levanna Lane delivers generous living space, distinctive design advantages, an excellent location, and a vibrant community rich with charm. Most furnishings are for sale!
/u.realgeeks.media/fortmeadehomes/team_photos_and_logos/Jessica_Hood_Fort_Meade_REALTOR.jpg)
Additional Information
- Elementary School
- Marley
- Middle School
- Marley
- High School
- Glen Burnie
- Other Structures
- Above Grade, Below Grade
- Structure List
- Above Grade, Below Grade
- Garage Spaces
- 1
- Pool
- Yes
- Style
- Colonial
- Interior Features
- Attic, Bathroom - Stall Shower, Bathroom - Walk-In Shower, Breakfast Area, Carpet, Ceiling Fan(s), Combination Dining/Living, Combination Kitchen/Dining, Combination Kitchen/Living, Crown Moldings, Dining Area, Family Room Off Kitchen, Floor Plan - Open, Kitchen - Eat-In, Kitchen - Gourmet, Kitchen - Island, Primary Bath(s), Recessed Lighting, Sprinkler System, Walk-in Closet(s), Wood Floors
- Cooling Fuel
- Electric
- Cooling
- Other
- Heating Fuel
- Natural Gas, Electric
- Heating
- 90% Forced Air, Heat Pump - Electric BackUp
- Hot Water
- Electric
- Sewer Septic
- Public Sewer
- Water
- Public
- HOA Fee
- $116
- HOA Payment Frequency
- Monthly
- Short Sale
- Yes
- Tax Year
- 2025
- Possession
- Settlement
- Days on Market
- 68
- Acres
- 0.05
- Parking
- Concrete Driveway, Lighted Parking, Paved Driveway, Paved Parking, Private
- Ownership
- Fee Simple
- HOA
- Yes
- Community Amenities
- Basketball Courts, Beach, Bike Trail, Common Grounds, Community Center, Fitness Center, Jog/Walk Path, Meeting Room, Pool - Outdoor, Swimming Pool, Boat Ramp
- Homeowner Association Fee
- 116
Mortgage Calculator
Listing courtesy of Long & Foster Real Estate, Inc.. Contact: (410) 544-4000