3029 Solstice Lane, Annapolis, MD 21401
- $715,000
- 3
- BD
- 2
- BA
- 1,894
- SqFt




- Sold Price
- $715,000
- List Price
- $729,000
- Closing Date
- May 01, 2026
- MLS#
- MDAA2134476
- Year Built
- 2010
- Status
- CLOSED
- Type
- Single Family Residential
- Bedrooms
- 3
- Baths All
- 2
- Baths Full
- 2
- Living Area
- 1,894
- Total SqFt
- 1894
- County
- Anne Arundel
- Subdivision
- Riva Trace
Property Description
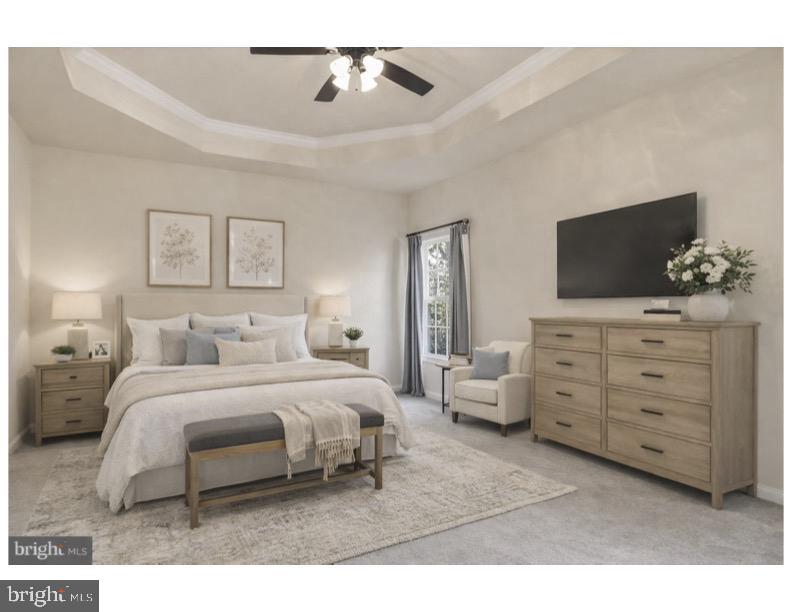
Welcome to 3029 Solstice Lane, located in the exclusive Riva Trace community of Annapolis, Maryland—an area prized for its waterfront lifestyle and close proximity to historic downtown Annapolis. This home offers exceptional one-level living with a spacious open floor plan, soaring vaulted ceilings, and abundant natural light throughout. Brand-new carpet enhances the bright, airy interior. The living room features a cozy gas fireplace and opens to a sunroom creating a perfect space to relax and enjoy the surrounding light. The generous primary suite includes an ensuite bath with dual vanities and a walk-in shower. The unfinished lower level, complete with an egress window, provides endless possibilities for future customization. The home is also equipped with solar panels, offering the benefit of lower energy costs. This sun-filled home combines comfort, flexibility, and an ideal location. Riva Trace is a highly sought-after, well-established community ideally located just minutes from downtown Annapolis. Commuters will appreciate the easy access to Route 50 and I-97. Community amenities include water access with a dock, scenic walking trails, a basketball court, tennis and pickleball courts, and a tot lot playground—making Riva Trace one of Annapolis’s most desirable neighborhoods.
/u.realgeeks.media/fortmeadehomes/team_photos_and_logos/Jessica_Hood_Fort_Meade_REALTOR.jpg)
Additional Information
- Elementary School
- Mills - Parole Elementary
- Middle School
- Bates
- High School
- Annapolis
- Other Structures
- Above Grade, Below Grade
- Structure List
- Above Grade, Below Grade
- Garage Spaces
- 2
- Style
- Transitional
- Interior Features
- Attic, Bathroom - Stall Shower, Bathroom - Tub Shower, Bathroom - Walk-In Shower, Carpet, Ceiling Fan(s), Combination Dining/Living, Combination Kitchen/Dining, Combination Kitchen/Living, Dining Area, Entry Level Bedroom, Family Room Off Kitchen, Floor Plan - Open, Kitchen - Gourmet, Kitchen - Table Space, Recessed Lighting, Walk-in Closet(s)
- Basement
- Yes
- Fireplaces
- 1
- Cooling Fuel
- Electric
- Cooling
- Ceiling Fan(s), Central A/C, Solar On Grid
- Heating Fuel
- Natural Gas
- Heating
- Heat Pump(s)
- Hot Water
- Electric
- Sewer Septic
- Public Sewer
- Water
- Public
- HOA Fee
- $720
- HOA Payment Frequency
- Semi-Annually
- Tax Year
- 2025
- Possession
- 0-30 Days CD, Immediate, Negotiable
- Days on Market
- 74
- Acres
- 0.11
- Ownership
- Fee Simple
- HOA
- Yes
- Community Amenities
- Basketball Courts, Common Grounds, Jog/Walk Path, Non-Lake Recreational Area, Pier/Dock, Tennis Courts, Tot Lots/Playground
- Homeowner Association Fee
- 720