117 Pinecrest Drive, Annapolis, MD 21403
- $445,000
- 3
- BD
- 2
- BA
- 1,160
- SqFt










- Sold Price
- $445,000
- List Price
- $435,000
- Closing Date
- Mar 06, 2026
- MLS#
- MDAA2134670
- Year Built
- 1964
- Status
- CLOSED
- Type
- Single Family Residential
- Bedrooms
- 3
- Baths All
- 2
- Baths Full
- 2
- Living Area
- 1,160
- Total SqFt
- 2144
- County
- Anne Arundel
- Subdivision
- Hillsmere Estates
Property Description
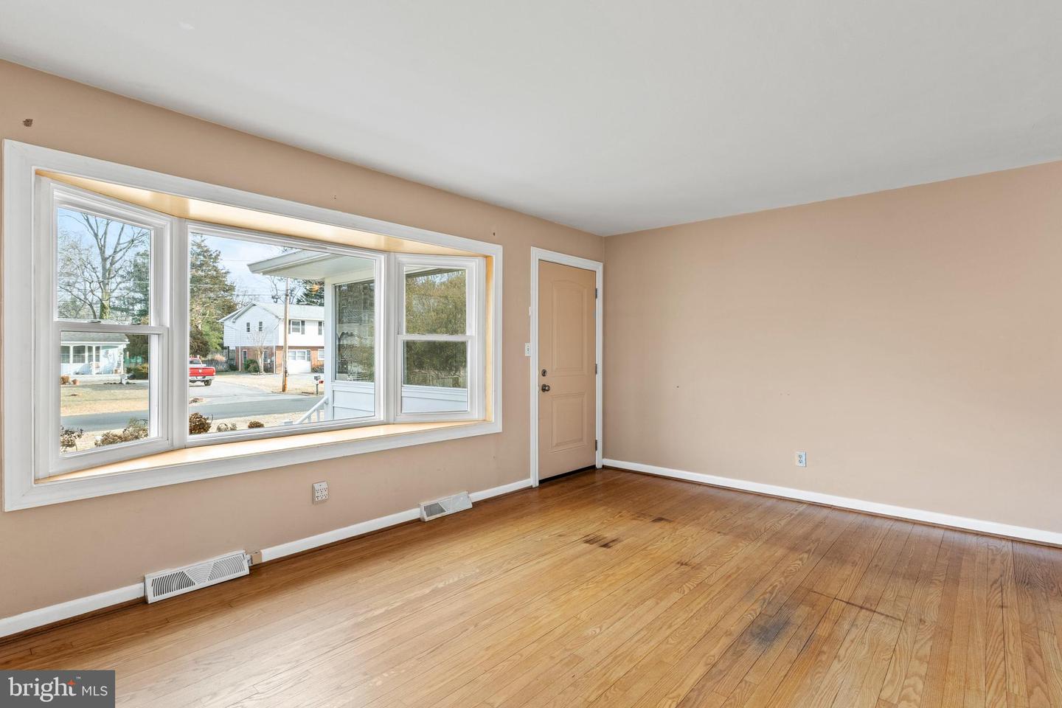
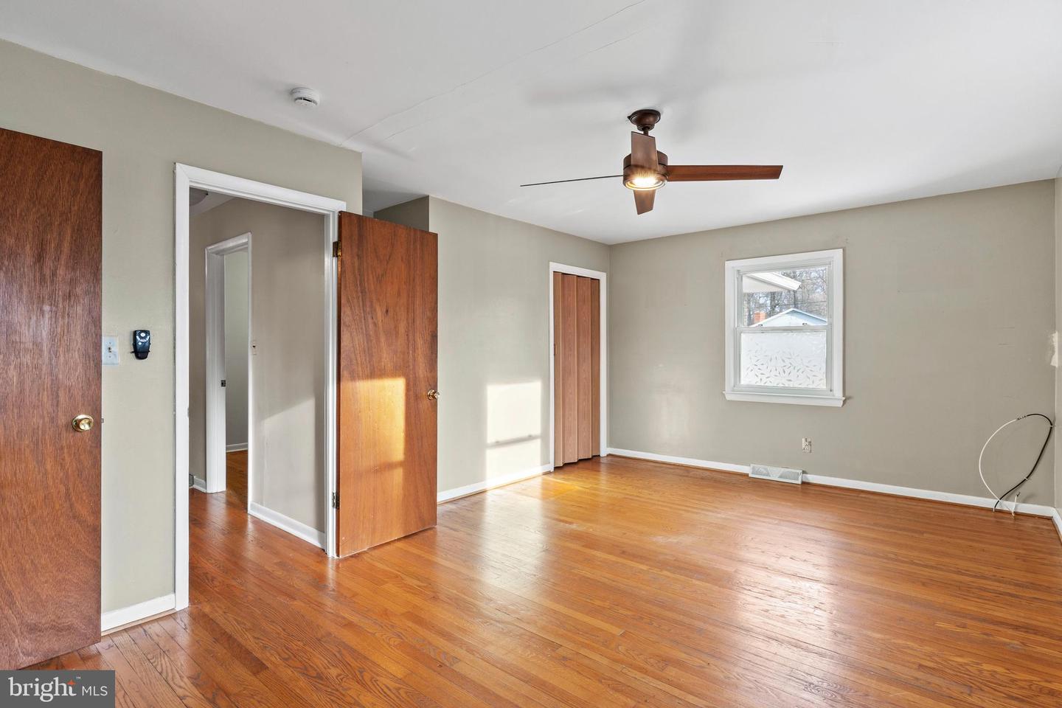
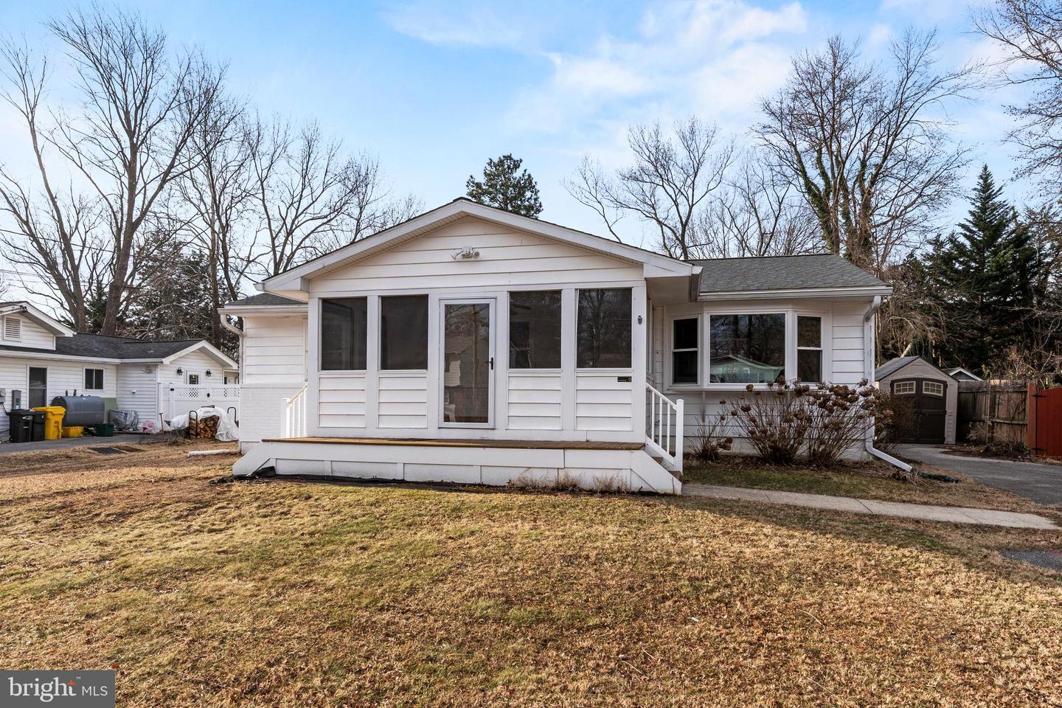
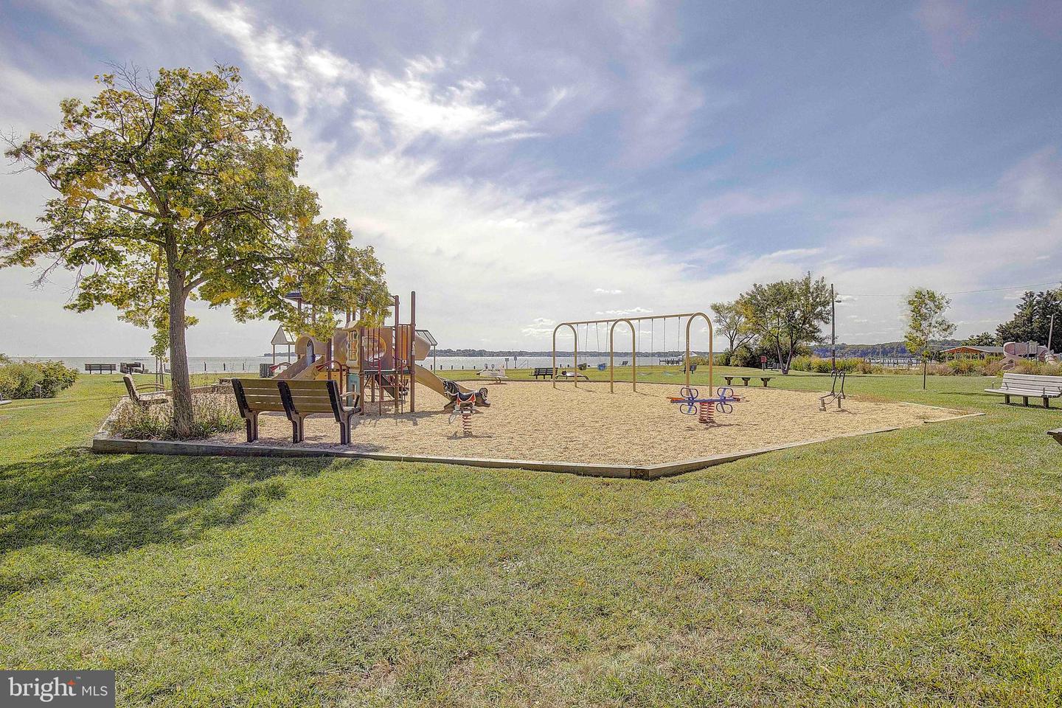
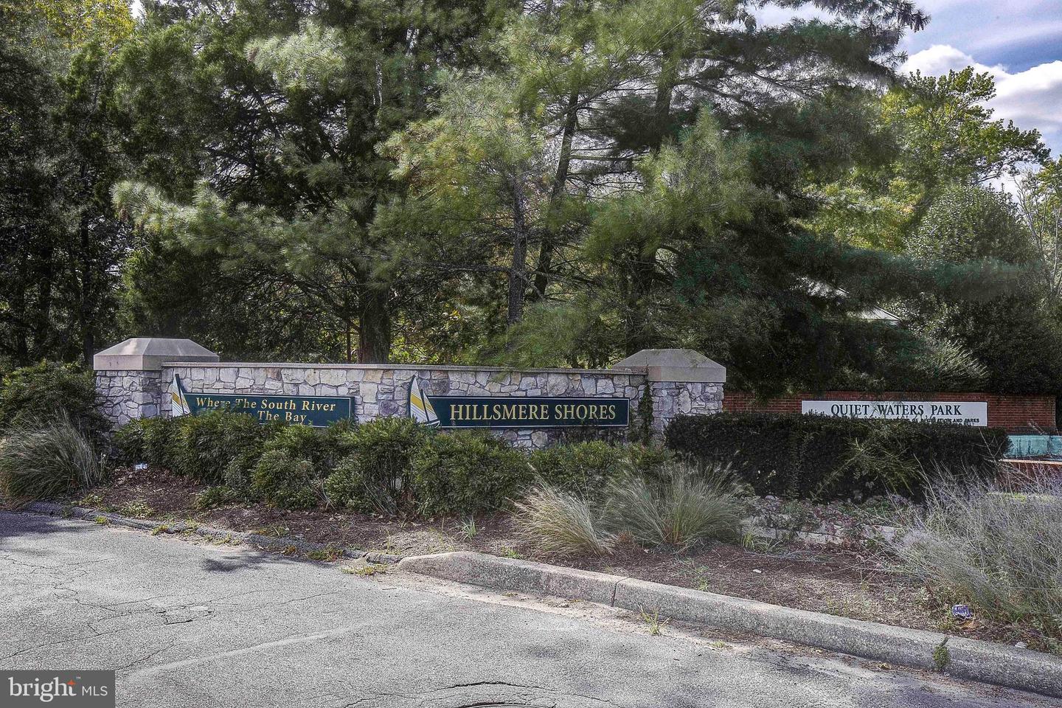
Priced with opportunity in mind, this Hillsmere ranch offers a home with good bones and a flexible layout, presenting an excellent chance for buyers to build equity and make it their own. Set on a level .29-acre lot with a long driveway accommodating 4+ cars, the home features true one-level living with the added benefit of a lower level. The main level includes two bedrooms and a full bath, while the lower level offers a large recreation room, third bedroom, second full bath, laundry area, and utility/storage room—ideal for guests, a home office, or additional living space. With thoughtful updates over time, this home can compete favorably with higher-priced, renovated homes within the neighborhood. Key updates include a new roof (2022), Trane oil furnace, AO Smith electric water heater (2019), and a well water treatment system. A one-year home warranty is offered to buyers for added peace of mind. Located in the desirable Hillsmere community, residents enjoy access to a private marina and boat ramp with direct access to the South River, canoe and kayak storage, a sandy beach and swim area, waterfront playgrounds with pavilions and grills, and the option for membership to the community pool. Enjoy the feeling of “getting away from it all” while remaining just minutes from Historic Annapolis (within 3 miles), walking distance to Quiet Waters Park, the library, shopping and restaurants, and convenient access to DC, Baltimore, and BWI. An appealing opportunity to enter Hillsmere at a price point that reflects the work needed, with strong upside in a vibrant, waterfront-oriented community.
/u.realgeeks.media/fortmeadehomes/team_photos_and_logos/Jessica_Hood_Fort_Meade_REALTOR.jpg)
Additional Information
- High School
- Annapolis
- Other Structures
- Above Grade, Below Grade
- Structure List
- Above Grade, Below Grade
- Style
- Ranch/Rambler
- Interior Features
- Carpet, Ceiling Fan(s), Attic, Bathroom - Tub Shower, Dining Area, Entry Level Bedroom, Floor Plan - Traditional, Kitchen - Country, Kitchen - Island, Walk-in Closet(s), Water Treat System, Wood Floors
- Basement
- Yes
- Cooling Fuel
- Electric
- Cooling
- Central A/C
- Heating Fuel
- Oil
- Heating
- Forced Air
- Hot Water
- Electric
- Sewer Septic
- Public Sewer
- Water
- Well
- Tax Year
- 2026
- Possession
- Negotiable
- Days on Market
- 7
- Acres
- 0.29
- Parking
- Concrete Driveway
- Ownership
- Fee Simple
- Community Amenities
- Beach, Boat Dock/Slip, Boat Ramp, Common Grounds, Picnic Area, Pier/Dock, Pool - Outdoor, Pool Mem Avail, Security, Tot Lots/Playground, Water/Lake Privileges