1155 Bayview Vista, Annapolis, MD 21409
- $550,000
- 4
- BD
- 3
- BA
- 1,514
- SqFt




- Sold Price
- $550,000
- List Price
- $550,000
- Closing Date
- Apr 28, 2026
- MLS#
- MDAA2135404
- Year Built
- 1979
- Status
- CLOSED
- Type
- Single Family Residential
- Bedrooms
- 4
- Baths All
- 3
- Baths Full
- 2
- Baths Half
- 1
- Living Area
- 1,514
- Total SqFt
- 1514
- County
- Anne Arundel
- Subdivision
- Cape St Claire
Property Description
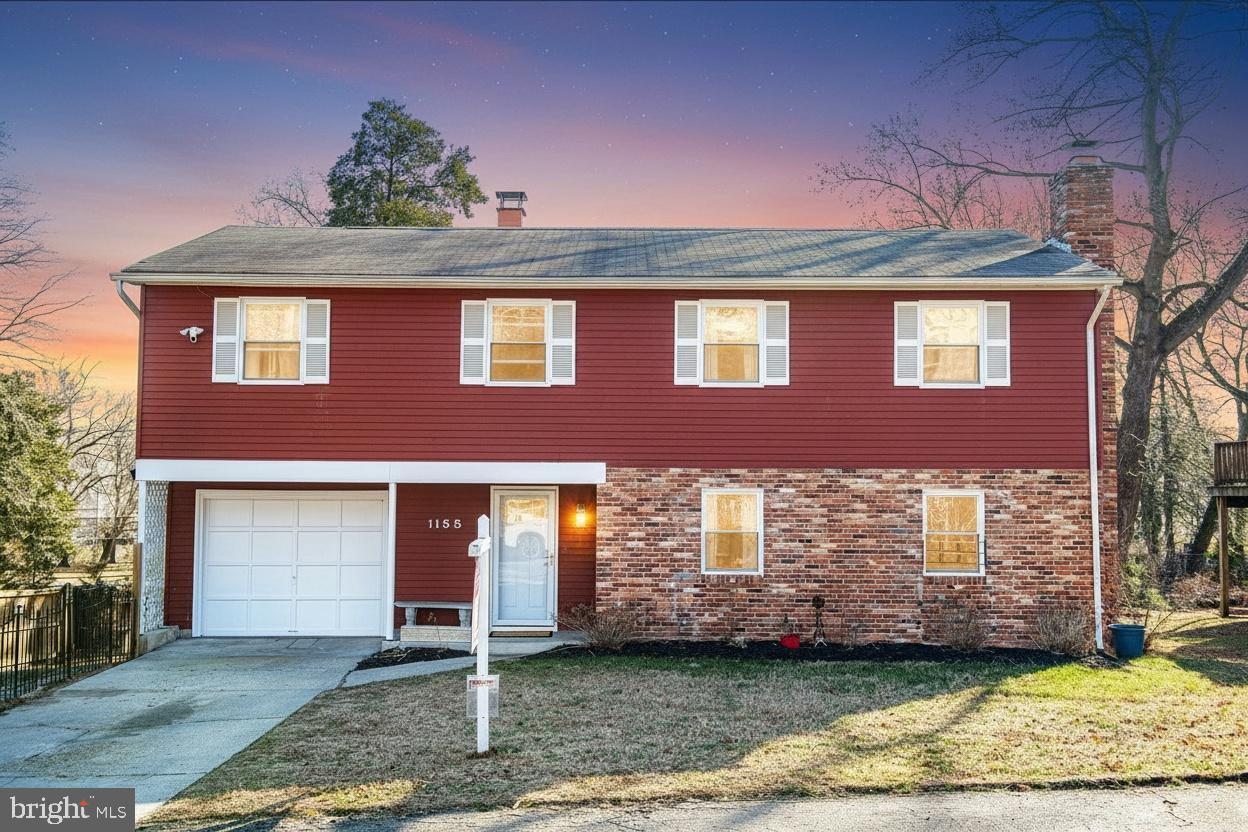
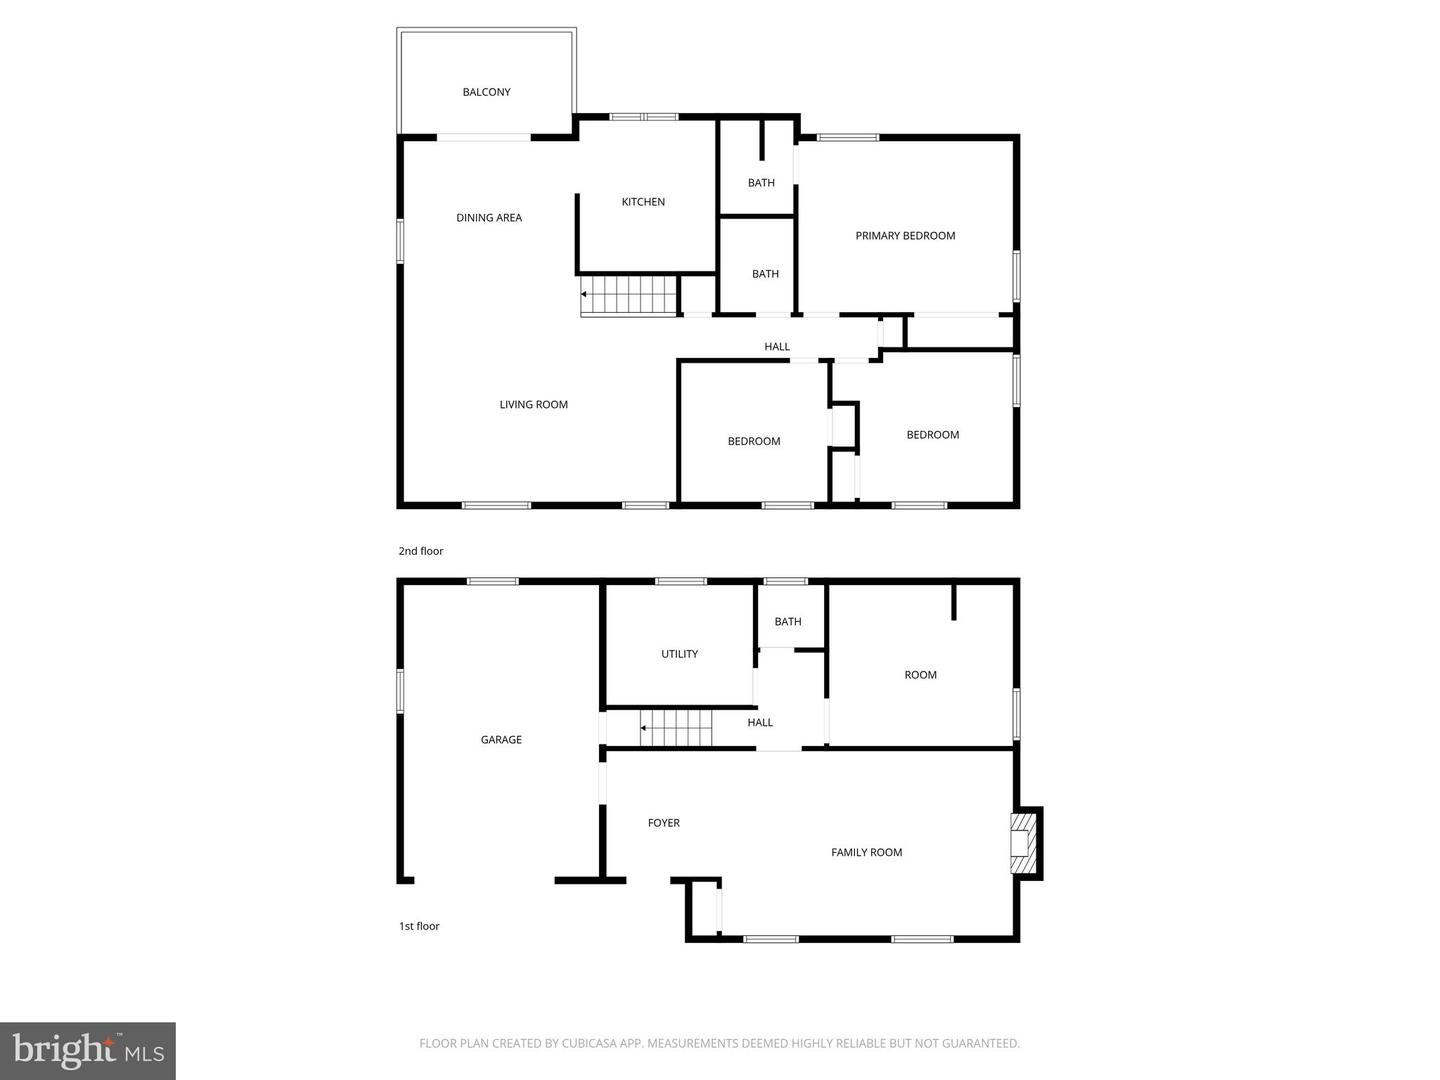
GREAT HOUSE FOR A GREAT NEW PRICE! WELCOME HOME! Spring is arriving this month & Summertime fun in the sun is just around the corner. This home has an abundance of living space & is located in a desirable Water Oriented Community, The Cape St Claire Community offers it's residents access to beaches, a tot lot, fishing pier & boat ramp. The foyer in the lower level of this bi-level home welcomes you with access from the front door or from the one car garage. During these cold winter months you can relax in the spacious family room by the cosy wood burning fireplace on the lower level. Also, there is a nice size bedroom located on the lower level next to the half bathroom & laundry/utility room. Up the staircase is the main level of this home which features an open floor plan hosting the large living & dining area & kitchen that are a great spaces for entertaining your guests. When the trees are in hibernation, you can look out the side windows in the dining area and see a view of the water which is very close by ! There is a wooden deck ( 10ft x 9.ft ) located off the dining area overlooking the backyard. The home offers a primary bedroom with large closet space & a private full bathroom. In additional there are two more bedrooms located on the main level that share the full bathroom in the hallway. Estimated age of the home's systems: Roof 1998, oil Furnace 2019,central A/C 2019, Electric Hot Water Heater 2024, some plumbing updated 2023, Stove & Refrigerator 2019, Windows 2019, Engineered Hardwood flooring 2025, bathrooms updated 2019 & well holding tank 2023. This home is a real GEM!
/u.realgeeks.media/fortmeadehomes/team_photos_and_logos/Jessica_Hood_Fort_Meade_REALTOR.jpg)
Additional Information
- Other Structures
- Above Grade, Below Grade
- Structure List
- Above Grade, Below Grade
- Garage Spaces
- 1
- Style
- Bi-level
- Interior Features
- Air Filter System, Bathroom - Tub Shower, Bathroom - Walk-In Shower, Ceiling Fan(s), Combination Dining/Living, Entry Level Bedroom
- Fireplaces
- 1
- Cooling Fuel
- Electric
- Cooling
- Central A/C, Ceiling Fan(s)
- Heating Fuel
- Oil
- Heating
- 90% Forced Air
- Hot Water
- Electric
- Sewer Septic
- Public Sewer
- Water
- Well
- HOA Fee
- $10
- HOA Payment Frequency
- Annually
- Tax Year
- 2025
- Possession
- Negotiable
- Days on Market
- 41
- Acres
- 0.20
- Ownership
- Fee Simple
- HOA
- Yes
- Homeowner Association Fee
- 10