2634 Tallwind Court, Crofton, MD 21114
- $479,000
- 2
- BD
- 4
- BA
- 2,139
- SqFt




- Sold Price
- $479,000
- List Price
- $469,000
- Closing Date
- Mar 13, 2026
- MLS#
- MDAA2135486
- Year Built
- 1993
- Status
- CLOSED
- Type
- Townhome
- Bedrooms
- 2
- Baths All
- 4
- Baths Full
- 2
- Baths Half
- 2
- Living Area
- 2,139
- Total SqFt
- 2139
- County
- Anne Arundel
- Subdivision
- Walden
Property Description
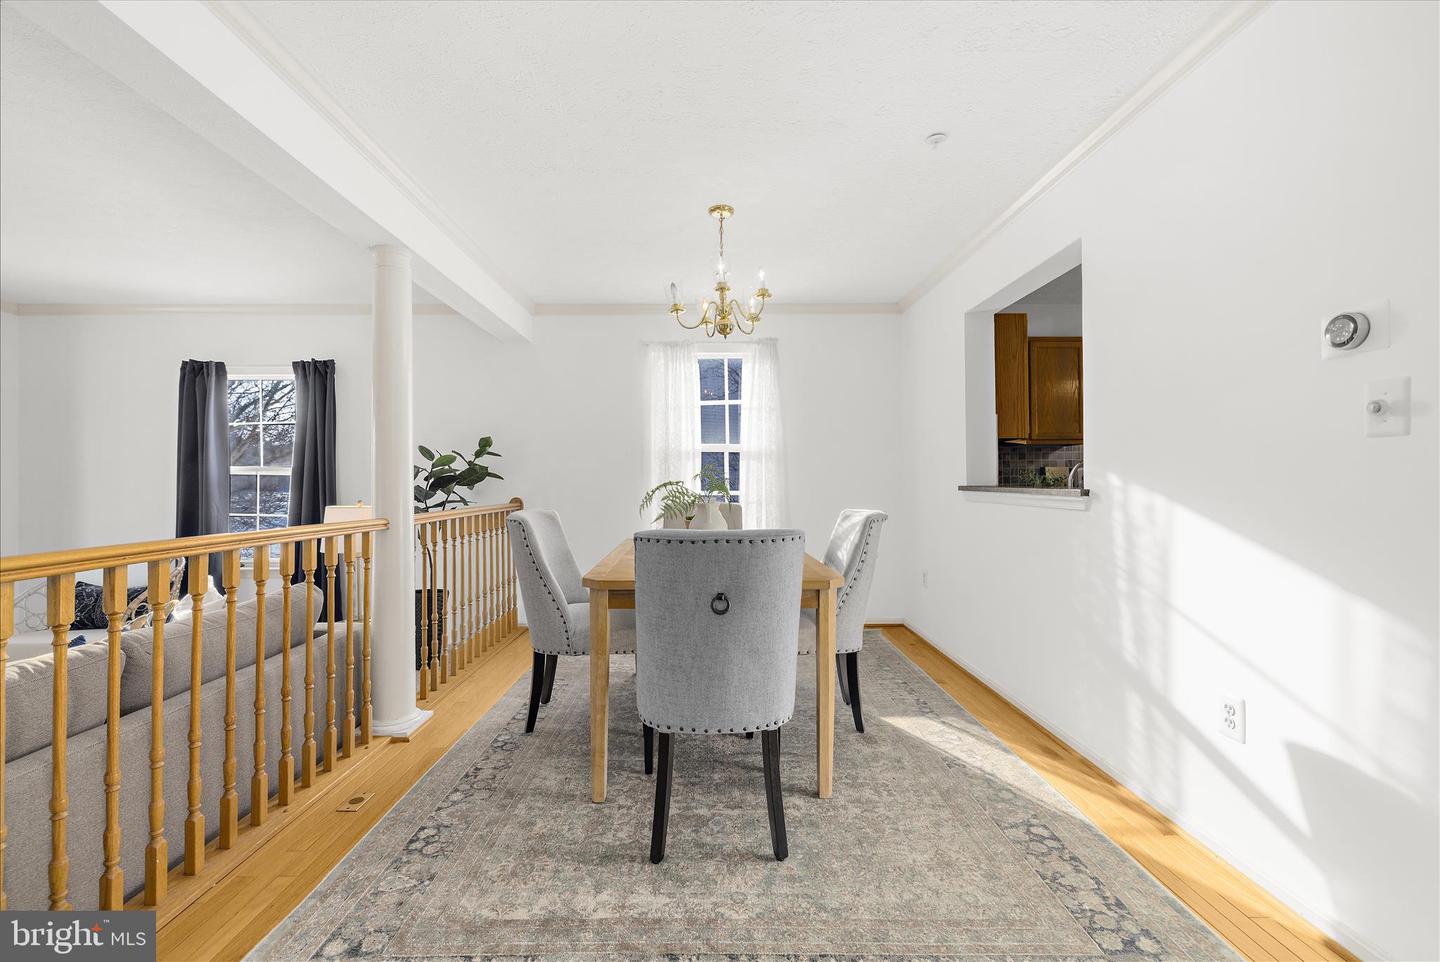
Open Saturday & Sunday! Sitting proudly on the 18th hole of Walden Golf Club, perfect for those who enjoy a great view without actually having to perfect their swing, this end-unit townhome delivers space, charm, and convenience in the heart of Crofton. Step inside to a stately foyer complete with a convenient half bathroom. Head up to the large, light-filled kitchen, ideal for cooking, hosting, and hanging out. The adjoining dining room is perfect for meals with family and friends, while the living room’s cozy gas fireplace adds warmth and character. From here, slide right out to the Brazilian hardwood back deck, your new go-to spot for relaxing or entertaining, showcasing that the home backs up to the greens of the golf course. Upstairs, you’ll find two generously sized bedrooms, each with its own ensuite bathroom—a rare luxury in townhome living. The lower level offers a second spacious living area, also featuring a gas fireplace, along with an additional half bathroom—perfect for movie nights, a home office, gym, or guest space. Parking? A breeze. Enjoy your one-car garage plus a private, extended driveway, with room for 2 cars, giving you flexibility and peace of mind. All of this sits in the highly desirable Walden community, known for its walkable layout, golf course setting (call Walden Golf Club for Details), and easy access to major commuting routes. Annapolis, Baltimore, Washington, D.C., and BWI are all within effortless reach—making this a perfect home base for work, play, and everything in between.
/u.realgeeks.media/fortmeadehomes/team_photos_and_logos/Jessica_Hood_Fort_Meade_REALTOR.jpg)
Additional Information
- Other Structures
- Above Grade, Below Grade
- Structure List
- Above Grade, Below Grade
- Garage Spaces
- 1
- Style
- Traditional
- Interior Features
- Attic, Bathroom - Tub Shower, Carpet, Ceiling Fan(s), Dining Area, Floor Plan - Traditional, Formal/Separate Dining Room, Kitchen - Table Space, Primary Bath(s), Wood Floors
- Fireplaces
- 2
- Cooling Fuel
- Electric
- Cooling
- Central A/C, Ceiling Fan(s)
- Heating Fuel
- Natural Gas
- Heating
- Central
- Hot Water
- Natural Gas
- Sewer Septic
- Public Sewer
- Water
- Private
- HOA Fee
- $263
- HOA Payment Frequency
- Quarterly
- Tax Year
- 2025
- Possession
- 0-30 Days CD, Coin w/Sell Sett, Immediate, Other, Settlement
- Days on Market
- 11
- Acres
- 0.05
- Ownership
- Fee Simple
- HOA
- Yes
- Homeowner Association Fee
- 263