4 Southgate Avenue, Annapolis, MD 21401
- $3,290,000
- 5
- BD
- 5
- BA
- 3,324
- SqFt




- Sold Price
- $3,290,000
- List Price
- $3,345,000
- Closing Date
- Jul 17, 2026
- MLS#
- MDAA2136092
- Year Built
- 1911
- Status
- CLOSED
- Type
- Single Family Residential
- Bedrooms
- 5
- Baths All
- 5
- Baths Full
- 4
- Baths Half
- 1
- Living Area
- 3,324
- Total SqFt
- 4015
- County
- Anne Arundel
- Subdivision
- Murray Hill
Property Description
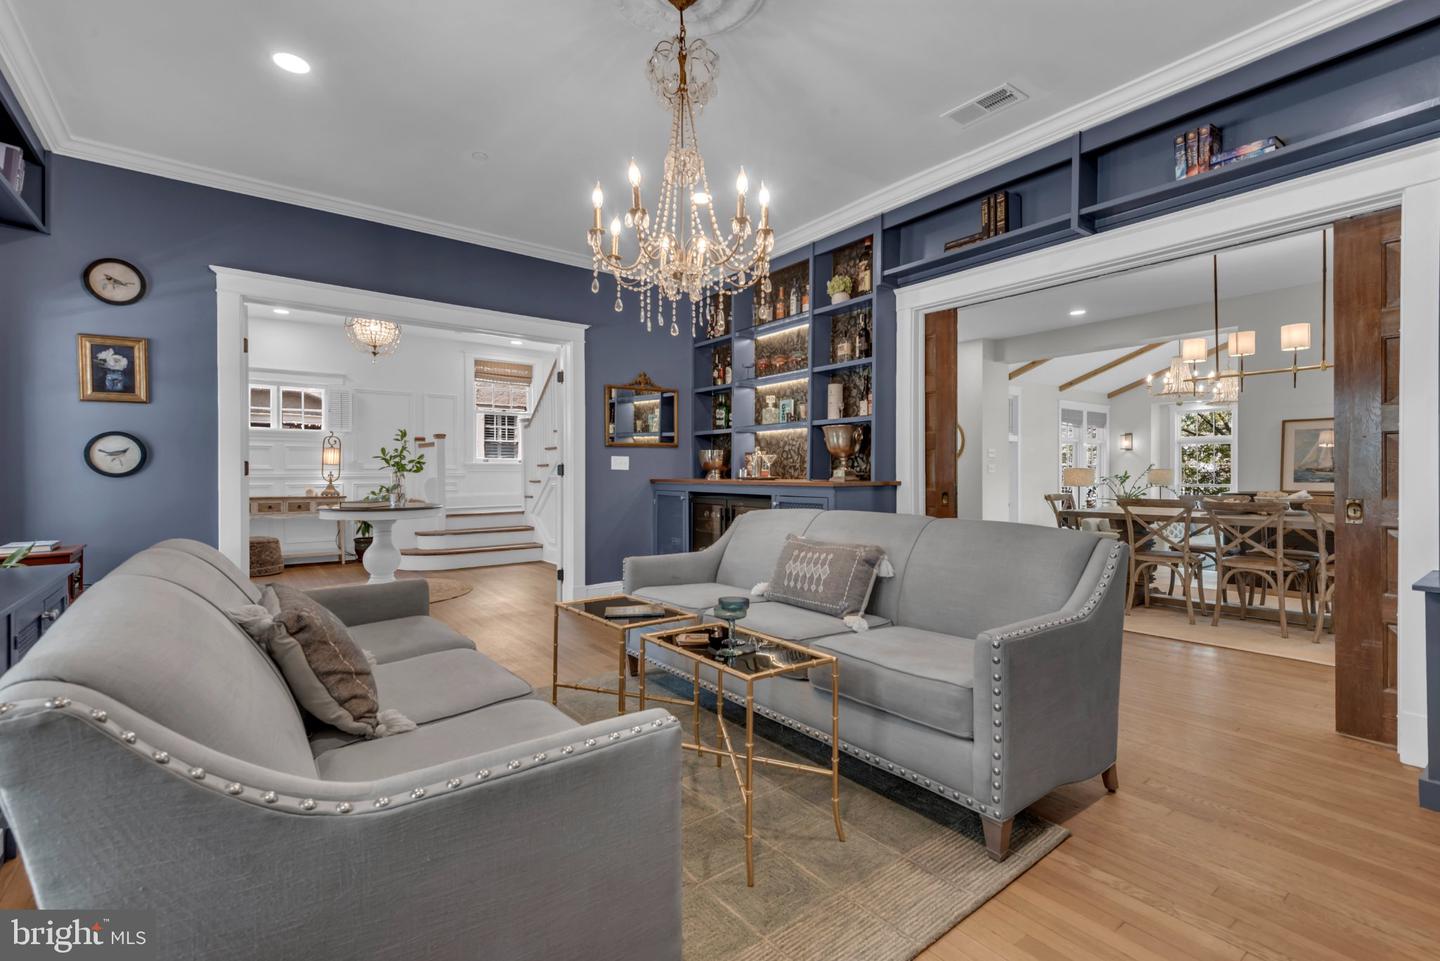
An exceptional offering in beloved Murray Hill, 4 Southgate Avenue is a stately American Four Square that was masterfully reimagined in 2021 by the current owner, in collaboration with Cumberstone Builders and acclaimed architect Jay Schwarz of Alt/Breeding/Schwarz. Four Southgate Avenue seamlessly blends historic charm and architectural pedigree with the ease of modern living. A classic front porch greets you, and the original front door welcomes you into a gracious foyer showcasing timeliness wainscoting bathed in natural light. French doors reveal an elegant living room salon, enveloped in floor to ceiling custom bookcases. A bespoke bar anchors the space, evoking an era of sophisticated entertaining beside a fireplace finished in a custom plaster surround. The gracious dining room, perfect for large gatherings, flows effortlessly to a true gourmet kitchen. The kitchen is impeccably appointed with a chef’s gas range, custom hood, built in refrigerator, and custom cabinetry with quartz countertops. An island with breakfast seating provides a generous work space. The homes original back door was thoughtfully repurposed into a charming pantry, combining character with great function. The home retains the refinished original pine floors and wide plank oak flooring, along with craftsman paneled doors and vintage hardware. A dramatic vaulted ceiling with reclaimed Pennsylvania barn wood beams and a striking limestone fireplace define the grand family room. Oversized windows fill the space in natural light, and french doors open to the rear deck and yard creating seamless indoor-outdoor living. A side entry mudroom with bench seat and storage serves as the the family drop zone, and the original side porch, also featuring vintage doors, was enclosed to provide a private home office and powder room. The second level features a spacious landing with original paneled cupboards for linens, and four well-appointed bedrooms and two full bathrooms. The hall bath retains it’s vintage appeal with white subway time and original bathtub, while one bedroom includes a uniquely designed en-suite bathroom. Another bedroom opens to a charming private balcony overlooking the rear garden, and all bedrooms offer ample close space. Privately situated on the third level, the primary suite is a cozy retreat with window seats tucked into the original dormers with winter water views. Here you will find generous his and hers walk-in closets, and a primary bath with a large shower enclosure and pedestal tub. A finished lower level further enhances the homes versatility and living space, offering great ceiling height and an expansive recreation room. A full bathroom, a charming laundry room, as well as an additional room ideal for a gym or guest accommodations complete the space. Plenty of storage is available in a large unfinished utility space. This entire home was renovated top to bottom in 2021, providing all new systems in a home that retains the historic charm that makes Murray Hill such a desirable community in downtown Annapolis. A driveway easily accommodates up to 3 cars, and the rear yard is fully fenced with custom gates for added privacy. Surrounded by similar stately homes, with water access to Spa Creek steps from the front door and walkability to downtown Annapolis, this home is truly a rare find.
/u.realgeeks.media/fortmeadehomes/team_photos_and_logos/Jessica_Hood_Fort_Meade_REALTOR.jpg)
Additional Information
- Other Structures
- Above Grade, Below Grade
- Structure List
- Above Grade, Below Grade
- Style
- Traditional, Craftsman
- Interior Features
- Wood Floors, Window Treatments, Wainscotting, Recessed Lighting, Combination Kitchen/Dining, Family Room Off Kitchen, Kitchen - Gourmet, Kitchen - Island, Kitchen - Eat-In, Pantry, Wet/Dry Bar, Walk-in Closet(s), Sprinkler System
- Basement
- Yes
- Fireplaces
- 2
- Cooling Fuel
- Electric
- Cooling
- Central A/C
- Heating Fuel
- Natural Gas
- Heating
- Heat Pump(s), Zoned
- Hot Water
- Natural Gas
- Sewer Septic
- Public Sewer
- Water
- Public
- Tax Year
- 2025
- Possession
- Negotiable
- Days on Market
- 40
- Acres
- 0.17
- Parking
- Asphalt Driveway
- Ownership
- Fee Simple