2910 Glendale Avenue, Hanover, MD 21076
- $465,000
- 2
- BD
- 3
- BA
- 1,552
- SqFt




- Sold Price
- $465,000
- List Price
- $475,000
- Closing Date
- Jun 08, 2026
- MLS#
- MDAA2136678
- Year Built
- 2018
- Status
- CLOSED
- Type
- Townhome
- Bedrooms
- 2
- Baths All
- 3
- Baths Full
- 2
- Baths Half
- 1
- Living Area
- 1,552
- Total SqFt
- 1552
- County
- Anne Arundel
- Subdivision
- Parkside
Property Description
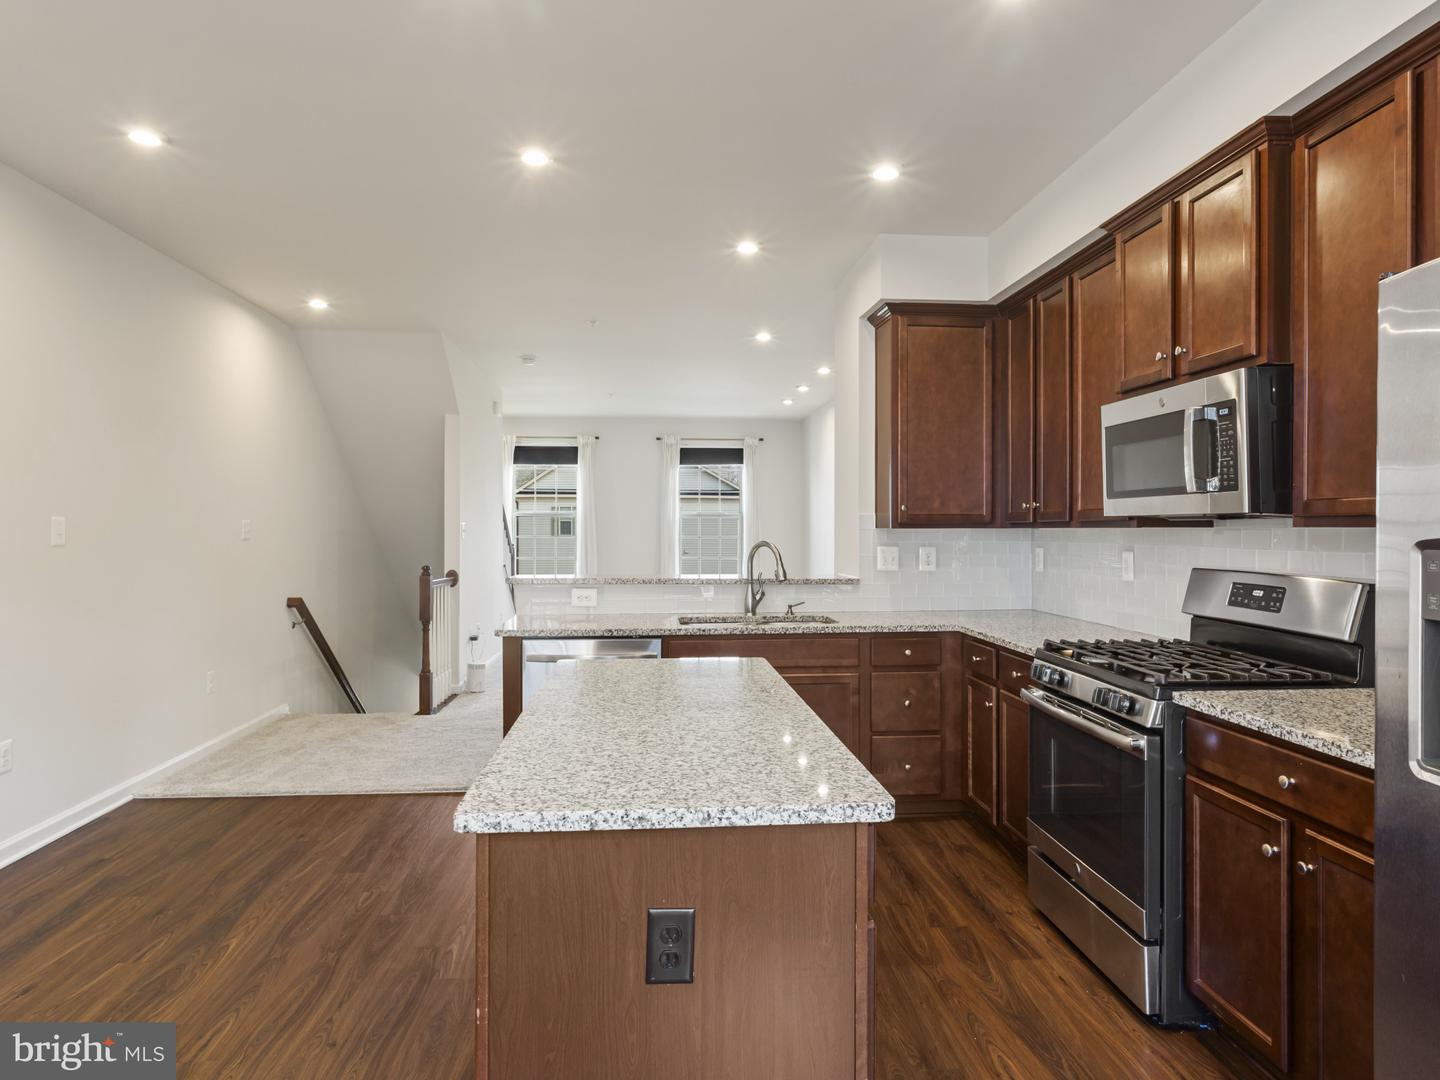
Welcome to this beautifully maintained 2-bedroom, 2.5-bathroom townhome in the highly sought-after Parkside community of Hanover. This home features a one-car attached garage and a thoughtfully designed layout perfect for both everyday living and entertaining. The modern kitchen is equipped with granite countertops and stainless-steel appliances, offering both style and functionality. Upstairs, you’ll find two spacious bedrooms, each with its own full bathroom for added comfort and privacy. Conveniently located just minutes from Fort Meade, NSA, and National Business Park, with easy access to major commuter routes, shopping, and dining—this home offers the perfect blend of convenience and community living.
/u.realgeeks.media/fortmeadehomes/team_photos_and_logos/Jessica_Hood_Fort_Meade_REALTOR.jpg)
Additional Information
- Elementary School
- Pershing Hill
- Middle School
- Macarthur
- High School
- Meade
- Other Structures
- Above Grade, Below Grade
- Structure List
- Above Grade, Below Grade
- Garage Spaces
- 1
- Pool
- Yes
- Style
- Traditional
- Cooling Fuel
- Electric
- Cooling
- Central A/C
- Heating Fuel
- Electric
- Heating
- Heat Pump(s)
- Hot Water
- Tankless
- Sewer Septic
- Public Sewer
- Water
- Public
- HOA Fee
- $101
- HOA Payment Frequency
- Monthly
- Tax Year
- 2025
- Possession
- Settlement
- Days on Market
- 46
- Acres
- 0.03
- Parking
- Concrete Driveway
- Ownership
- Fee Simple
- HOA
- Yes
- Community Amenities
- Club House, Common Grounds, Community Center, Exercise Room, Fitness Center, Jog/Walk Path, Pool - Outdoor, Swimming Pool
- Homeowner Association Fee
- 101