3319 Mulberry Street, Edgewater, MD 21037
- $665,000
- 4
- BD
- 3
- BA
- 2,529
- SqFt






- Sold Price
- $665,000
- List Price
- $639,900
- Closing Date
- Jun 17, 2026
- MLS#
- MDAA2137176
- Year Built
- 1963
- Status
- CLOSED
- Type
- Single Family Residential
- Bedrooms
- 4
- Baths All
- 3
- Baths Full
- 3
- Living Area
- 2,529
- Total SqFt
- 2529
- County
- Anne Arundel
- Subdivision
- Southdown Shores
Property Description
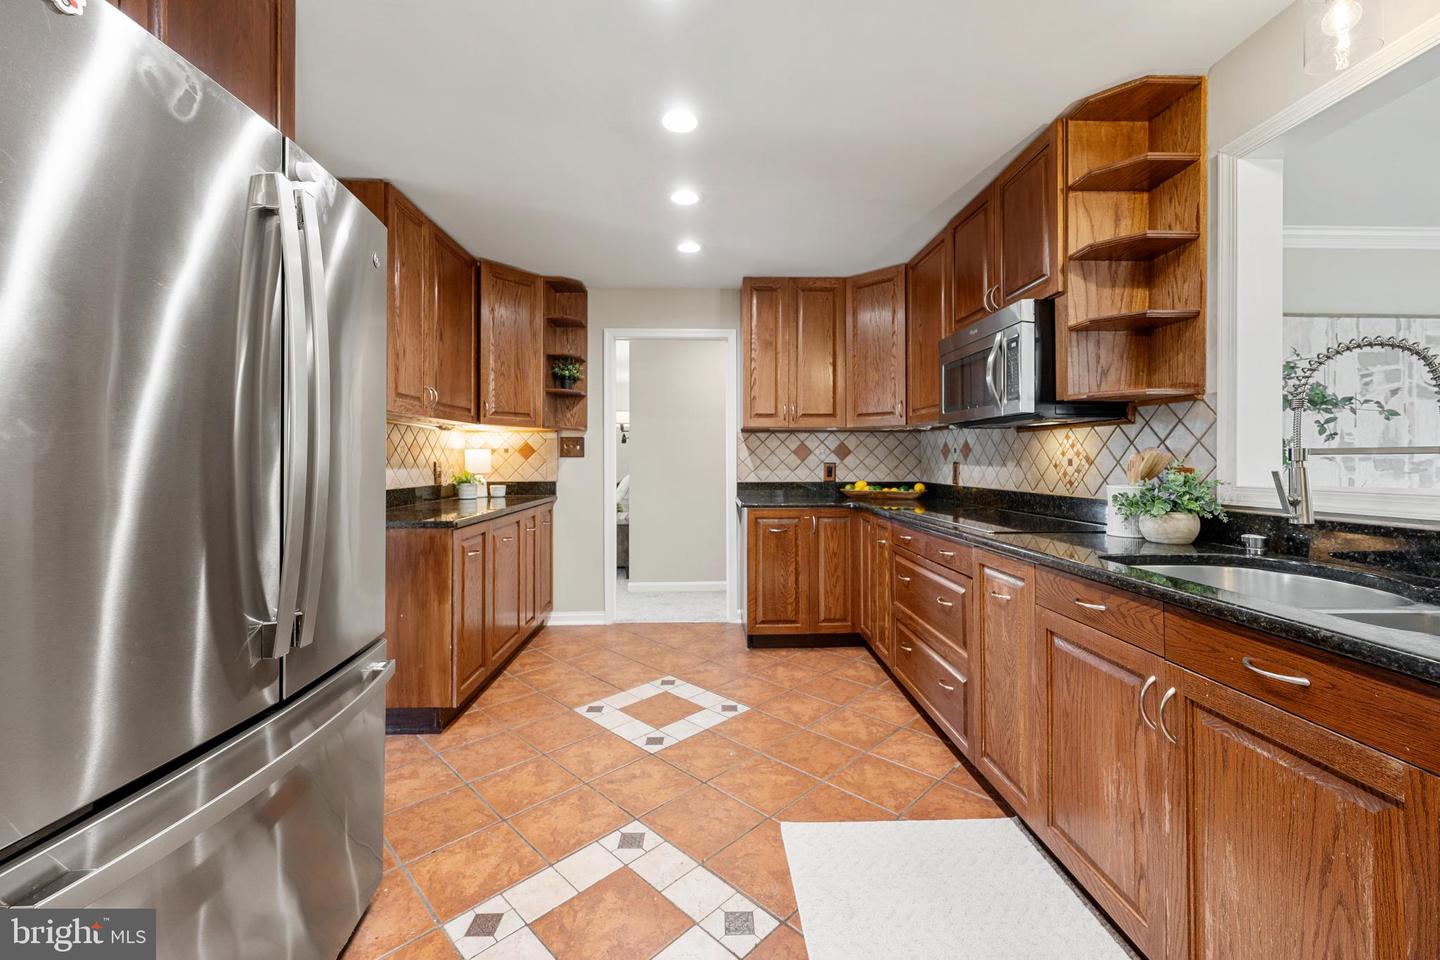
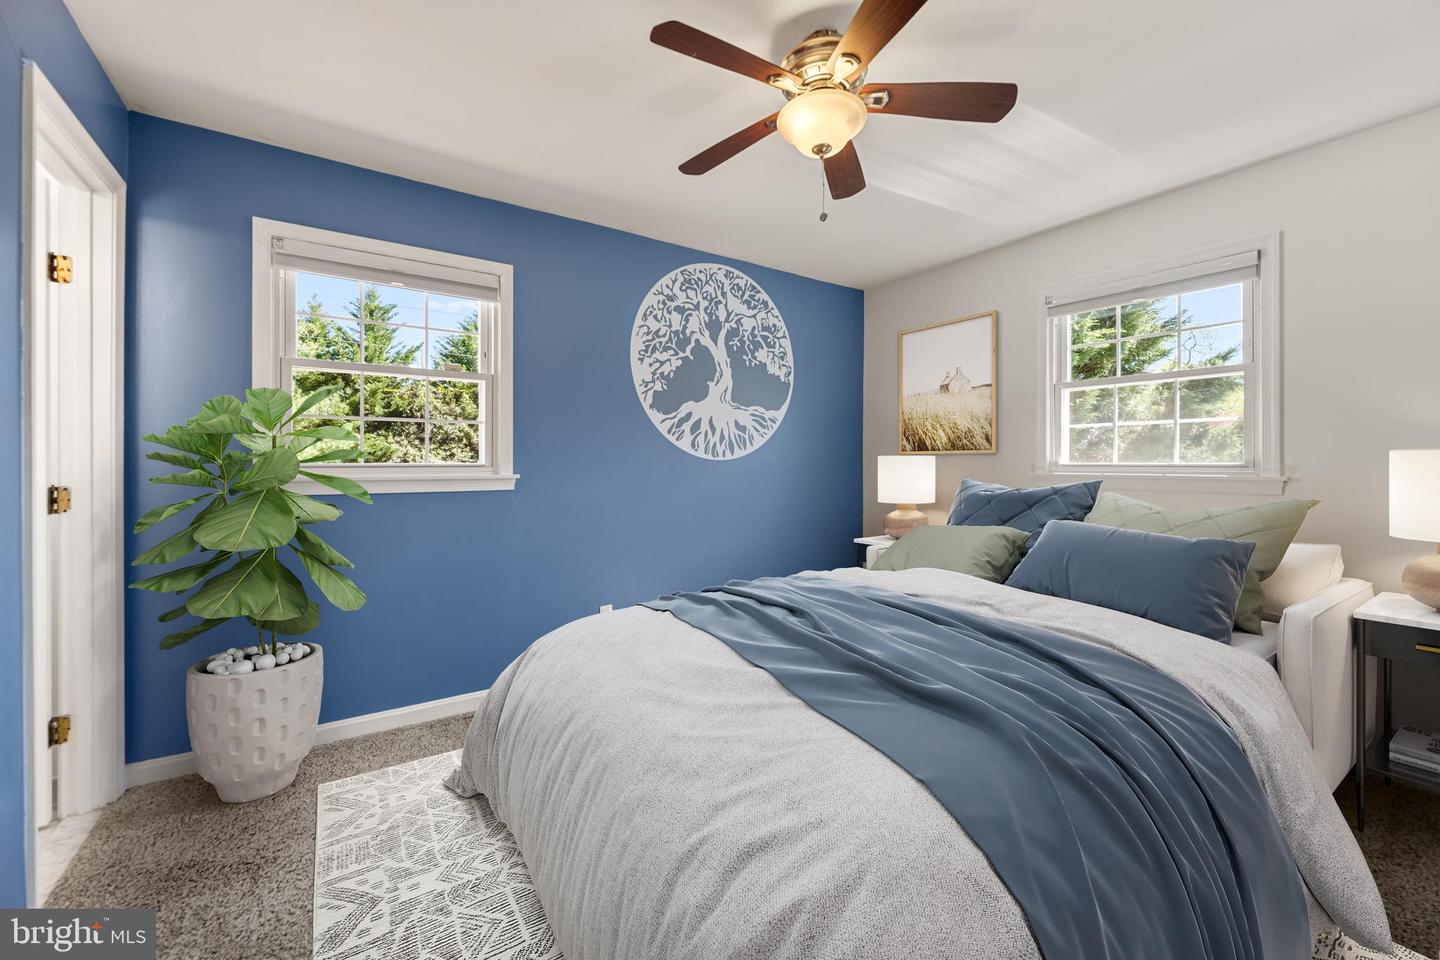
Welcome home to Southdown Shores! This beautifully maintained ranch-style home offers the ease of main level living with an inviting covered front porch, mature trees, and an oversized paved driveway with an attached 2-car garage. Step inside to find hardwood floors, crown molding, and freshly painted main living areas (2026) that set a warm and welcoming tone throughout. The sun-drenched living room is anchored by a stunning floor-to-ceiling brick fireplace with a wood mantle - oversized windows flood the space with natural light and new carpet (2026) adds a fresh, cozy feel. The layout flows effortlessly into the formal dining room featuring hardwood floors, beadboard wainscoting, and a modern pendant fixture. The expansive gourmet kitchen impresses with rich wood cabinetry with glass-front uppers, granite countertops, a decorative tile backsplash, double wall ovens, stainless steel appliances including a refrigerator and stove (2022), and a peninsula with breakfast bar seating - a wet bar and butler's area with additional cabinetry and tile flooring connects seamlessly to the generously sized family room, which opens through French doors to the rear deck. One of this home's most exceptional features is its two primary suites - both on the main level - making it ideal for multigenerational living, extended guests, or simply enjoying the privacy and flexibility of dual primary retreats. The first primary suite features new carpet (2026), a spacious walk-in closet, and a completely renovated en-suite bath with tile flooring, electric heated floors, a Bluetooth exhaust fan, and a heated towel rack. The second primary suite offers its own private en-suite bath with tile flooring and a Bluetooth ceiling fan. Additional bedrooms feature hardwood floors or carpet and generous natural light - perfect for kids, guests, or a home office. The massive unfinished lower level with interior garage access provides exceptional storage, workshop, and hobby potential. Outside, enjoy the freshly resurfaced deck (2026) overlooking the, level backyard - a storage shed and pergola add charm and function, and a unique outdoor wood furnace supplies supplemental heat to the primary bedroom and bathroom. A new furnace (2025) rounds out the major updates. Southdown Shores community amenities include access to a sandy beach, boat launch, pier, and a community pool available for summer use. Just minutes to Beverly Triton Nature Park, The Market at South River Colony, Black Market Bakers, Weis Markets, West Marine, and local dining. Zoned for the highly regarded South River school pyramid. Schedule your showing today! *Offer deadline 5pm Monday 4/13*
/u.realgeeks.media/fortmeadehomes/team_photos_and_logos/Jessica_Hood_Fort_Meade_REALTOR.jpg)
Additional Information
- Elementary School
- Edgewater
- Middle School
- Central
- High School
- South River
- Other Structures
- Above Grade, Below Grade
- Structure List
- Above Grade, Below Grade
- Garage Spaces
- 2
- Style
- Raised Ranch/Rambler
- Interior Features
- Ceiling Fan(s), Window Treatments, Carpet
- Basement
- Yes
- Fireplaces
- 2
- Cooling Fuel
- Electric
- Cooling
- Central A/C
- Heating Fuel
- Oil
- Heating
- Forced Air
- Hot Water
- Electric
- Sewer Septic
- Private Septic Tank
- Water
- Public
- Tax Year
- 2025
- Possession
- Settlement
- Days on Market
- 6
- Acres
- 0.34
- Parking
- Asphalt Driveway
- Ownership
- Fee Simple