1041 Skyview Drive, Annapolis, MD 21409
- $579,500
- 4
- BD
- 3
- BA
- 1,120
- SqFt






- Sold Price
- $579,500
- List Price
- $584,900
- Closing Date
- May 06, 2026
- MLS#
- MDAA2137286
- Year Built
- 1975
- Status
- CLOSED
- Type
- Single Family Residential
- Bedrooms
- 4
- Baths All
- 3
- Baths Full
- 3
- Living Area
- 1,120
- Total SqFt
- 1960
- County
- Anne Arundel
- Subdivision
- Cape St Claire
Property Description
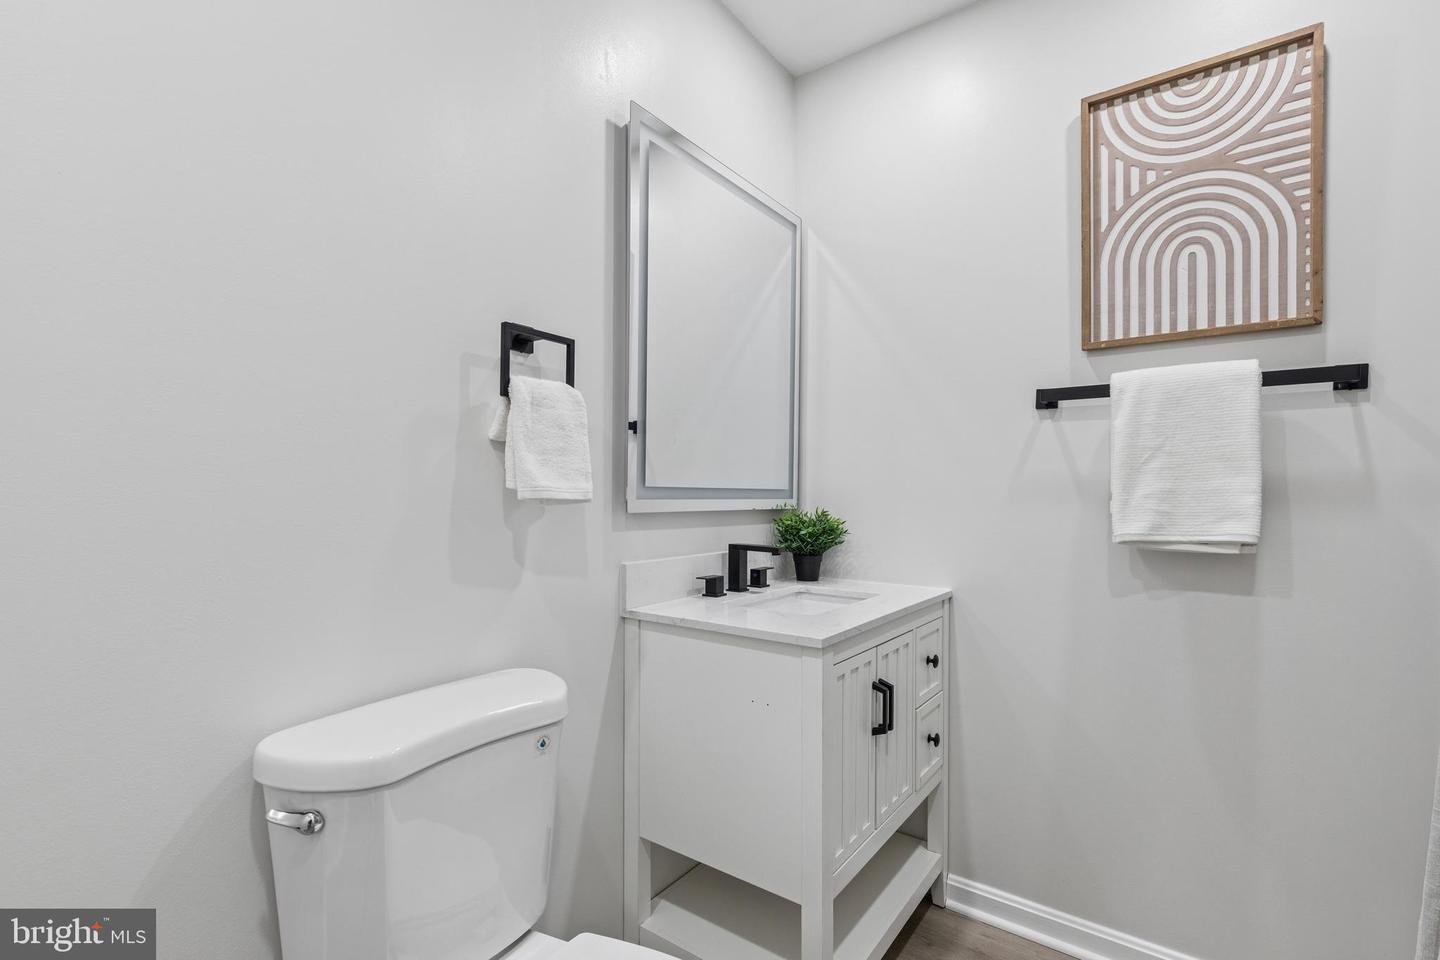
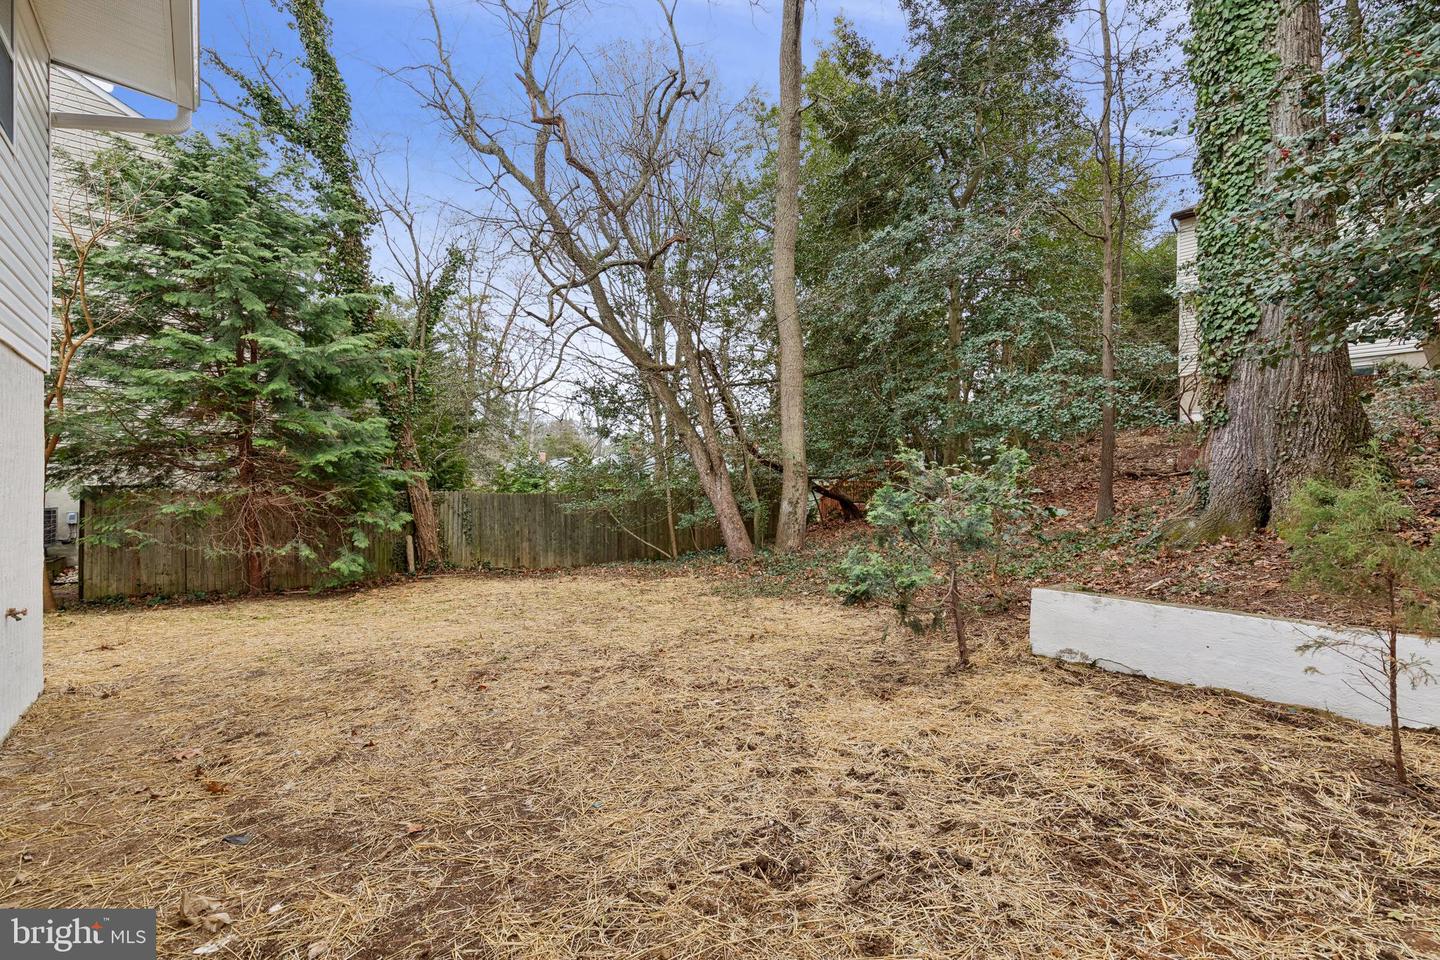
Welcome to this beautifully updated split foyer home in the highly desirable community of Cape St. Claire! Offering 4 spacious bedrooms and 3 full bathrooms, this turnkey property combines modern upgrades with comfortable living. The fully renovated kitchen features brand-new cabinetry, stylish countertops, and new stainless steel appliances — perfect for everyday living and entertaining alike. Both upper and lower levels offer generous living space, including a cozy fireplace for relaxing evenings at home. Recent major upgrades provide peace of mind, including a new roof, new gutters, new HVAC system, and new energy-efficient windows. The bathrooms have been thoughtfully updated with custom tile work, creating a clean and contemporary feel throughout. New luxury vinyl flooring enhances the main living areas, while new carpet adds warmth and comfort to the bedrooms. Step outside to enjoy the rear deck — ideal for entertaining, grilling, or simply unwinding in your private outdoor space. Located in a sought-after school district and just minutes from shopping, dining, parks, and commuter routes, this move-in ready home offers the perfect blend of style, function, and location. Don’t miss your opportunity to own this beautifully updated home in Cape St. Claire!
/u.realgeeks.media/fortmeadehomes/team_photos_and_logos/Jessica_Hood_Fort_Meade_REALTOR.jpg)
Additional Information
- Elementary School
- Cape St. Claire
- Middle School
- Magothy River
- High School
- Broadneck
- Other Structures
- Above Grade, Below Grade
- Structure List
- Above Grade, Below Grade
- Style
- Split Foyer
- Interior Features
- Bathroom - Tub Shower, Bathroom - Walk-In Shower, Carpet, Dining Area, Floor Plan - Traditional, Kitchen - Gourmet, Primary Bath(s), Recessed Lighting, Upgraded Countertops
- Basement
- Yes
- Fireplaces
- 1
- Cooling Fuel
- Electric
- Cooling
- Central A/C, Heat Pump(s)
- Heating Fuel
- Electric
- Heating
- Hot Water
- Hot Water
- Electric
- Sewer Septic
- Public Sewer
- Water
- Private
- HOA Fee
- $10
- HOA Payment Frequency
- Annually
- Tax Year
- 2025
- Possession
- Settlement
- Days on Market
- 29
- Acres
- 0.21
- Parking
- Concrete Driveway
- Ownership
- Fee Simple
- HOA
- Yes
- Homeowner Association Fee
- 10