340 Daleview Drive, Glen Burnie, MD 21060
- $800,000
- 5
- BD
- 4
- BA
- 3,398
- SqFt




- Sold Price
- $800,000
- List Price
- $749,900
- Closing Date
- Apr 28, 2026
- MLS#
- MDAA2138178
- Year Built
- 2017
- Status
- CLOSED
- Type
- Single Family Residential
- Bedrooms
- 5
- Baths All
- 4
- Baths Full
- 4
- Living Area
- 3,398
- Total SqFt
- 4498
- County
- Anne Arundel
- Subdivision
- Tanyard Cove North
Property Description
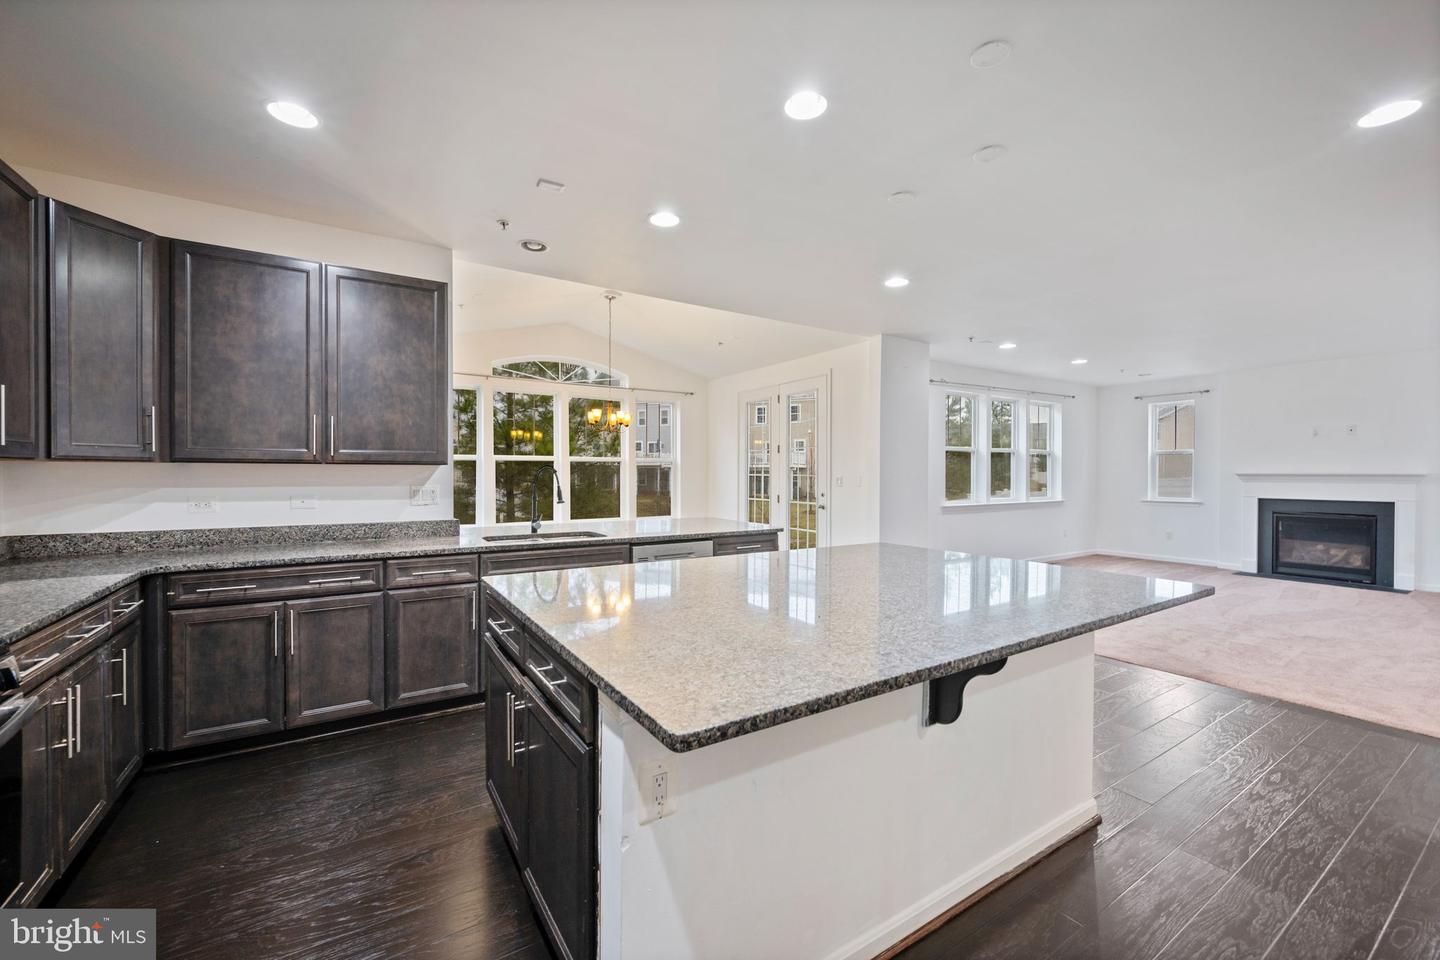
MULTIPLE OFFERS RECEIVED. SELLER REQUESTING HIGHEST AND BEST BY TUESDAY 3/31 AT 7PM. Seller reserves the right to accept an offer at any time. Welcome to 340 Daleview Dr in Glen Burnie, a spacious and beautifully maintained home offering 5 bedrooms, 4 full bathrooms, and nearly 4,500 square feet of finished living space. Ideally located near the water in Tanyard Cover North, this impressive residence provides the perfect combination of space, comfort, and convenience. Step inside to discover a bright and open layout designed for both everyday living and entertaining. The main level features generous living spaces, a large kitchen with ample cabinetry and counter space, and multiple gathering areas that flow seamlessly throughout the home. With five well-sized bedrooms and four full bathrooms, including a main floor bedroom and full bathroom, this home offers exceptional flexibility for multi-generational living, guests, or work-from-home setups. The spacious primary suite provides a private retreat, while additional bedrooms offer plenty of room for family and visitors. The home also includes a rare 3-car garage, providing abundant storage and parking. With almost 4,500 square feet of living space, there is room for everyone to spread out comfortably. Located just minutes from local marinas, parks, shopping, dining, and major commuter routes, this home offers easy access to everything the area has to offer while still enjoying the charm of a waterfront-adjacent community. Don’t miss the opportunity to own this large and versatile home in a desirable Glen Burnie location near the water.
/u.realgeeks.media/fortmeadehomes/team_photos_and_logos/Jessica_Hood_Fort_Meade_REALTOR.jpg)
Additional Information
- High School
- Glen Burnie
- Other Structures
- Above Grade, Below Grade
- Structure List
- Above Grade, Below Grade
- Garage Spaces
- 3
- Pool
- Yes
- Style
- Colonial
- Interior Features
- Breakfast Area, Kitchen - Table Space, Family Room Off Kitchen, Kitchen - Eat-In, Primary Bath(s), Upgraded Countertops, Wood Floors, Recessed Lighting
- Basement
- Yes
- Fireplaces
- 1
- Cooling Fuel
- Electric
- Cooling
- Other
- Heating Fuel
- Natural Gas
- Heating
- Heat Pump(s)
- Hot Water
- Electric, 60+ Gallon Tank
- Sewer Septic
- Public Sewer
- Water
- Public
- HOA Fee
- $150
- HOA Payment Frequency
- Monthly
- Tax Year
- 2025
- Possession
- Settlement
- Days on Market
- 15
- Acres
- 0.14
- Ownership
- Fee Simple
- HOA
- Yes
- Community Amenities
- Bike Trail, Boat Ramp, Boat Dock/Slip, Club House, Common Grounds, Exercise Room, Jog/Walk Path, Picnic Area, Pier/Dock, Pool - Outdoor, Soccer Field, Tot Lots/Playground, Water/Lake Privileges
- Homeowner Association Fee
- 150