726 Pearson Point Place, Annapolis, MD 21401
- $998,800
- 5
- BD
- 5
- BA
- 4,634
- SqFt





- Sold Price
- $998,800
- List Price
- $998,800
- Closing Date
- May 08, 2026
- MLS#
- MDAA2138208
- Year Built
- 2006
- Status
- CLOSED
- Type
- Single Family Residential
- Bedrooms
- 5
- Baths All
- 5
- Baths Full
- 5
- Living Area
- 4,634
- Total SqFt
- 6075
- County
- Anne Arundel
- Subdivision
- Kingsport
Property Description
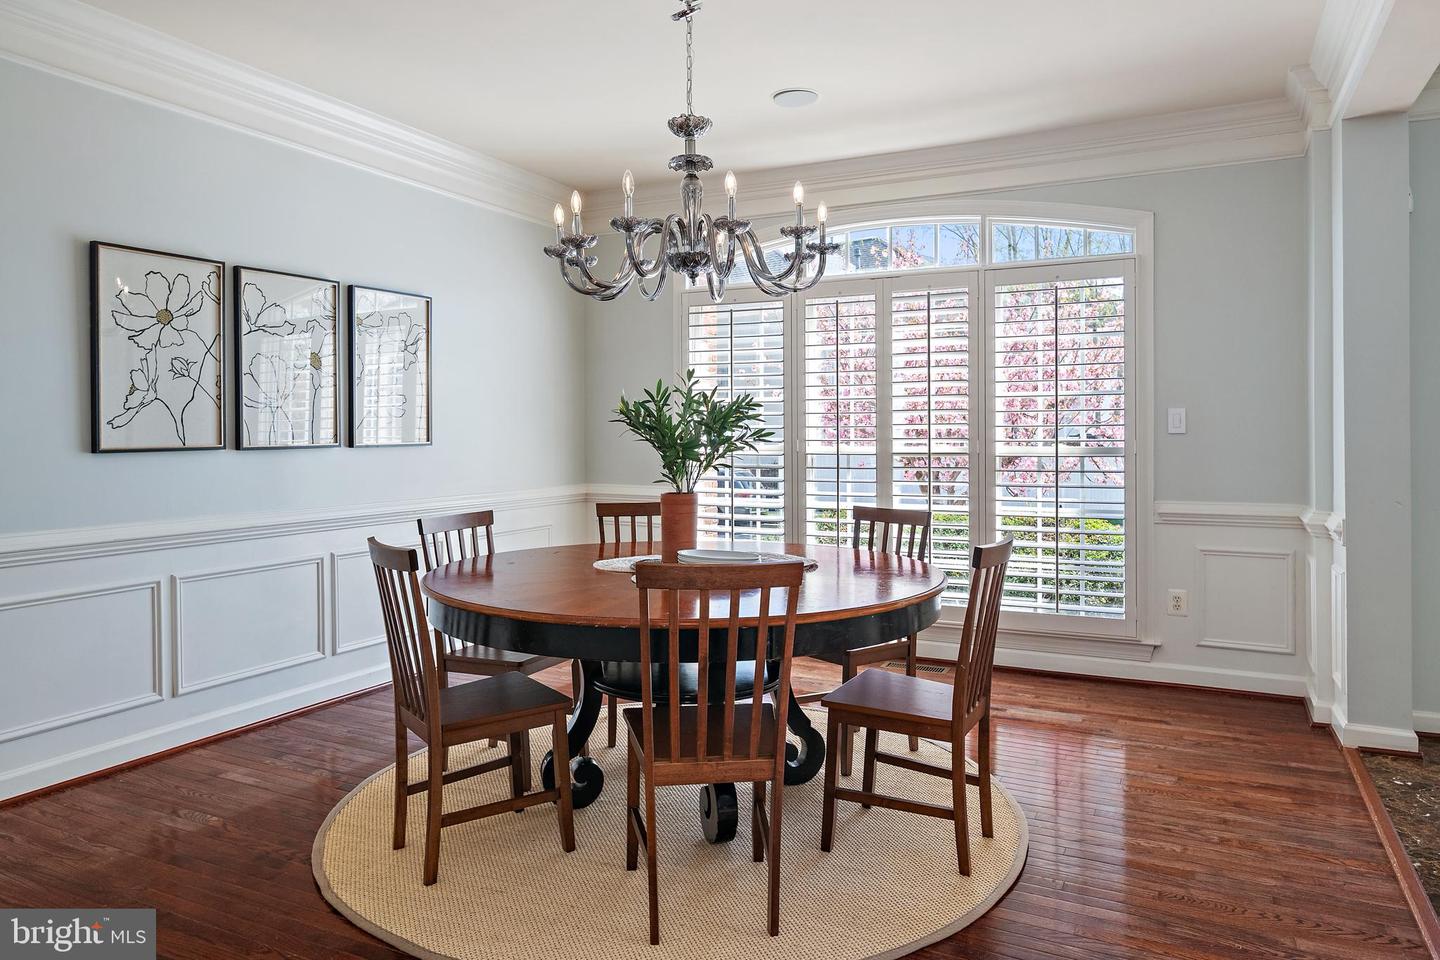
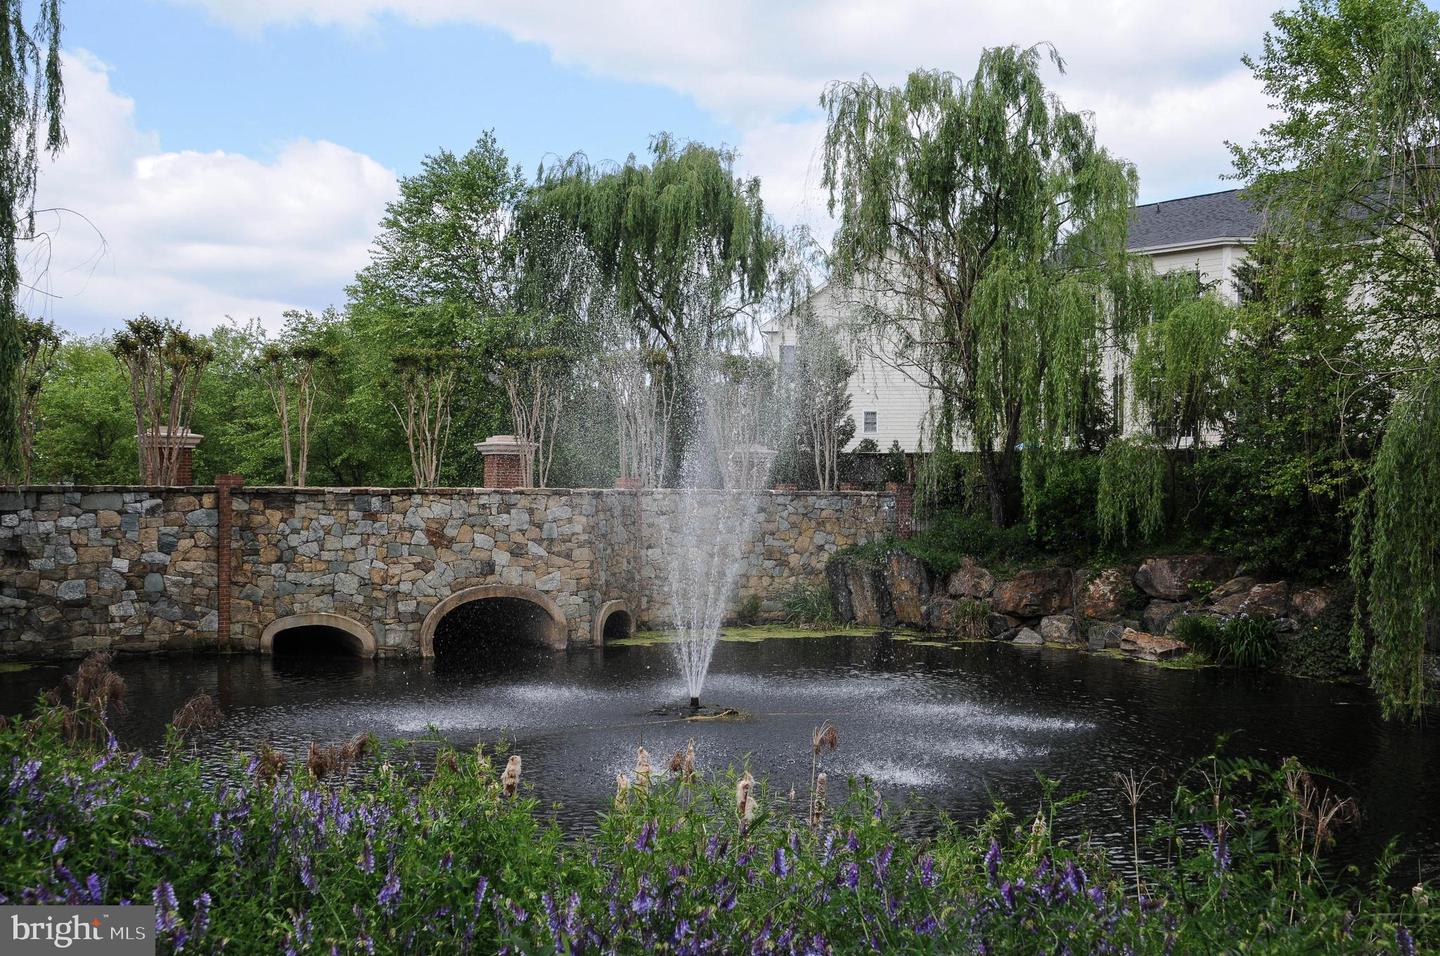
Discover an exceptional new property listing in the highly sought-after Kingsport community of Annapolis, MD, offering over 6,000 finished square feet of beautifully designed living space. This impressive home welcomes you with a dramatic two-story foyer and a stunning two-story family room with fireplace, creating an open and airy atmosphere perfect for both everyday living and entertaining. The main level with refinished hardwood floors includes dual staircases, a spacious living room, formal dining room, private office, full bath and convenient laundry room. The gourmet kitchen with island is a chef’s dream, flowing seamlessly into a bright morning room with access to the patio and hot tub, and private fenced backyard—perfect for indoor-outdoor living. Featuring five spacious bedrooms and five full baths, the home provides comfort and flexibility for modern lifestyles. On the upper level with all new carpet, the luxurious primary suite offers a private sitting area, fireplace, and two custom walk-in closets, along with a spa-like primary bath featuring dual vanities, a separate shower and soaking tub. The finished lower level expands the home’s versatility with a fifth bedroom, fifth full bath, a cozy fireplace, spacious rec room, and abundant extra storage. Upgrades include HVACs, flooring, cabinets, lighting and landscaping. Residents of Kingsport enjoy resort-style amenities including a community pool, private water access on Crab Creek for kayaking, and multiple tot lots, making this an ideal setting for both relaxation and recreation. Conveniently located to Baltimore and Washington, DC.
/u.realgeeks.media/fortmeadehomes/team_photos_and_logos/Jessica_Hood_Fort_Meade_REALTOR.jpg)
Additional Information
- Other Structures
- Above Grade, Below Grade
- Structure List
- Above Grade, Below Grade
- Garage Spaces
- 2
- Pool
- Yes
- Style
- Colonial
- Interior Features
- Breakfast Area, Kitchen - Gourmet, Kitchen - Island, Kitchen - Table Space, Dining Area, Chair Railings, Crown Moldings, Double/Dual Staircase, Upgraded Countertops, Primary Bath(s), Wood Floors, Floor Plan - Open
- Basement
- Yes
- Fireplaces
- 3
- Cooling Fuel
- Electric
- Cooling
- Ceiling Fan(s), Central A/C
- Heating Fuel
- Natural Gas
- Heating
- Forced Air
- Hot Water
- Natural Gas
- Sewer Septic
- Public Sewer
- Water
- Public
- HOA Fee
- $580
- HOA Payment Frequency
- Quarterly
- Tax Year
- 2025
- Possession
- Settlement
- Days on Market
- 13
- Acres
- 0.18
- Parking
- Asphalt Driveway
- Ownership
- Fee Simple
- HOA
- Yes
- Community Amenities
- Common Grounds, Pool - Outdoor, Tot Lots/Playground
- Homeowner Association Fee
- 580