1812 Shore Dr, Annapolis, MD 21401
- $1,149,000
- 5
- BD
- 4
- BA
- 2,200
- SqFt








- List Price
- $1,149,000
- Price Change
- ▼ $51,000 1782172868
- MLS#
- MDAA2138462
- Year Built
- 1969
- Status
- ACTIVE
- Type
- Single Family Residential
- Bedrooms
- 5
- Baths All
- 4
- Baths Full
- 4
- Living Area
- 2,200
- Total SqFt
- 3240
- County
- Anne Arundel
- Subdivision
- Severn Grove
Property Description
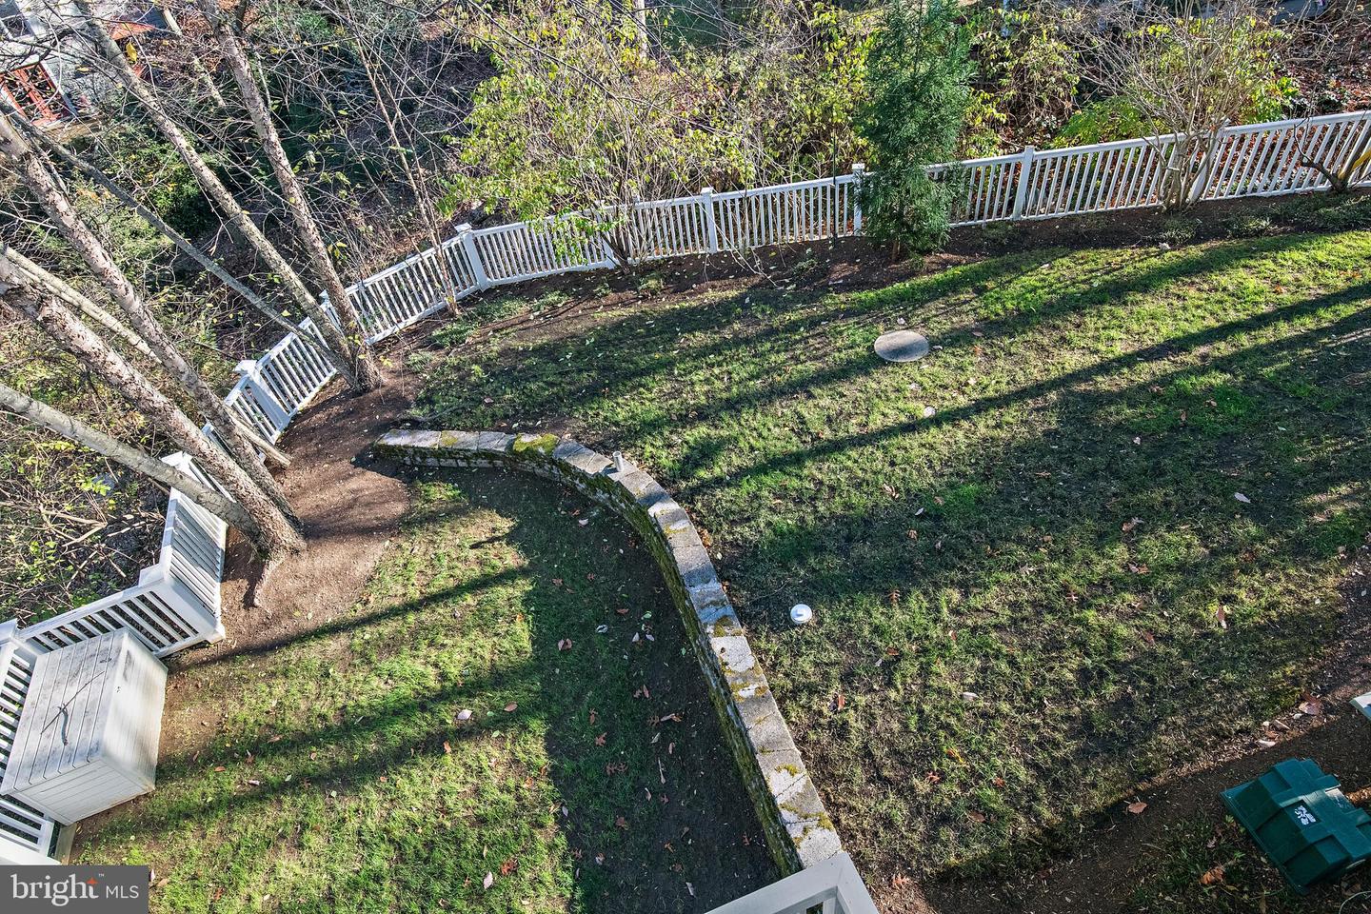
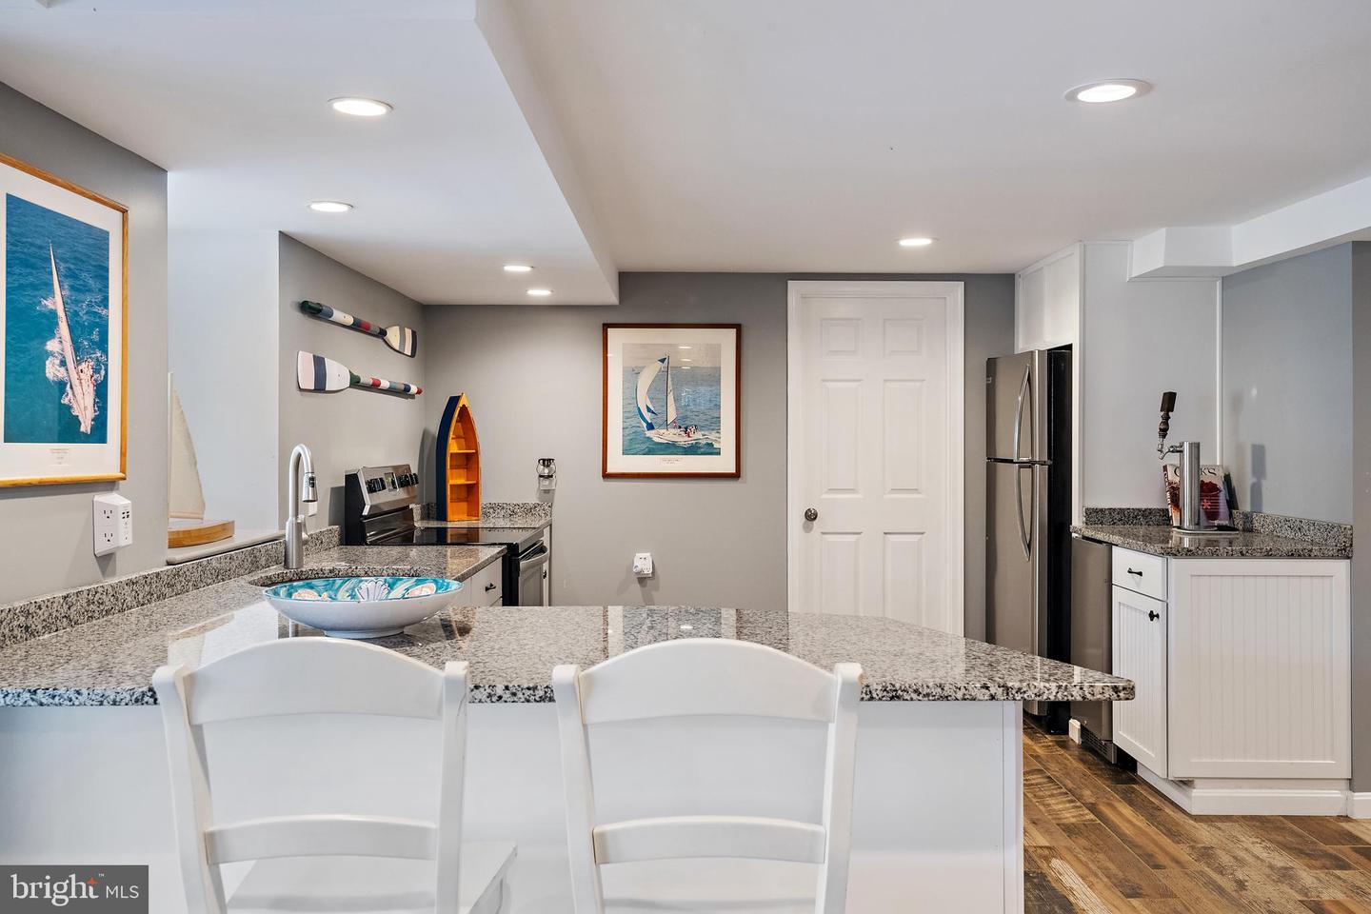
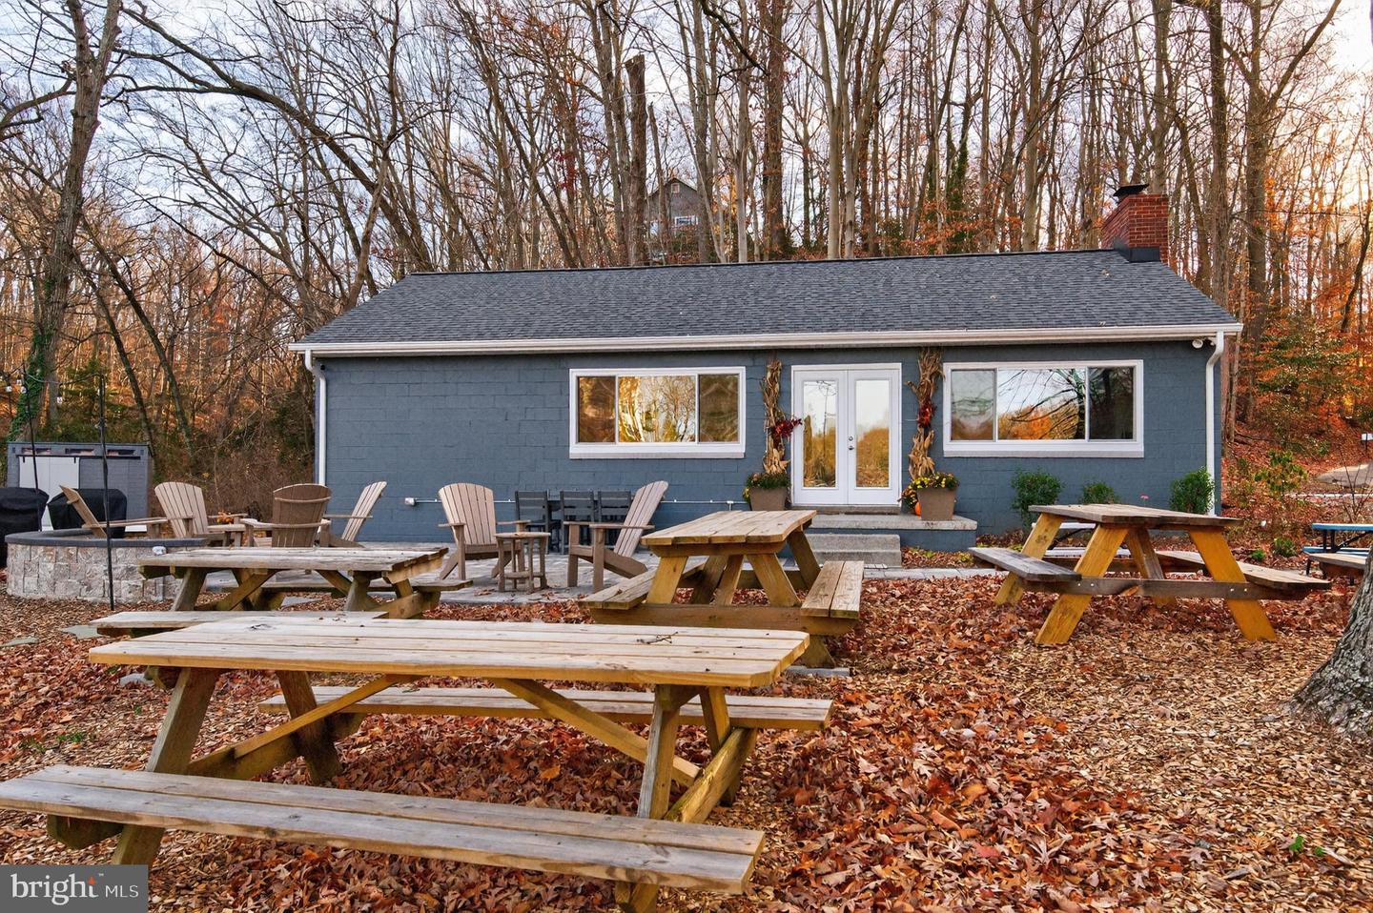
Enjoy unobstructed Saltworks Creek views from this beautifully situated home in Severn Grove, a sought-after, water-privileged community minutes from downtown Annapolis. Designed across three spacious levels, the light-filled home features an open floor plan, wood floors, two fireplaces, and multiple decks plus a screened porch. The main level includes an island kitchen, living room, office, bedroom, and full bath. Upstairs are three bedrooms, including a waterside primary suite with sweeping views, plus a cozy library with custom bookcases and a fireplace. The finished walk-out lower level offers a private guest suite with a bedroom, full bath, kitchen, and living area - ideal for extended stays or multigenerational living. Community amenities include a clubhouse, beach, marina and water access, and kayak storage. With flexible living spaces, serene views, and a prime location, this home captures the best of Annapolis waterfront living.
/u.realgeeks.media/fortmeadehomes/team_photos_and_logos/Jessica_Hood_Fort_Meade_REALTOR.jpg)
Additional Information
- High School
- Annapolis
- Other Structures
- Above Grade, Below Grade
- Structure List
- Above Grade, Below Grade
- Style
- Traditional
- Interior Features
- 2nd Kitchen, Carpet, Combination Dining/Living, Combination Kitchen/Dining, Combination Kitchen/Living, Dining Area, Entry Level Bedroom, Family Room Off Kitchen, Floor Plan - Open, Kitchen - Island, Primary Bath(s), Recessed Lighting, Walk-in Closet(s), Wood Floors, Bathroom - Stall Shower, Bathroom - Soaking Tub, Built-Ins, Water Treat System
- Basement
- Yes
- Fireplaces
- 1
- Cooling Fuel
- Electric
- Cooling
- Central A/C, Ductless/Mini-Split
- Heating Fuel
- Electric
- Heating
- Central, Heat Pump(s), Wall Unit
- Hot Water
- Electric
- Sewer Septic
- On Site Septic
- Water
- Conditioner, Well
- HOA Fee
- $400
- HOA Payment Frequency
- Annually
- Tax Year
- 2026
- Possession
- Settlement
- Days on Market
- 147
- Acres
- 0.14
- Ownership
- Fee Simple
- HOA
- Yes
- Community Amenities
- Beach, Boat Dock/Slip, Boat Ramp, Club House, Pier/Dock
- Homeowner Association Fee
- 400
Mortgage Calculator
Listing courtesy of Coldwell Banker Realty. Contact: 4102638686