3815 Outrigger Drive, Edgewater, MD 21037
- $2,375,000
- 5
- BD
- 5
- BA
- 2,540
- SqFt




- Sold Price
- $2,375,000
- List Price
- $2,500,000
- Closing Date
- Jul 17, 2026
- MLS#
- MDAA2138690
- Year Built
- 1954
- Status
- CLOSED
- Type
- Single Family Residential
- Bedrooms
- 5
- Baths All
- 5
- Baths Full
- 4
- Baths Half
- 1
- Living Area
- 2,540
- Total SqFt
- 3877
- County
- Anne Arundel
- Subdivision
- Holly Hill Harbor
Property Description
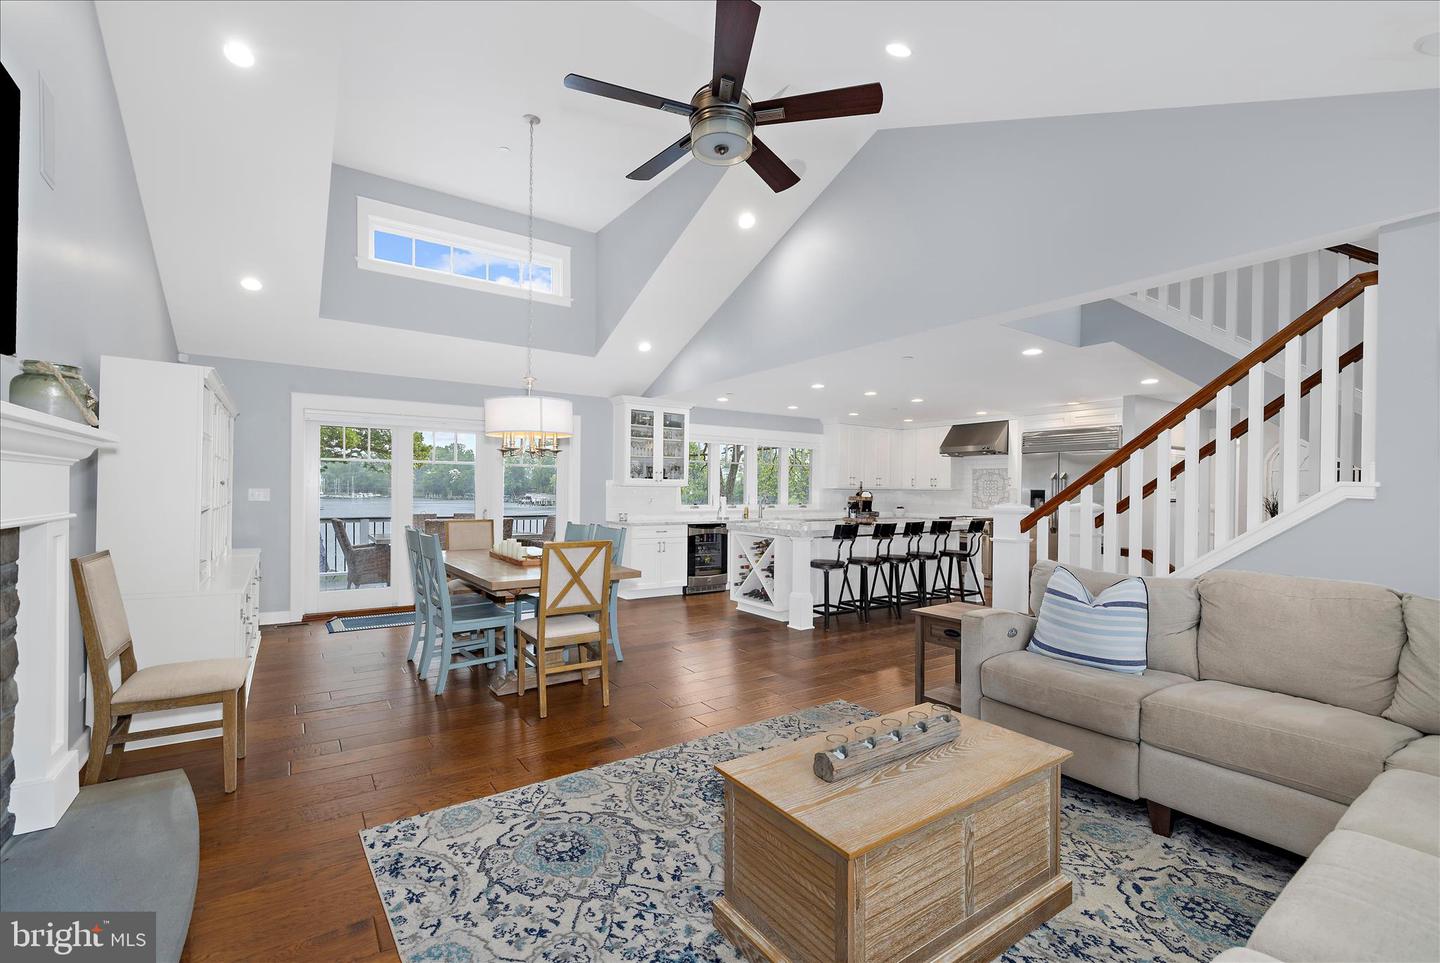
A rare opportunity to own an extraordinary waterfront retreat on Whitemarsh Creek, just moments from the Rhode River. With over 100 feet of shoreline and sweeping, unobstructed water views, this exceptional property captures the very best of Chesapeake Bay living. Set on just over half an acre, this craftsman-style home was completely reimagined and rebuilt by a luxury custom builder in 2016, creating an eco-friendly residence where thoughtful design, quality craftsmanship, and breathtaking natural surroundings come together seamlessly. Inside, the home offers over three beautifully finished levels with 5 bedrooms and 4.5 baths, designed to maximize comfort, functionality, and the stunning waterfront setting. The main level features engineered wide-plank hickory flooring, skylights that flood the home with natural light, vaulted ceilings, and a welcoming living room with a gas fireplace and expansive water views. The chef’s kitchen is the heart of the home, featuring a massive center island, quartz countertops, GE Monogram appliances, a farmhouse sink, and exceptional space for entertaining and gathering. The main-level primary suite provides a private sanctuary with two walk-in closets with custom organizers and a luxurious spa-inspired bath featuring dual vanities, a soaking tub, and a walk-in shower. Step outside to your private deck and take in peaceful water views to start or end your day. Also on the main level is a spacious laundry and mudroom with built-in storage bench, cabinetry, utility sink, and an additional refrigerator—perfect for everyday living and waterfront entertaining. Upstairs, three additional bedrooms with new carpet provide ample space for family and guests, including a fourth bedroom with its own walk-in closet and private en-suite bath. The fully finished walk-out lower level with new carpet adds even more flexibility with a large family room featuring the home’s original wood-burning fireplace, a fifth bedroom, full bath, exercise nook, and bonus room. A separate exterior entrance to the lower-level bath offers convenient access from the pool area. Outdoor living is equally impressive. The backyard is designed to take full advantage of the waterfront setting with a heated custom saltwater pool installed by Goudy Pools in 2024, complete with sun deck, patio, firepit area, and composite decking overlooking the water. For boating enthusiasts, the rebuilt pier (2017) includes a 10,000 lb boat lift, swim platform, water and electric, and approximately 4 feet of mean low water—providing easy access to the Rhode River and beyond. Additional features include a charming composite front porch, two-car garage with additional storage, and an in-ground irrigation system. Meticulously maintained and thoughtfully designed, this home is truly a rare waterfront offering—where luxury, comfort, and the beauty of the Chesapeake lifestyle come together in one unforgettable setting.
/u.realgeeks.media/fortmeadehomes/team_photos_and_logos/Jessica_Hood_Fort_Meade_REALTOR.jpg)
Additional Information
- Elementary School
- Mayo
- Middle School
- Central
- High School
- South River
- Other Structures
- Above Grade, Below Grade
- Structure List
- Above Grade, Below Grade
- Garage Spaces
- 2
- Pool
- Yes
- Style
- Craftsman
- Interior Features
- Floor Plan - Open, Bathroom - Soaking Tub, Bathroom - Walk-In Shower, Built-Ins, Ceiling Fan(s), Entry Level Bedroom, Family Room Off Kitchen, Kitchen - Gourmet, Kitchen - Island, Pantry, Primary Bath(s), Primary Bedroom - Bay Front, Recessed Lighting, Walk-in Closet(s), Upgraded Countertops, Wood Floors, Wine Storage, Skylight(s)
- Basement
- Yes
- Fireplaces
- 2
- Cooling Fuel
- Electric
- Cooling
- Ceiling Fan(s), Central A/C, Zoned
- Heating Fuel
- Electric
- Heating
- Heat Pump(s), Zoned
- Hot Water
- Electric, Multi-tank
- Sewer Septic
- Public Sewer, Public Septic
- Water
- Well, Conditioner, Filter
- Tax Year
- 2025
- Possession
- Negotiable
- Days on Market
- 15
- Acres
- 0.52
- Parking
- Concrete Driveway
- Ownership
- Fee Simple
- Community Amenities
- Boat Ramp, Picnic Area, Tot Lots/Playground, Pier/Dock