601 Lakeland S Road S, Severna Park, MD 21146
- $3,043,000
- 6
- BD
- 6
- BA
- 5,736
- SqFt




- Sold Price
- $3,043,000
- List Price
- $3,250,000
- Closing Date
- Jun 30, 2026
- MLS#
- MDAA2139082
- Year Built
- 1987
- Status
- CLOSED
- Type
- Single Family Residential
- Bedrooms
- 6
- Baths All
- 6
- Baths Full
- 5
- Baths Half
- 1
- Living Area
- 5,736
- Total SqFt
- 5736
- County
- Anne Arundel
- Subdivision
- None Available
Property Description
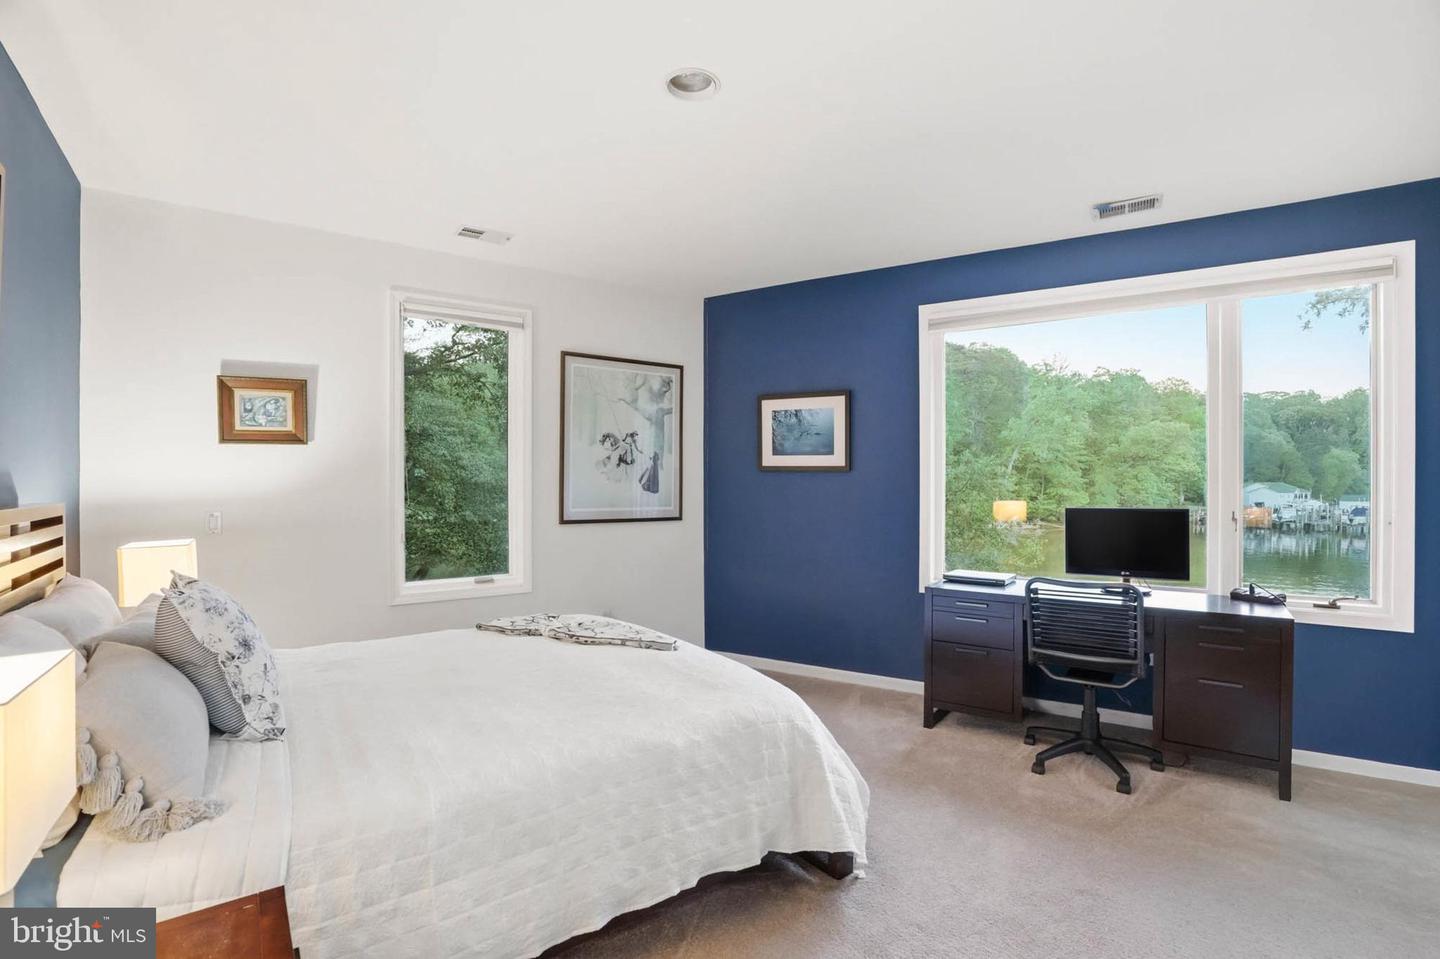
SELLER WILL LOOK AT AND CONSIDER OTHER OFFERS. 72 HOUR KICK OUT CLAUSE IN PLACE. REDUCED $250K FOR THE MOTIVATED BUYER TO ENJOY THEIR PRIVATE RETREAT IN TIME FOR A FABULOUS SUMMER STAYCATION!! Discover your own private waterfront paradise in this exceptional 6-bedroom, 5.5-bathroom home that feels like a year-round luxury resort. From the moment you arrive, expansive water views greet you from every room, inviting natural light and serenity indoors and out. The home's prime private lot faces west, offering breathtaking sunsets that paint the sky in vibrant hues—perfect for unwinding after a day on the water. Step outside to an entertainer’s dream backyard: a saltwater heated pool with cascading waterfalls for refreshing swims, a relaxing hot tub tucked into beautiful landscaping and hardscape, and a full outside kitchen right by the pool for effortless poolside gatherings. A sandy beach invites barefoot strolls, while the wildlife—playful ducks and turtles—adds a touch of natural charm to your daily life. At the water’s edge, your private pier features 8+ MLW depth and multiple slips accommodating four or more boats, complete with electricity and water. Whether you’re boating, fishing, or simply enjoying the views, this setup delivers unmatched convenience and fun. Inside, the chef’s kitchen impresses with premium appliances including a double oven, induction stove, trash compactor, built-in microwave, warming tray, and abundant cabinetry for all your storage needs. Two dramatic floor-to-ceiling wood-burning fireplaces create cozy, inviting focal points for family nights or elegant entertaining. With so many thoughtful features and endless opportunities for waterfront living, this home offers a lifestyle that’s hard to find and impossible to forget. It’s truly a must-see property—schedule your private showing today and imagine making this dream your reality.
/u.realgeeks.media/fortmeadehomes/team_photos_and_logos/Jessica_Hood_Fort_Meade_REALTOR.jpg)
Additional Information
- Other Structures
- Above Grade, Below Grade
- Structure List
- Above Grade, Below Grade
- Garage Spaces
- 2
- Pool
- Yes
- Style
- Contemporary
- Interior Features
- Built-Ins, Curved Staircase, Dining Area, Double/Dual Staircase, Floor Plan - Open, Formal/Separate Dining Room, Kitchen - Island, Primary Bath(s), Kitchen - Eat-In, Kitchen - Gourmet, Spiral Staircase, Upgraded Countertops, Walk-in Closet(s), Water Treat System, Wet/Dry Bar, WhirlPool/HotTub, Window Treatments, Wine Storage, Wood Floors, Recessed Lighting, Carpet, Bar, Bathroom - Jetted Tub, Bathroom - Walk-In Shower
- Fireplaces
- 2
- Cooling Fuel
- Electric
- Cooling
- Central A/C
- Heating Fuel
- Electric
- Heating
- Heat Pump(s)
- Hot Water
- Electric
- Sewer Septic
- Public Sewer
- Water
- Well
- Tax Year
- 2026
- Possession
- Settlement
- Days on Market
- 45
- Acres
- 0.79
- Parking
- Asphalt Driveway
- Ownership
- Fee Simple