1302 Whitman Drive, Glen Burnie, MD 21061
- $439,900
- 4
- BD
- 2
- BA
- 1,015
- SqFt




- Sold Price
- $439,900
- List Price
- $439,900
- Closing Date
- May 26, 2026
- MLS#
- MDAA2139154
- Year Built
- 1963
- Status
- CLOSED
- Type
- Single Family Residential
- Bedrooms
- 4
- Baths All
- 2
- Baths Full
- 2
- Living Area
- 1,015
- Total SqFt
- 2030
- County
- Anne Arundel
- Subdivision
- Stonewood
Property Description
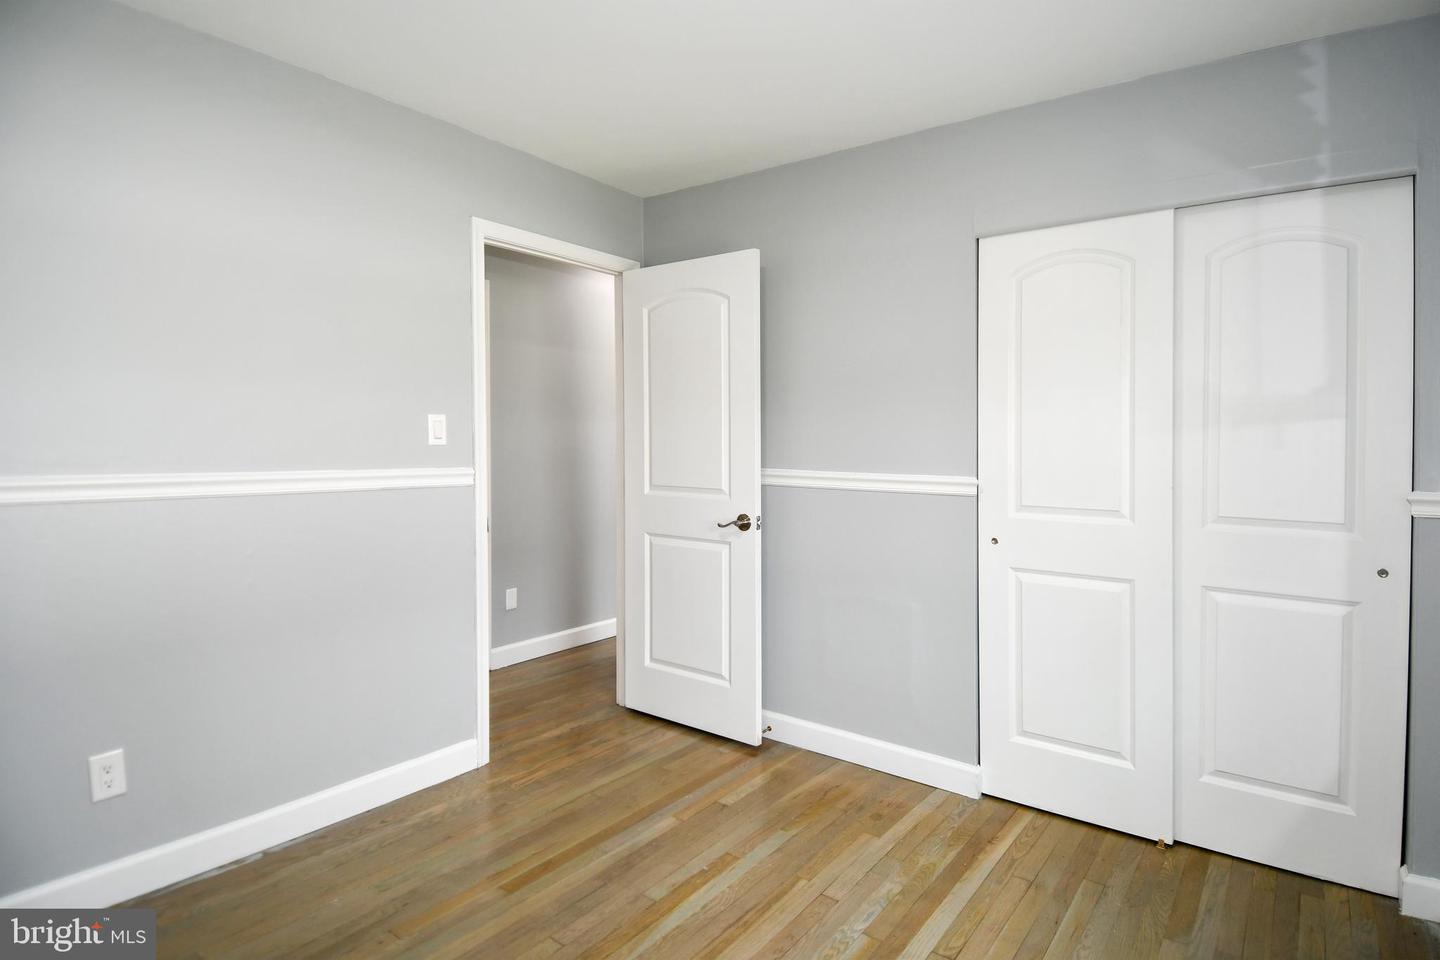
Renovations galore in this absolute gem! This charming brick rambler offers 4 bedrooms and 2 full bathrooms, along with a fully finished basement that provides additional living and entertaining space, including a spacious bedroom—perfect for guests, a home office, or a private retreat. The home has been beautifully updated with numerous recent improvements, including fresh interior paint (March 2026), fully remodeled kitchen and bathrooms (2022–2023) featuring modern style and functionality, and durable LVT flooring added in the basement in 2023. Hardwood floors run throughout the main level, adding warmth and character to the home. Additional updates include a new patio and privacy fence, added carport, roof replacement (2018), water heater (2016), and new windows (2016). You’ll love the large and inviting laundry room, thoughtfully designed to be both functional and charming. The fenced backyard offers a great space for outdoor gatherings, pets, or relaxing in your own private setting, and includes a large shed providing excellent additional storage. No ground rent. Ideally located with easy access to major commuter routes including I-97, Route 2, and Route 100, making travel to Baltimore, Annapolis, and Fort Meade convenient. Just minutes from shopping, dining, and local parks, offering both comfort and everyday convenience. A wonderful opportunity to own a beautifully updated, move-in ready home in a fantastic location!
/u.realgeeks.media/fortmeadehomes/team_photos_and_logos/Jessica_Hood_Fort_Meade_REALTOR.jpg)
Additional Information
- Elementary School
- Woodside
- Middle School
- Corkran
- High School
- Old Mill
- Other Structures
- Above Grade, Below Grade
- Structure List
- Above Grade, Below Grade
- Style
- Ranch/Rambler
- Interior Features
- Combination Kitchen/Living, Breakfast Area, Combination Dining/Living, Window Treatments, Wood Floors, Floor Plan - Open
- Basement
- Yes
- Cooling Fuel
- Electric
- Cooling
- Other
- Heating Fuel
- Natural Gas
- Heating
- Heat Pump(s)
- Hot Water
- Natural Gas
- Sewer Septic
- Public Sewer
- Water
- Public
- Tax Year
- 2025
- Possession
- Negotiable
- Days on Market
- 37
- Acres
- 0.16
- Parking
- Concrete Driveway
- Ownership
- Fee Simple