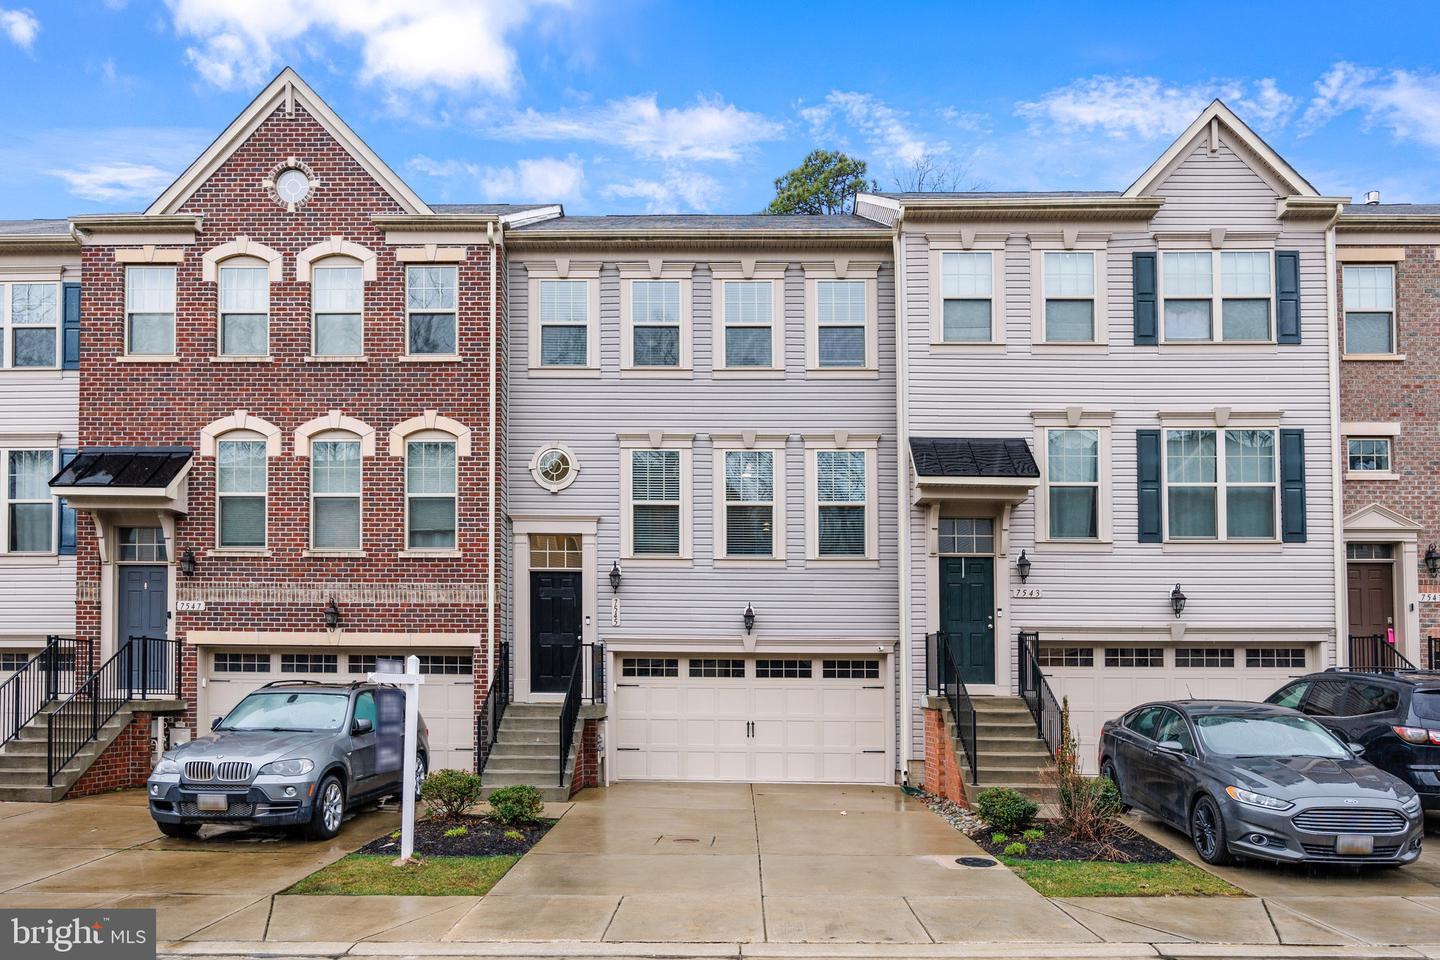
7545 Holly Ridge Drive, Glen Burnie, MD 21060
- $515,000
- 3
- BD
- 4
- BA
- 2,020
- SqFt


- Sold Price
- $515,000
- List Price
- $514,999
- Closing Date
- Apr 17, 2026
- MLS#
- MDAA2139182
- Year Built
- 2018
- Status
- CLOSED
- Type
- Townhome
- Bedrooms
- 3
- Baths All
- 4
- Baths Full
- 3
- Baths Half
- 1
- Living Area
- 2,020
- Total SqFt
- 2556
- County
- Anne Arundel
- Subdivision
- Holly Ridge
Property Description
Welcome to 7545 Holly Ridge Dr. in Glen Burnie, MD. This is a very beautiful well maintained three level townhome that offers the perfect blend of comfort, style and most importantly, convenience! Featuring: Three levels of 3 spacious bedrooms and 3.5 bathrooms, this home is designed with modern living in mind. When you step inside you'll immediately notice the 9-foot ceilings, and the beautiful natural sunlight that helps to create a bright and inviting atmosphere throughout the home. Now...the heart of the home is the stunning open kitchen, complete with granite countertops, upgraded stainless steel appliances, and a massive center island...perfect for entertaining! Just off the kitchen and the dining area, you can step outside to your maintenance free deck, already equipped with a gas grill that is connected to its own natural gas line, making outdoor cooking and entertaining simple and convenient. The lower level offers a comfortable and versitile living space complete with full bathroom, making it ideal for a guest suite, home office, recreation room, media room, workout area, or just a private retreat for your extended family or guest. This level provides flexibility to fit many lifestyles. Located in a beautiful, amenity-rich community, residents can also enjoy access to a putting green, playground, dog park, and a scenic butterfly trail. Commuters will enjoy the prime location near Fort Meade, BWI Airport, the Marc train, shopping, dining, and several major commuter routes, which makes traveling throughout the region, very convenient. THIS HOME OFFERS A 5.75% ASSUMABLE LOAN , giving you a very valuable financing advantage in todays market! HOMES IN THIS SUBDIVISION DO NOT LAST LONG, SO SCHEDULE YOUR APPOINTMENT TODAY!
/u.realgeeks.media/fortmeadehomes/team_photos_and_logos/Jessica_Hood_Fort_Meade_REALTOR.jpg)
Additional Information
- Other Structures
- Above Grade, Below Grade
- Structure List
- Above Grade, Below Grade
- Garage Spaces
- 2
- Style
- Colonial
- Interior Features
- Bathroom - Tub Shower, Bathroom - Walk-In Shower, Breakfast Area, Carpet, Ceiling Fan(s), Combination Kitchen/Dining, Floor Plan - Open, Kitchen - Gourmet, Pantry, Primary Bath(s), Recessed Lighting, Sprinkler System, Upgraded Countertops, Walk-in Closet(s)
- Basement
- Yes
- Cooling Fuel
- Electric
- Cooling
- Central A/C, Ceiling Fan(s)
- Heating Fuel
- Natural Gas
- Heating
- 90% Forced Air
- Hot Water
- Electric
- Sewer Septic
- Public Sewer
- Water
- Public
- HOA Fee
- $89
- HOA Payment Frequency
- Monthly
- Tax Year
- 2024
- Possession
- Coin w/Sell Sett
- Days on Market
- 6
- Acres
- 0.04
- Parking
- Concrete Driveway
- Ownership
- Fee Simple
- HOA
- Yes
- Homeowner Association Fee
- 89