17151717 Porters Hill Rd, Annapolis, MD 21401
- $4,950,000
- 7
- BD
- 7
- BA
- 7,500
- SqFt






- List Price
- $4,950,000
- MLS#
- MDAA2139184
- Year Built
- 1945
- Status
- ACTIVE
- Type
- Single Family Residential
- Bedrooms
- 7
- Baths All
- 7
- Baths Full
- 5
- Baths Half
- 2
- Living Area
- 7,500
- Total SqFt
- 7500
- County
- Anne Arundel
- Subdivision
- None Available
Property Description
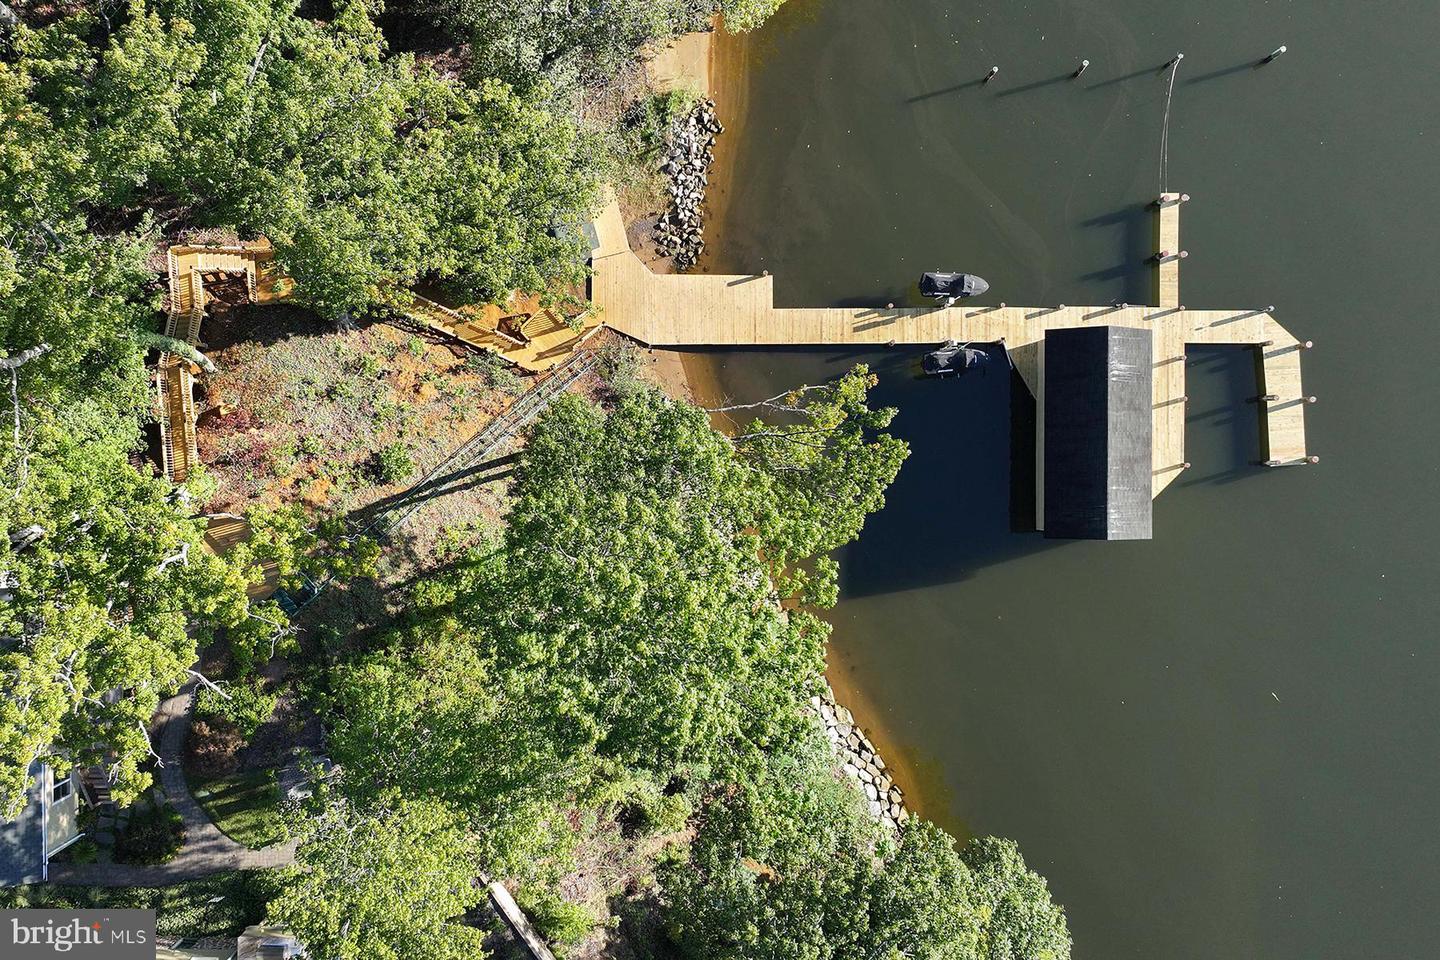
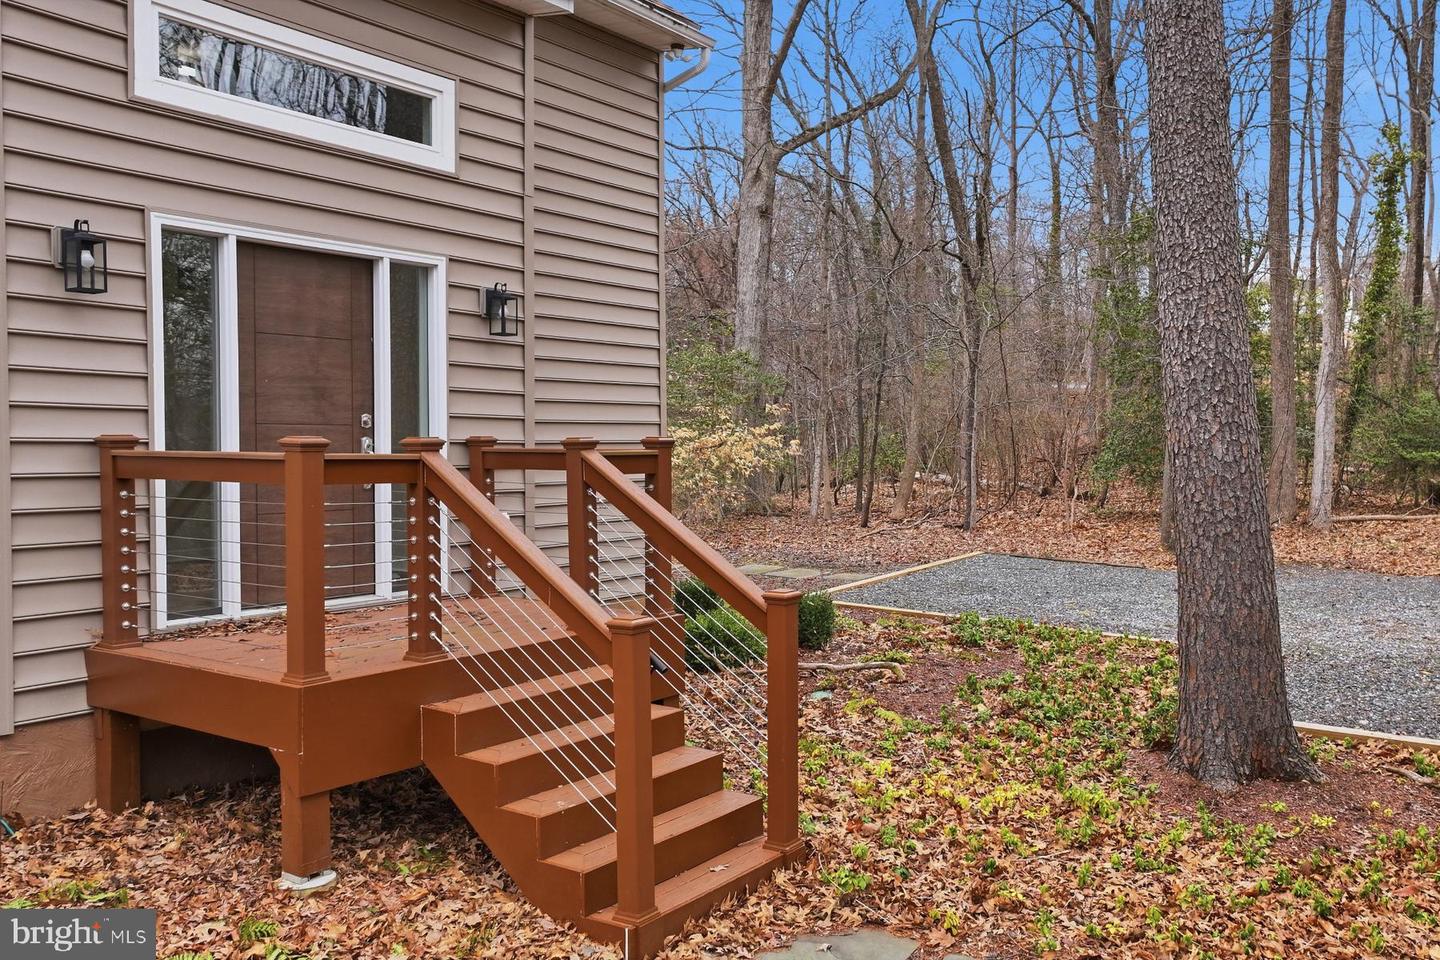
Ideally situated on the banks of Luce Creek with sweeping views down the Severn River, 1715-1717 Porters Hill Road is a unique heritage property with over a century of history. Set on a 2.96 acre lot with 429 ft of waterfrontage, the property is comprised of two separate parcels and includes a large, hard-to-find boathouse that provides both charm and utility for all your waterfront adventures. The private pier has 8+ ft water depth and can accommodate a large vessel as well as an assortment of smaller boats. The tram makes access to the water effortless, and the entire property enjoys exceptional privacy. Steeped in its storied past yet thoughtfully updated for modern living, this retreat captures the perfect balance of historic charm and casual elegance. The heart of the main home is a sunlit great room with original log walls and quarried stone fireplace, a vaulted ceiling, and expansive windows which frame water views at every turn. An adjoining den, with separate entrance option, is a perfect place to relax. This could easily become another main level bedroom with ensuite bathroom. The kitchen is striking under its vaulted ceiling accented by exposed beams. The custom cabinetry and generous island give the space so much functionality while maintaining the artisanal character. The kitchen opens to the dining area overlooking the water. Step outside and you’re embraced by nature: multiple porches and decks overlook lush, manicured grounds that lead down to the water’s edge. The main-level primary suite is a true sanctuary, designed for privacy and tranquility. The bedroom, with a vaulted ceiling, has a screened porch overlooking the water. Two expansive walk-in closets offer custom organization systems that would make a clothing connoisseur smile. The spa-like bathroom gets lots of natural light from the windows that frame the water, and the freestanding soaking tub is situated to enjoy this view. A dual-sink vanity, heated floors, and generous walk-in shower with a built-in bench make getting ready feel effortless and luxurious. A dedicated laundry area just off the hallway makes day-to-day living very easy. Part of the primary suite is a gracious office with gas fireplace and outdoor access. This is a totally flexible space: install a wall of bookshelves and you’d have a lovely library. Upstairs, there are two generously sized bedrooms. One has water views and a waterside balcony; the other overlooks the lush landscaping out front. There is a hall bathroom. A separate guest bedroom suite above the garage, complete with its own living area and luxe bathroom, is ideal for visiting friends and family who desire more privacy. The second home, on the 1717 lot, offers a contemporary setting with clean lines and spacious deck. The dramatic two-story family room facing the kitchen means tons of natural light for the entire house. The main level has a bedroom and full bathroom, and there are two more bedrooms upstairs that share a hall bath. The walk-out lower level features a rec room and a large utility/storage area. The Historical Context: Originally built in the 1880s, the log house on 1715 was one of three identical structures used as hunting lodges. The logs from this original lodge were re-sized to create the current great room. The construction of the log house is one of great craftmanship, including sizing each log to be approximately the same diameter as others. It's amazing that 1715-1717 has such easy access to downtown Annapolis by car or boat, and for those who commute to DC or Baltimore, Route 50 is less than 10 minutes. This incredible heritage property, encompassing almost three acres, two dwellings and a deep-water pier with boathouse, is the ultimate Annapolis retreat.
/u.realgeeks.media/fortmeadehomes/team_photos_and_logos/Jessica_Hood_Fort_Meade_REALTOR.jpg)
Additional Information
- Other Structures
- Above Grade
- Structure List
- Above Grade
- Garage Spaces
- 2
- Style
- Coastal
- Interior Features
- Bathroom - Soaking Tub, Bathroom - Walk-In Shower, Ceiling Fan(s), Dining Area, Entry Level Bedroom, Exposed Beams, Family Room Off Kitchen, Floor Plan - Open, Kitchen - Island, Kitchen - Gourmet, Primary Bath(s), Recessed Lighting, Upgraded Countertops, Walk-in Closet(s), Water Treat System, Wood Floors
- Basement
- Yes
- Fireplaces
- 2
- Cooling Fuel
- Electric
- Cooling
- Central A/C
- Heating Fuel
- Electric, Propane - Owned
- Heating
- Heat Pump(s), Heat Pump - Gas BackUp
- Hot Water
- Electric
- Sewer Septic
- Septic Exists, Private Septic Tank
- Water
- Well, Conditioner
- HOA Fee
- $300
- HOA Payment Frequency
- Annually
- Tax Year
- 2026
- Possession
- Settlement
- Days on Market
- 129
- Acres
- 2.96
- Ownership
- Fee Simple
- HOA
- Yes
- Homeowner Association Fee
- 300