1585 Marco Drive, Pasadena, MD 21122
- $1,300,000
- 5
- BD
- 3
- BA
- 2,606
- SqFt






- Sold Price
- $1,300,000
- List Price
- $1,300,000
- Closing Date
- Apr 24, 2026
- MLS#
- MDAA2139336
- Year Built
- 1987
- Status
- CLOSED
- Type
- Single Family Residential
- Bedrooms
- 5
- Baths All
- 3
- Baths Full
- 2
- Baths Half
- 1
- Living Area
- 2,606
- Total SqFt
- 2980
- County
- Anne Arundel
- Subdivision
- Greenhill Manor
Property Description
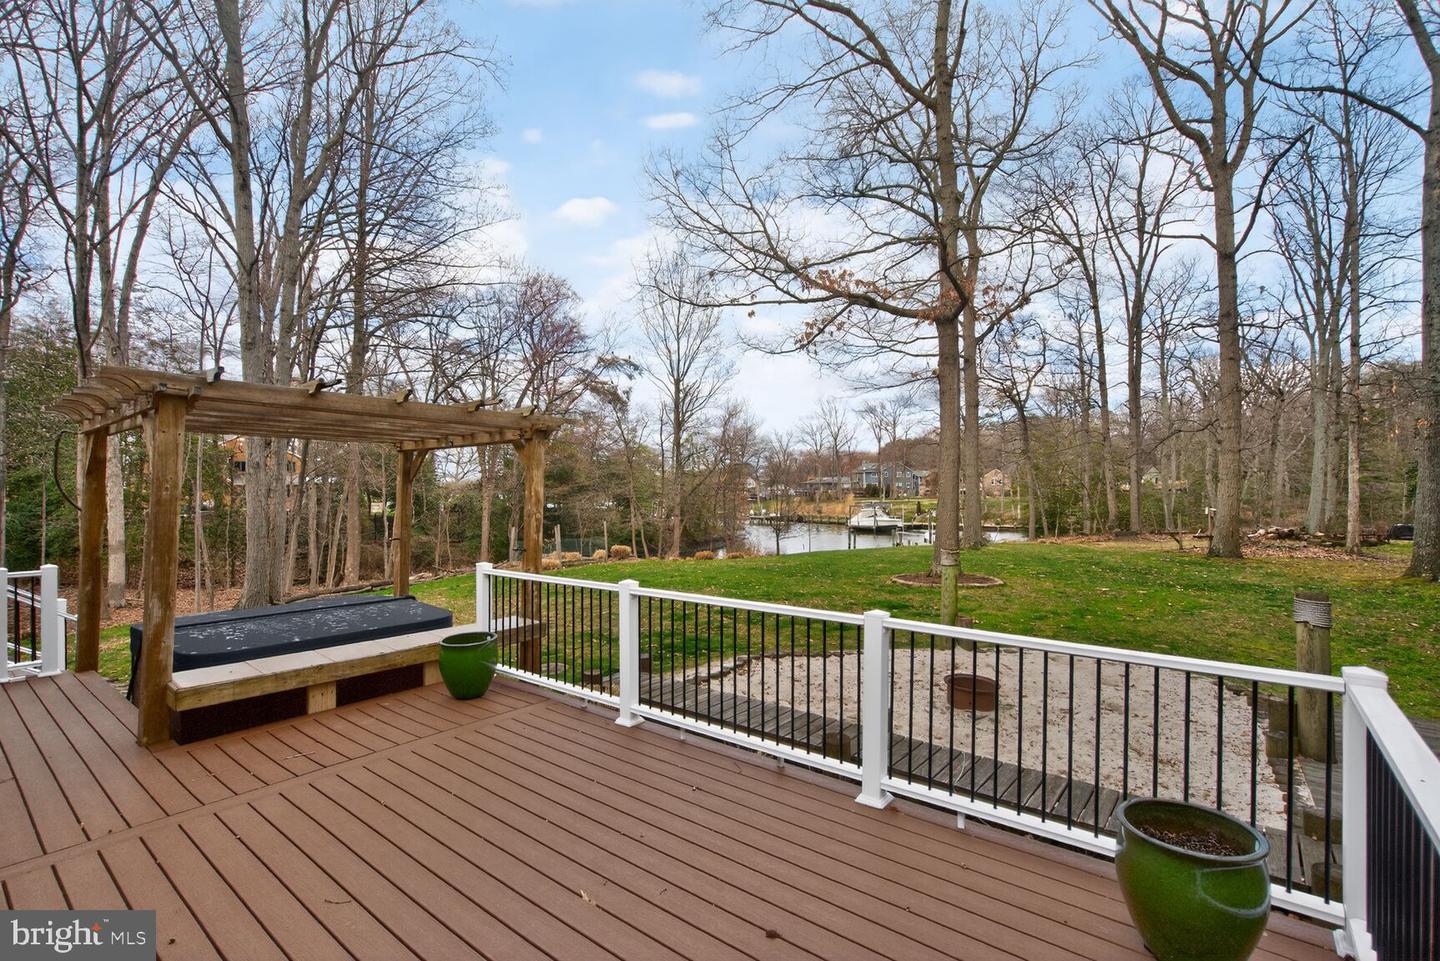
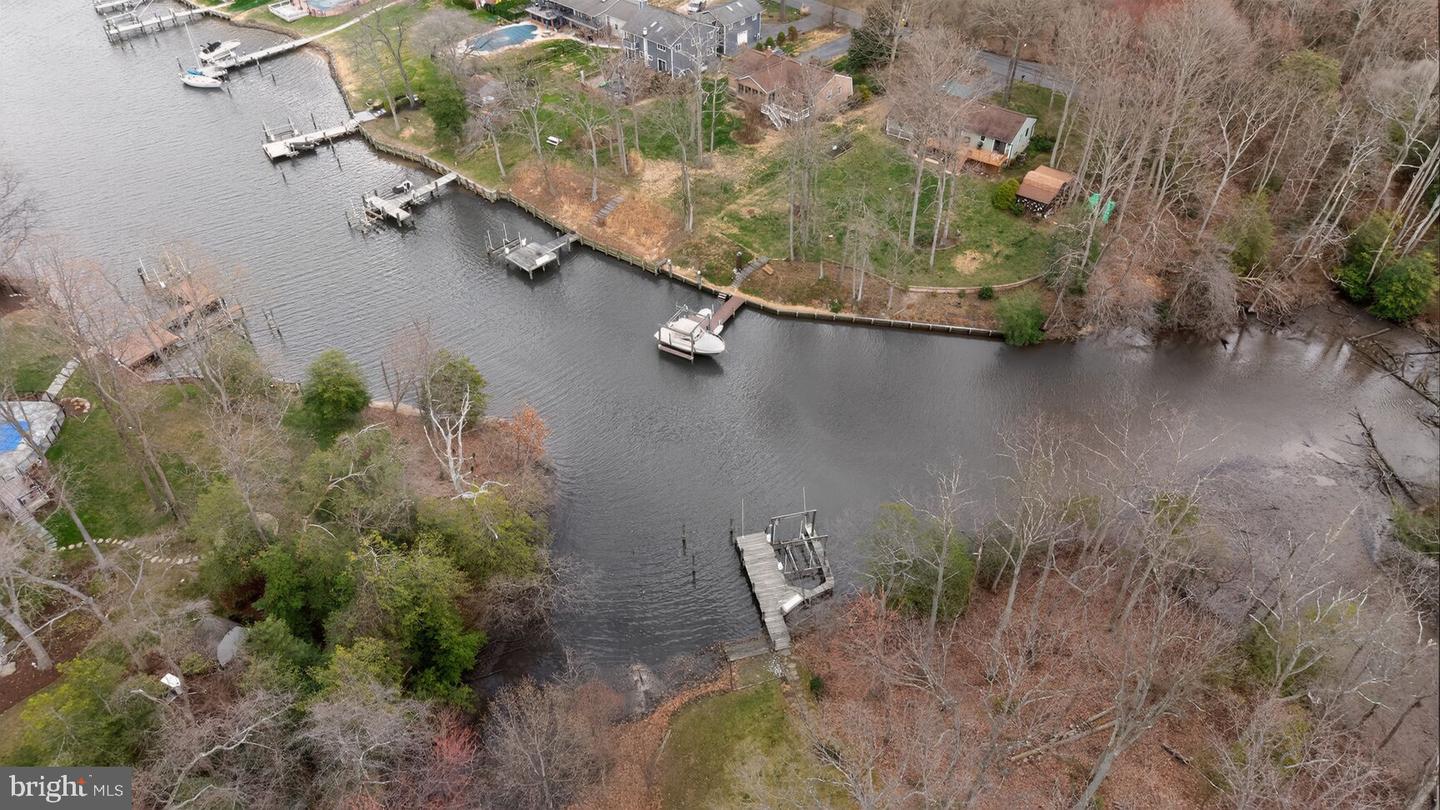
Located in Greenhill Manor along 300 feet of shoreline on Goose Cove, where the quiet waters feed into Main Creek and ultimately the Bodkin River, this exceptional four-acre waterfront property offers something increasingly rare in today's market — genuine privacy, abundant natural beauty, and a lifestyle that unfolds at its own unhurried pace. With trees framing both sides of the yard leading to the water’s edge, the setting feels like a private nature sanctuary. With a clear easterly view of the cove, the pier and the 8,000 boat lift, you have a constant and inviting reminder of the waterfront life just steps away. Deer wander through, osprey circle overhead, geese honk and on any given morning, a fishing line cast from your pier is all the agenda you need. Step back toward the house and the outdoor living spaces are impressive. A generous Trex-style deck runs the width of the home and serves as the central hub of exterior life. Extended out from the deck is a firepit and nestled under a pergola is a new hot tub with a cover. Whether you're soaking under the stars on a cool fall evening or starting a summer morning with coffee, this space delivers. Nearby, the three season screened porch is perfect for enjoying those freshly caught and cooked crabs. The outdoor amenities continue with a dedicated covered grilling area, a substantial shed with a workbench and an additional shed for yard equipment. Inside, the home's five bedrooms are arranged across two levels, with two bedrooms conveniently located on the main floor and three additional bedrooms upstairs. The main level is anchored by light hardwood floors that run throughout, creating a warm and cohesive flow from room to room. An expansive island with a wet bar and quartz counters is the focal point of the updated kitchen along with stainless steel appliances, built-ins and cabinetry finishes that feel current without feeling cold. The primary suite offers access to the sunny upper deck and a serene view of the water. Additionally, there is a bonus room attached currently configured as a home office, though its flexibility makes it equally suited as a nursery, reading room, creative studio, or private sitting space offering that extra square footage that always proves more valuable than anticipated. Throughout the home, the abundance of natural light gives every room a lifted, welcoming quality. Combined with the privacy of the four-acre lot, the mature tree canopy, and the gentle soundtrack of Goose Cove, this is a property that doesn't just check boxes. It changes the way you live and reminds you exactly why you chose it. Greenhill Manor is located within the Cedarwood Cove community which has a voluntary homeowners association offering a swimming pool, swim team and park pavilion upon payment of an annual fee. ________________________________________
/u.realgeeks.media/fortmeadehomes/team_photos_and_logos/Jessica_Hood_Fort_Meade_REALTOR.jpg)
Additional Information
- Elementary School
- Bodkin
- Middle School
- Chesapeake Bay
- High School
- Chesapeake
- Other Structures
- Above Grade, Below Grade
- Structure List
- Above Grade, Below Grade
- Garage Spaces
- 2
- Pool
- Yes
- Style
- Contemporary, Craftsman
- Interior Features
- Bathroom - Stall Shower, Bathroom - Tub Shower, Bathroom - Walk-In Shower, Carpet, Ceiling Fan(s), Dining Area, Entry Level Bedroom, Floor Plan - Traditional, Formal/Separate Dining Room, Kitchen - Eat-In, Kitchen - Country, Kitchen - Gourmet, Kitchen - Island, Laundry Chute, Pantry, Primary Bath(s), Skylight(s), Stove - Pellet, Upgraded Countertops, Walk-in Closet(s), Wet/Dry Bar, WhirlPool/HotTub, Window Treatments, Wood Floors, Other, Store/Office
- Basement
- Yes
- Fireplaces
- 1
- Cooling Fuel
- Electric
- Cooling
- Ceiling Fan(s), Central A/C, Heat Pump(s)
- Heating Fuel
- Electric
- Heating
- Heat Pump(s)
- Hot Water
- Electric
- Sewer Septic
- On Site Septic
- Water
- Private, Conditioner, Well
- Tax Year
- 2025
- Possession
- Settlement
- Days on Market
- 13
- Acres
- 4.01
- Parking
- Asphalt Driveway, Paved Driveway
- Ownership
- Fee Simple