284 Tolstoy Lane, Severna Park, MD 21146
- $835,000
- 4
- BD
- 3
- BA
- 2,488
- SqFt






- Sold Price
- $835,000
- List Price
- $825,000
- Closing Date
- May 01, 2026
- MLS#
- MDAA2139396
- Year Built
- 1984
- Status
- CLOSED
- Type
- Single Family Residential
- Bedrooms
- 4
- Baths All
- 3
- Baths Full
- 2
- Baths Half
- 1
- Living Area
- 2,488
- Total SqFt
- 2488
- County
- Anne Arundel
- Subdivision
- Stewarts Landing
Property Description
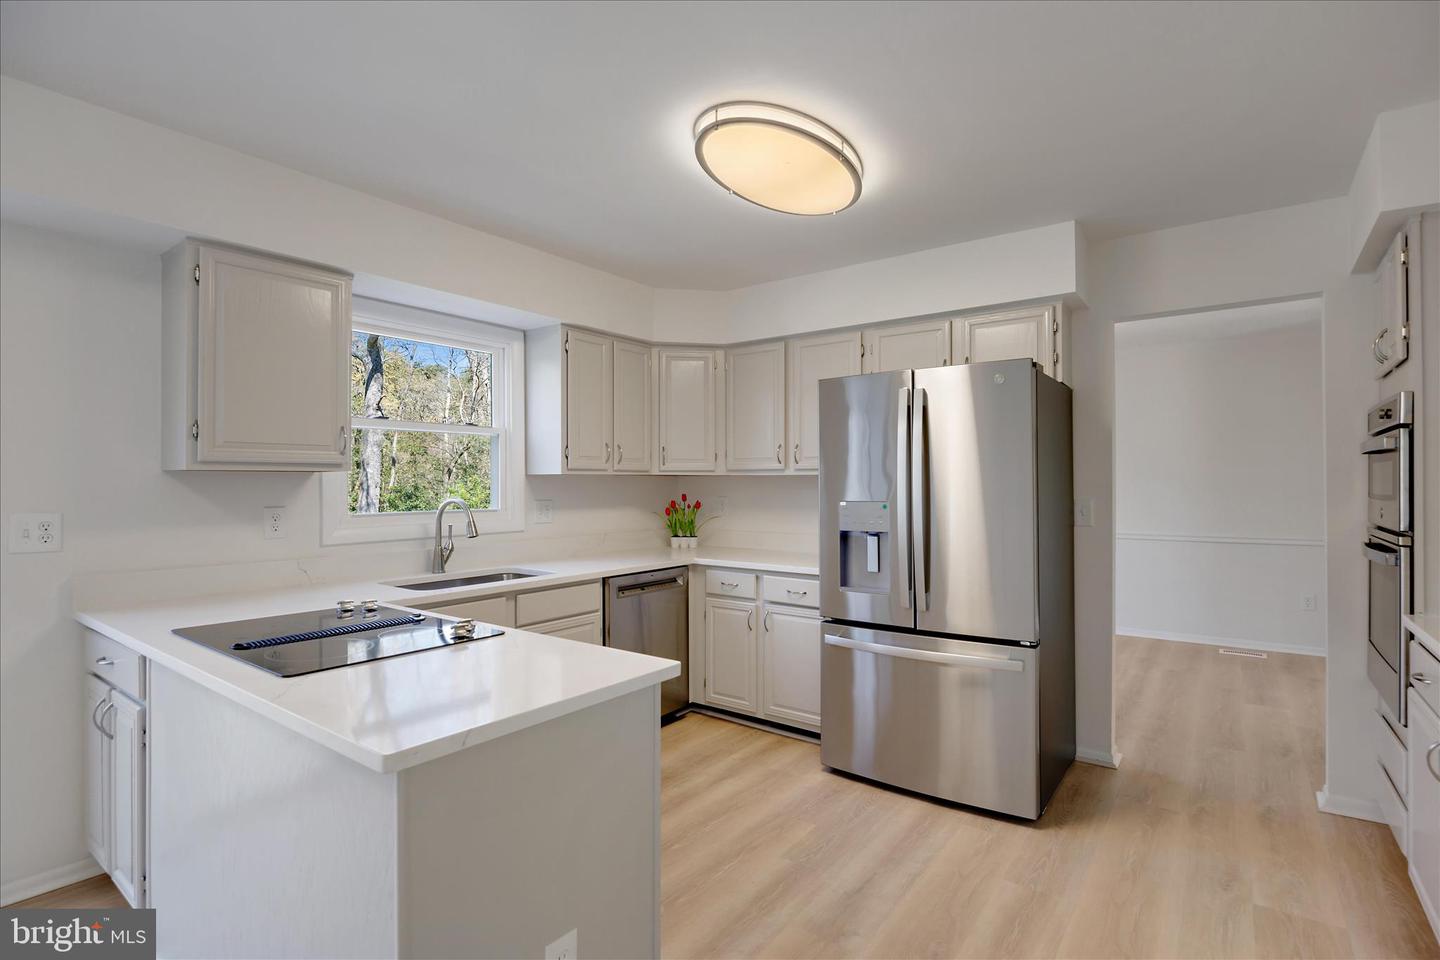
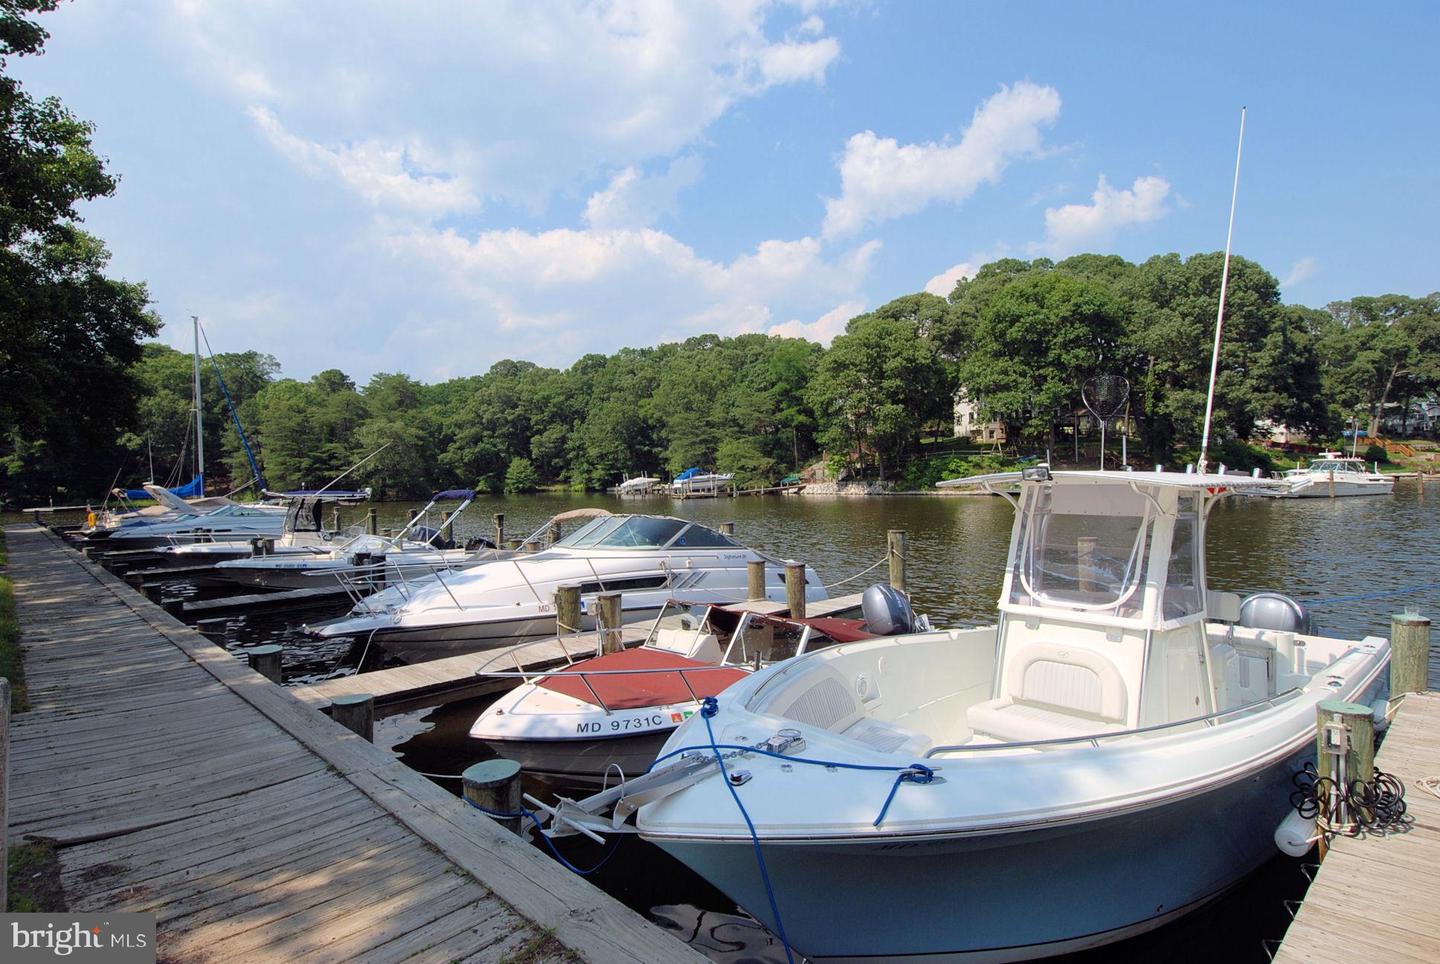
Welcome to this beautifully refreshed 4-bedroom, 2.5-bath home in the highly sought-after, amenity-rich community of Stewarts Landing. Offering over 3,900 total square feet, this spacious model has been lovingly maintained by its original owner and has been updated, repaired, and refreshed for its next chapter. The main and upper levels have all new paint, updated flooring, and renovated baths, creating a bright and inviting feel throughout. The kitchen shines with new quartz countertops, updated appliances (except the cooktop), freshly painted cabinetry, and new windows and a slider(to be installed) that brings in abundant natural light. Resilient Luxury Vinyl Plank (LVP) flooring flows seamlessly across the main level. An unexpected feature is the expanded living space, including a large marble sunroom/family room addition—perfect for everyday living or entertaining. The garage has also been extended to create an oversized two-car space with room for storage or a workshop. Upstairs, all four bedrooms feature new carpeting, and both the primary and hall baths have been updated with reglazing, updated lighting, and new flooring and hardware. The primary suite offers a comfortable retreat with three closets and a dedicated dressing area with a vanity. The walk-out lower level provides excellent potential for future living space, already framed for additional rooms and equipped with a full waterproofing system. There are the beginnings of a 3rd full bath that await your finishing touches to make it your own. Step outside through the new sliding door (to be installed) to a peaceful backyard that backs to trees, offering both privacy and a natural setting. Additional updates include bringing the deck railings up to current code and numerous behind-the-scenes improvements for added peace of mind. The HVAC system is approximately 6 years old, and the roof has been recently serviced and repaired. A one-year contractor warranty is included for the recent work. Situated on a generous .30-acre lot, this home offers not just space, but a lifestyle. Enjoy the convenience of a playground and sports court with pickleball just steps away, along with access to a community marina with slips located just down the street. There is a second playground, and a dog park as well—something for everyone to enjoy. This is a wonderful opportunity to move into a thoughtfully updated home in a vibrant, amenity-filled community.
/u.realgeeks.media/fortmeadehomes/team_photos_and_logos/Jessica_Hood_Fort_Meade_REALTOR.jpg)
Additional Information
- Elementary School
- Folger Mckinsey
- Middle School
- Severna Park
- High School
- Severna Park
- Other Structures
- Above Grade, Below Grade
- Structure List
- Above Grade, Below Grade
- Garage Spaces
- 2
- Style
- Colonial
- Interior Features
- Attic, Bathroom - Walk-In Shower, Breakfast Area, Carpet, Ceiling Fan(s), Dining Area, Family Room Off Kitchen, Floor Plan - Traditional, Formal/Separate Dining Room, Primary Bath(s), Recessed Lighting, Skylight(s), Stove - Wood, Upgraded Countertops
- Basement
- Yes
- Fireplaces
- 1
- Cooling Fuel
- Electric
- Cooling
- Other, Central A/C, Ceiling Fan(s)
- Heating Fuel
- Natural Gas
- Heating
- Heat Pump(s)
- Hot Water
- Natural Gas
- Sewer Septic
- Public Sewer
- Water
- Public
- HOA Fee
- $379
- HOA Payment Frequency
- Annually
- Tax Year
- 2026
- Possession
- Immediate, Negotiable, Settlement
- Days on Market
- 7
- Acres
- 0.30
- Parking
- Concrete Driveway
- Ownership
- Fee Simple
- HOA
- Yes
- Community Amenities
- Basketball Courts, Boat Dock/Slip, Boat Ramp, Common Grounds, Dog Park, Jog/Walk Path, Marina/Marina Club, Picnic Area, Pier/Dock, Tot Lots/Playground, Water/Lake Privileges
- Homeowner Association Fee
- 379