212 Ambleside Drive, Severna Park, MD 21146
- $840,000
- 4
- BD
- 3
- BA
- 2,404
- SqFt






- Sold Price
- $840,000
- List Price
- $840,000
- Closing Date
- Jun 04, 2026
- MLS#
- MDAA2139406
- Year Built
- 1986
- Status
- CLOSED
- Type
- Single Family Residential
- Bedrooms
- 4
- Baths All
- 3
- Baths Full
- 2
- Baths Half
- 1
- Living Area
- 2,404
- Total SqFt
- 3047
- County
- Anne Arundel
- Subdivision
- Woodbridge Forest
Property Description
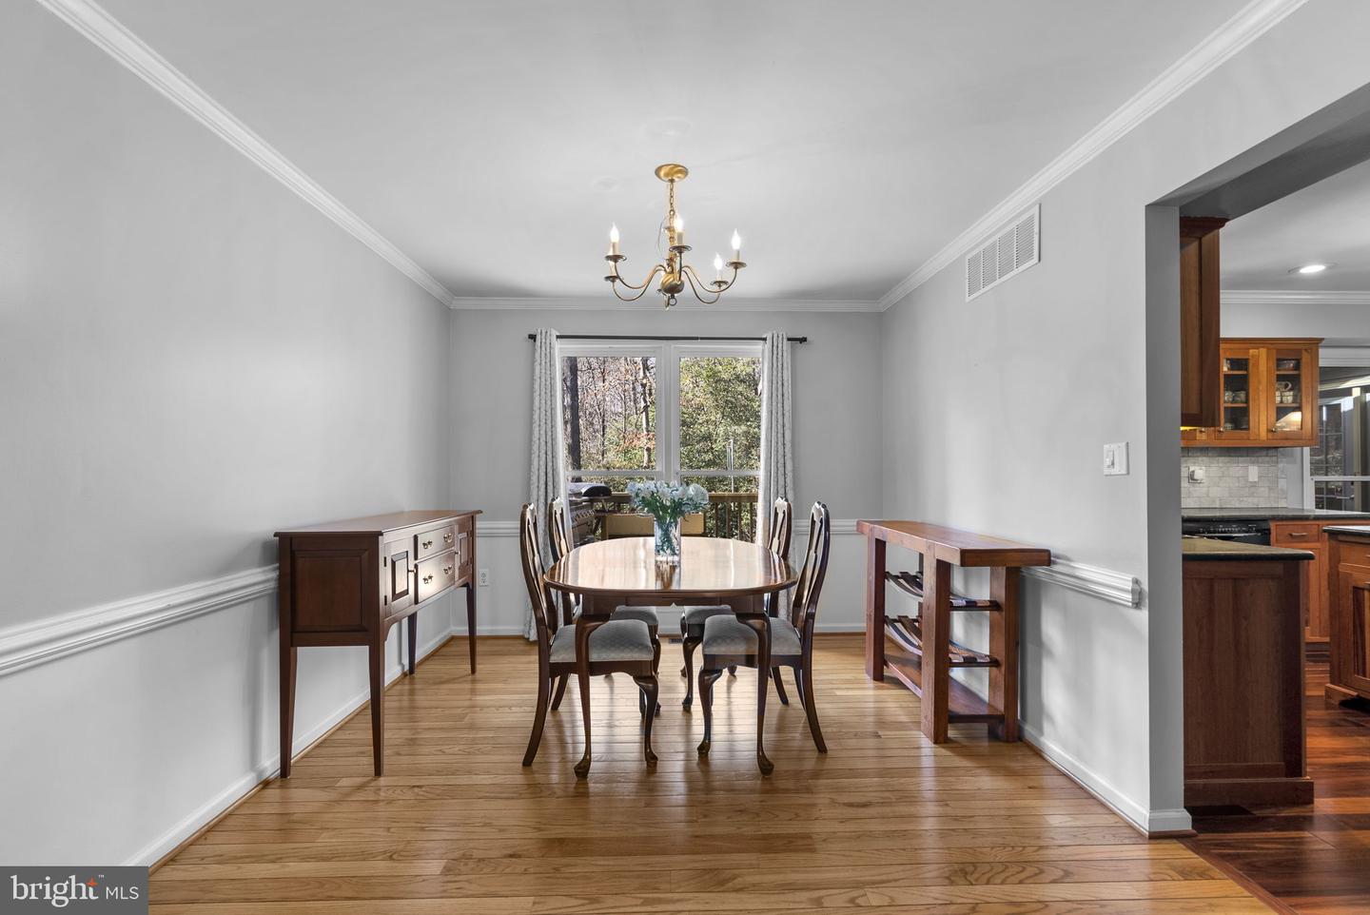
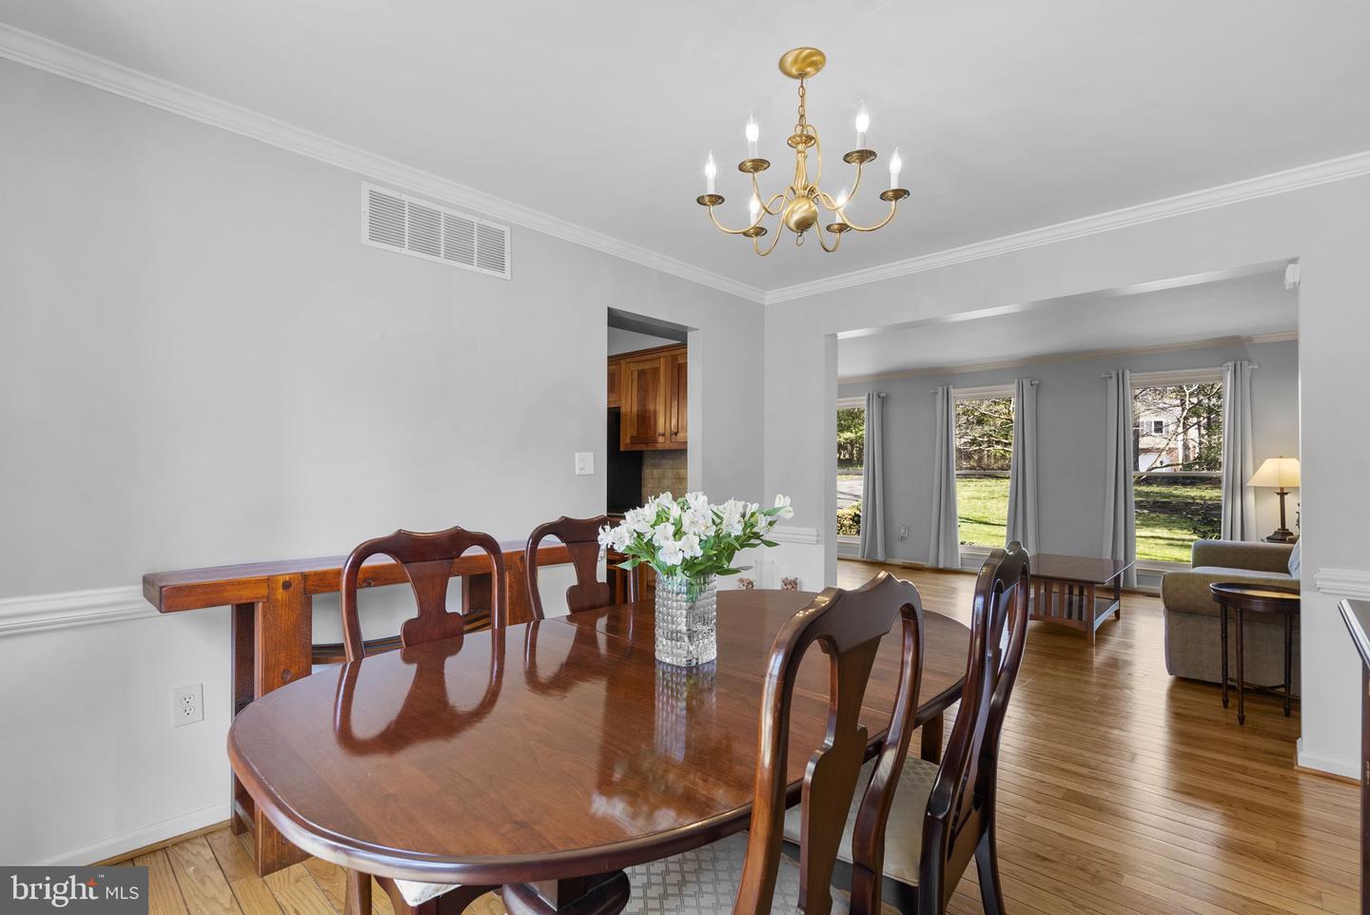
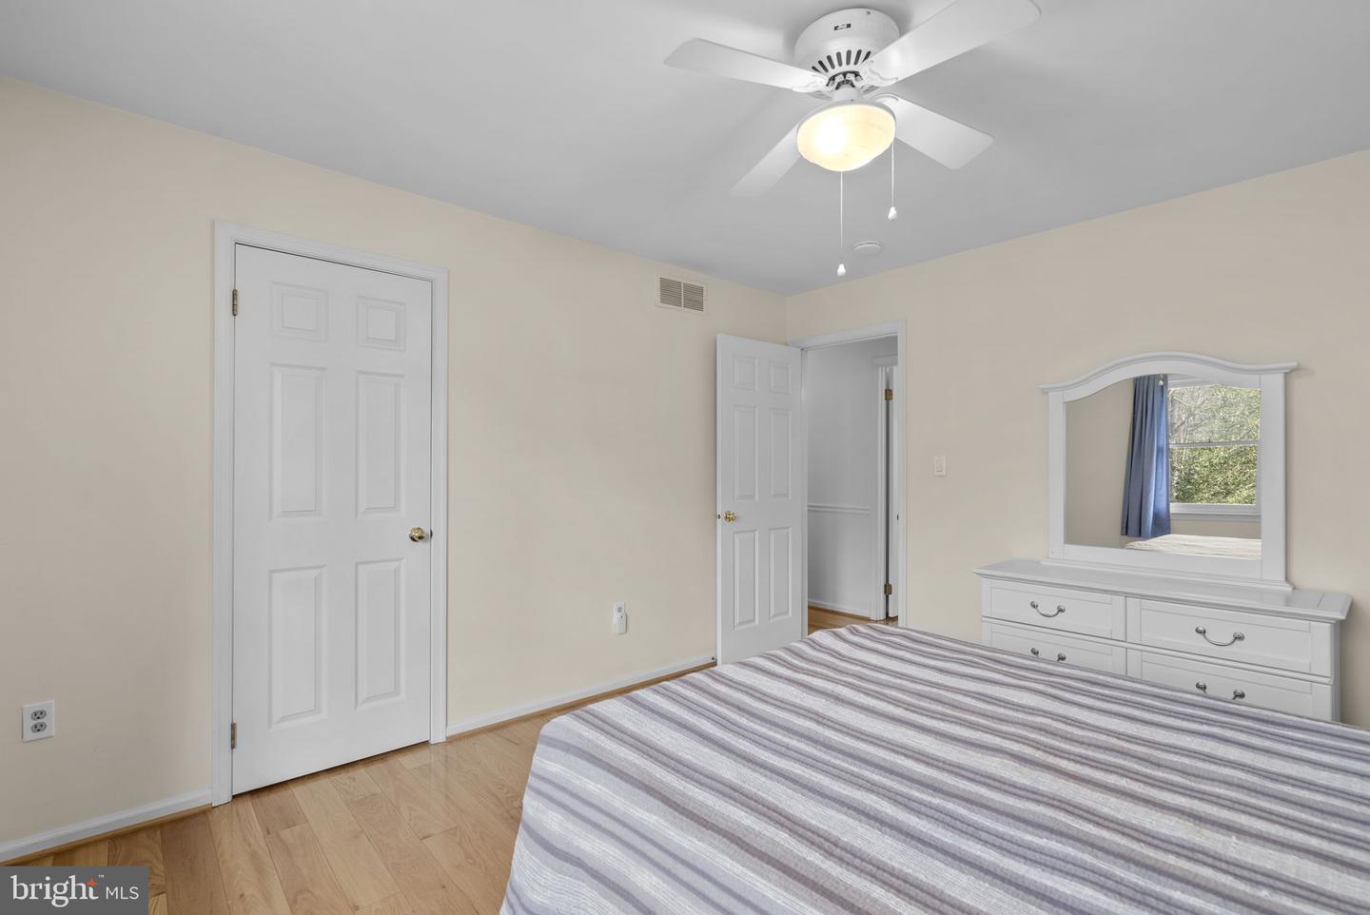
Open House on April 11th CANCELED - Home is under contract! Welcome to 212 Ambleside Drive! From the moment you enter, your eye is drawn straight through the home to the stunning screened-in porch, where French doors from the family room open to a private, wooded, 1+ acre lot—creating the perfect indoor-outdoor living experience. Nestled inside the Woodbridge Forest community in Severna Park, this beautifully maintained 4-bedroom home offers an exceptional blend of comfort, space, and convenience. Surrounded by mature trees and backing to woods, the setting provides a peaceful retreat overlooking a flat backyard and irrigated lawn ideal for relaxing, entertaining, or play. Thoughtfully designed across three finished levels, the home features a versatile and functional layout with generous living spaces throughout. The interior has been freshly painted and showcases rich Brazilian cherry hardwood floors. The main level offers a bright and inviting atmosphere filled with natural light, highlighted by a wood-burning fireplace and a seamless flow between the living and dining areas. At the heart of the home, the updated kitchen features custom cherry hardwood cabinetry, soapstone sink and countertops, and a central island—perfectly suited for both everyday living and gatherings. A cozy breakfast nook and screened-in porch provide airy, sun-filled spaces to enjoy your morning coffee or unwind at the end of the day. Upstairs, the primary suite offers a private retreat with an en suite bathroom, dedicated vanity space, and a walk-in closet. Three additional bedrooms, an upper-level laundry room, a generously sized custom-made cedar closet, and a full hall bath provide flexibility for family, guests, or home office needs. The lower level expands the living space with a finished recreation area that can be tailored to your lifestyle, along with a dedicated office, additional storage, and utility space. Recent updates include an HVAC system (approx. 7 years), a tankless hot water heater (approx. 5 years), smart washer and dryer (approx. 2 years). Ideally located just minutes from shopping, dining, parks, and top-rated schools, this home offers easy access to everyday conveniences while maintaining a sense of privacy and tranquility. With its thoughtful layout and inviting spaces, this is a rare opportunity to enjoy the very best of Severna Park living. Be the first in line and schedule your private tour today!
/u.realgeeks.media/fortmeadehomes/team_photos_and_logos/Jessica_Hood_Fort_Meade_REALTOR.jpg)
Additional Information
- Elementary School
- Pasadena
- Middle School
- Chesapeake Bay
- High School
- Chesapeake
- Other Structures
- Above Grade, Below Grade
- Structure List
- Above Grade, Below Grade
- Garage Spaces
- 2
- Style
- Colonial
- Basement
- Yes
- Fireplaces
- 1
- Cooling Fuel
- Electric
- Cooling
- Central A/C
- Heating Fuel
- Natural Gas
- Heating
- Forced Air
- Hot Water
- Tankless, Natural Gas
- Sewer Septic
- Septic Exists
- Water
- Public
- HOA Fee
- $240
- HOA Payment Frequency
- Annually
- Tax Year
- 2025
- Possession
- Settlement, Negotiable
- Days on Market
- 3
- Acres
- 1.10
- Ownership
- Fee Simple
- HOA
- Yes
- Homeowner Association Fee
- 240