310 Fernwood, Severna Park, MD 21146
- $735,000
- 4
- BD
- 3
- BA
- 1,300
- SqFt




- Sold Price
- $735,000
- List Price
- $699,900
- Closing Date
- Apr 21, 2026
- MLS#
- MDAA2139592
- Year Built
- 1967
- Status
- CLOSED
- Type
- Single Family Residential
- Bedrooms
- 4
- Baths All
- 3
- Baths Full
- 3
- Living Area
- 1,300
- Total SqFt
- 2100
- County
- Anne Arundel
- Subdivision
- Severna Forest
Property Description
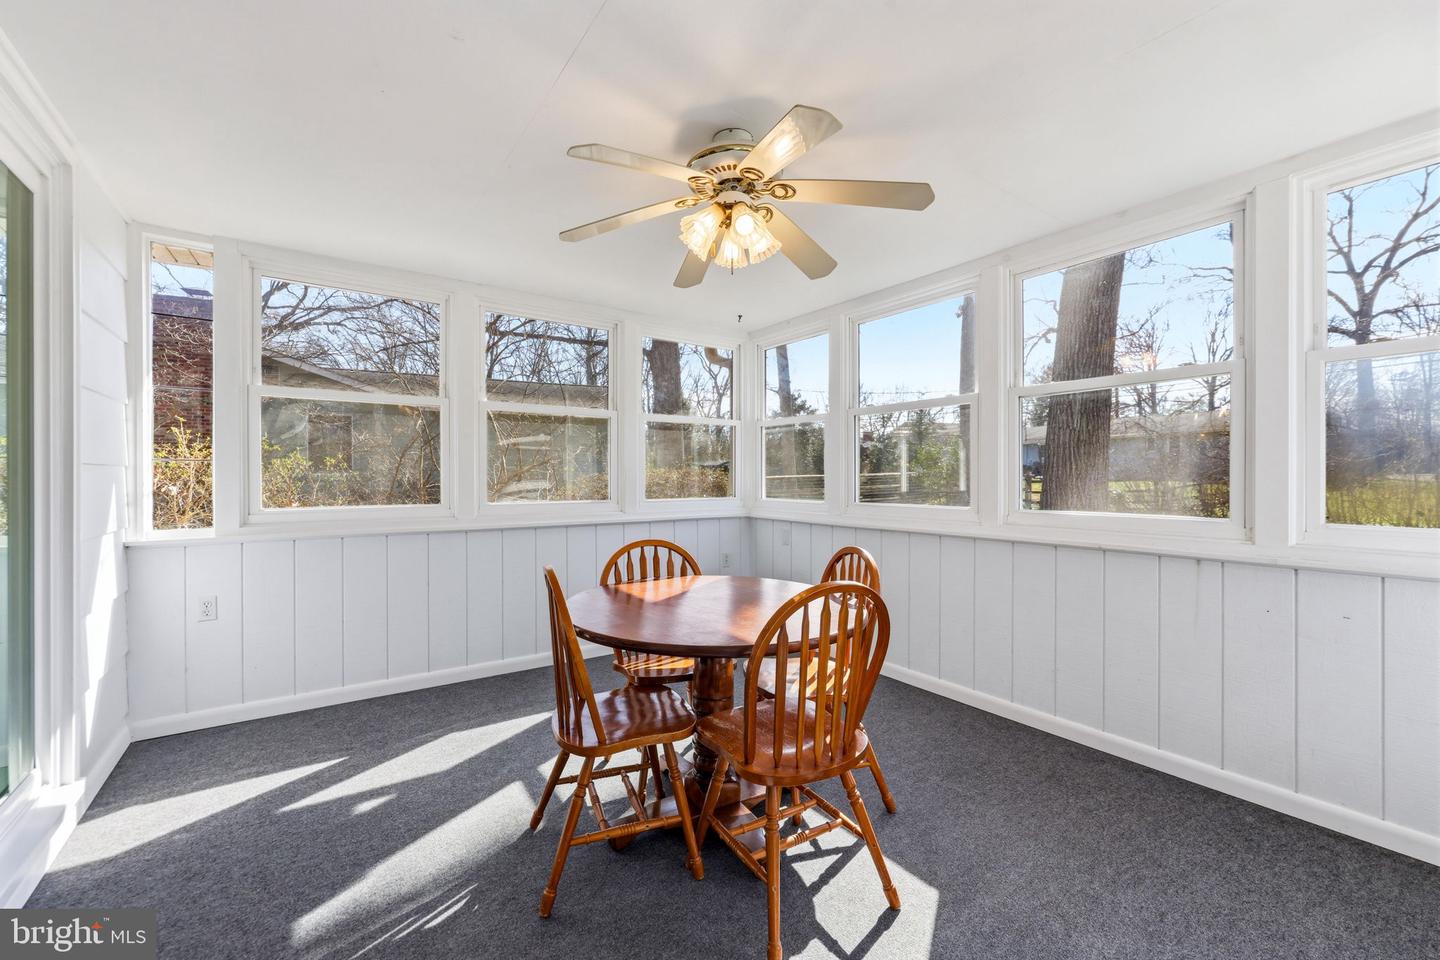
Welcome to 310 Fernwood Drive in the sought-after community of Severna Forest. This 4-bedroom, 3-bath water-privileged home offers the perfect blend of comfort, charm, and lifestyle. With approximately 1,900 square feet of thoughtfully designed living space, the home features spacious bedrooms, three full baths, and a layout that flows easily for both everyday living and entertaining. Inside, you’ll find warm wood floors and a welcoming, traditional feel paired with modern conveniences. The heart of the home is the family room, seamlessly connected to the country-style kitchen—an ideal space for gathering with family and friends. The kitchen is well-equipped with a wall oven, built-in microwave, and range hood, making it as functional as it is inviting. The primary suite offers a comfortable retreat with its own private bath, while the additional bedrooms provide flexibility for guests, work-from-home space, or hobbies. A wood-burning fireplace adds a cozy touch to the main living area, perfect for cooler evenings. Step outside and enjoy a beautifully hardscaped patio—ideal for morning coffee, outdoor dining, or simply relaxing in a peaceful, tree-lined setting. The .33-acre lot provides plenty of room to spread out, entertain, or play. Located just about a mile from Forked Creek, this home is perfect for anyone who enjoys life on the water. Severna Forest residents have access to a community dock, making it easy to enjoy boating, kayaking, fishing, and everything the Chesapeake lifestyle has to offer. The walkout lower level offers additional finished space with endless possibilities—rec room, gym, workshop, or storage—while the attached garage and driveway provide convenient off-street parking. This is more than just a home—it’s a lifestyle in one of Severna Park’s most loved communities!
/u.realgeeks.media/fortmeadehomes/team_photos_and_logos/Jessica_Hood_Fort_Meade_REALTOR.jpg)
Additional Information
- Elementary School
- Severna Park
- Middle School
- Severna Park
- High School
- Severna Park
- Other Structures
- Above Grade, Below Grade
- Structure List
- Above Grade, Below Grade
- Garage Spaces
- 1
- Style
- Raised Ranch/Rambler
- Interior Features
- Family Room Off Kitchen, Floor Plan - Traditional, Formal/Separate Dining Room, Kitchen - Country, Primary Bath(s), Wood Floors
- Basement
- Yes
- Fireplaces
- 1
- Cooling Fuel
- Electric
- Cooling
- Central A/C, Ceiling Fan(s)
- Heating Fuel
- Natural Gas
- Heating
- Forced Air
- Hot Water
- Natural Gas
- Sewer Septic
- Public Sewer
- Water
- Public
- Tax Year
- 2026
- Possession
- Settlement
- Days on Market
- 4
- Acres
- 0.33
- Parking
- Asphalt Driveway
- Ownership
- Fee Simple