623 Fortune Court, Glen Burnie, MD 21061
- $353,000
- 2
- BD
- 3
- BA
- 1,458
- SqFt




- Sold Price
- $353,000
- List Price
- $325,000
- Closing Date
- Apr 14, 2026
- MLS#
- MDAA2139676
- Year Built
- 1998
- Status
- CLOSED
- Type
- Townhome
- Bedrooms
- 2
- Baths All
- 3
- Baths Full
- 2
- Baths Half
- 1
- Living Area
- 1,458
- Total SqFt
- 1458
- County
- Anne Arundel
- Subdivision
- Cloverleaf Commons
Property Description
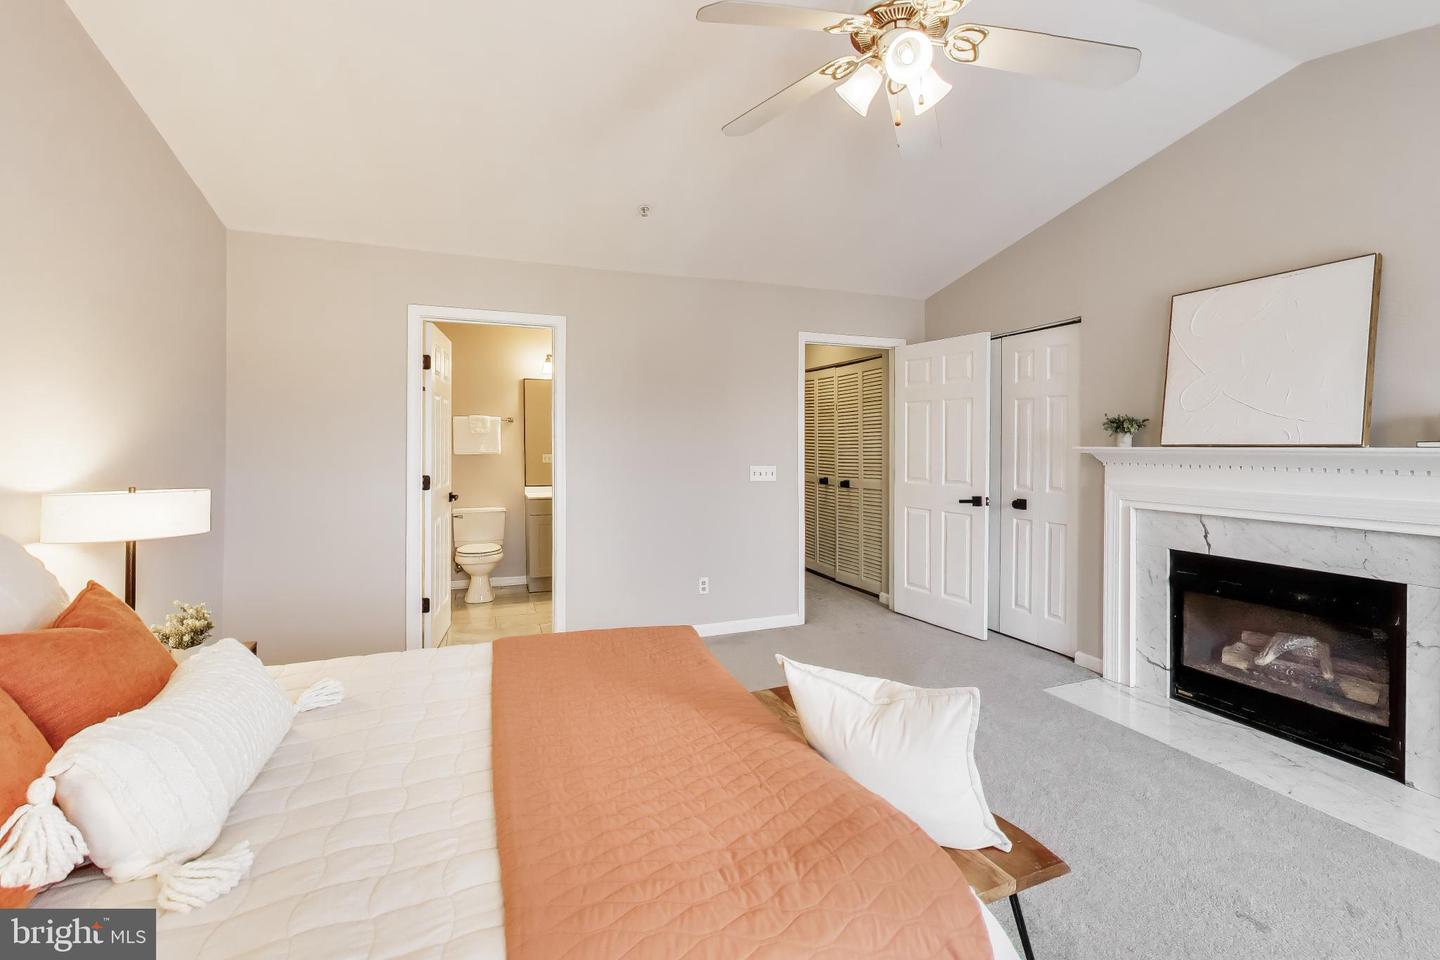
***OFFER DEADLINE 7PM SUNDAY EVENING (03/29)***. Welcome home to Cloverleaf Commons! This rarely-available end-unit townhome offers three levels of gorgeous, thoughtful updates with two bedroom suites - each with their own private level and bathroom. The main level welcomes you with an open-concept layout featuring luxury vinyl plank flooring and an abundance of natural light. The living room flows into an adjacent dining area and updated kitchen (2021) with newer stainless steel appliances - an ideal floorplan for effortless entertaining or comfortable everyday living. The middle level is home to the first generously sized bedroom suite, featuring a walk-in closet that leads directly into a stylish en suite bathroom. Heading up to the top level of the home, the primary bedroom suite is a true retreat with a cathedral ceiling, cozy gas fireplace, and an abundance of closet space. A full-size washer and dryer (2023) are conveniently located on the top level as well. Outside, enjoy the oversized fenced yard that comes with end-unit living, with side and front fencing - perfect for playing, gardening, or entertaining. Two assigned parking spaces are included for your convenience, and HOA fees cover lawn mowing for low-maintenance living. Located just minutes to Giant, Target, Arundel Mills Mall, downtown Baltimore, charming Annapolis, the NSA, Fort Meade, and BWI Airport. Quick access to I-97, Route 100, Patuxent Freeway, and Crain Highway. Schedule a private tour of your beautiful new home today!
/u.realgeeks.media/fortmeadehomes/team_photos_and_logos/Jessica_Hood_Fort_Meade_REALTOR.jpg)
Additional Information
- Elementary School
- Glen Burnie Park
- Middle School
- Old Mill M South
- High School
- Old Mill
- Other Structures
- Above Grade, Below Grade
- Structure List
- Above Grade, Below Grade
- Style
- Colonial, Traditional
- Interior Features
- Ceiling Fan(s), Carpet, Window Treatments, Breakfast Area, Dining Area, Family Room Off Kitchen, Floor Plan - Open, Primary Bath(s), Walk-in Closet(s), Wood Floors
- Fireplaces
- 1
- Cooling Fuel
- Electric
- Cooling
- Central A/C
- Heating Fuel
- Natural Gas
- Heating
- Forced Air
- Hot Water
- Natural Gas
- Sewer Septic
- Public Sewer
- Water
- Public
- HOA Fee
- $70
- HOA Payment Frequency
- Monthly
- Tax Year
- 2025
- Possession
- Settlement
- Days on Market
- 5
- Acres
- 0.03
- Parking
- Assigned
- Ownership
- Fee Simple
- HOA
- Yes
- Community Amenities
- Tot Lots/Playground, Common Grounds
- Homeowner Association Fee
- 70