218 Wesley Brown Lane, Annapolis, MD 21401
- $675,000
- 4
- BD
- 5
- BA
- 2,652
- SqFt




- Sold Price
- $675,000
- List Price
- $675,000
- Closing Date
- May 15, 2026
- MLS#
- MDAA2139692
- Year Built
- 2018
- Status
- CLOSED
- Type
- Townhome
- Bedrooms
- 4
- Baths All
- 5
- Baths Full
- 3
- Baths Half
- 2
- Living Area
- 2,652
- Total SqFt
- 2652
- County
- Anne Arundel
- Subdivision
- Admirals Square
Property Description
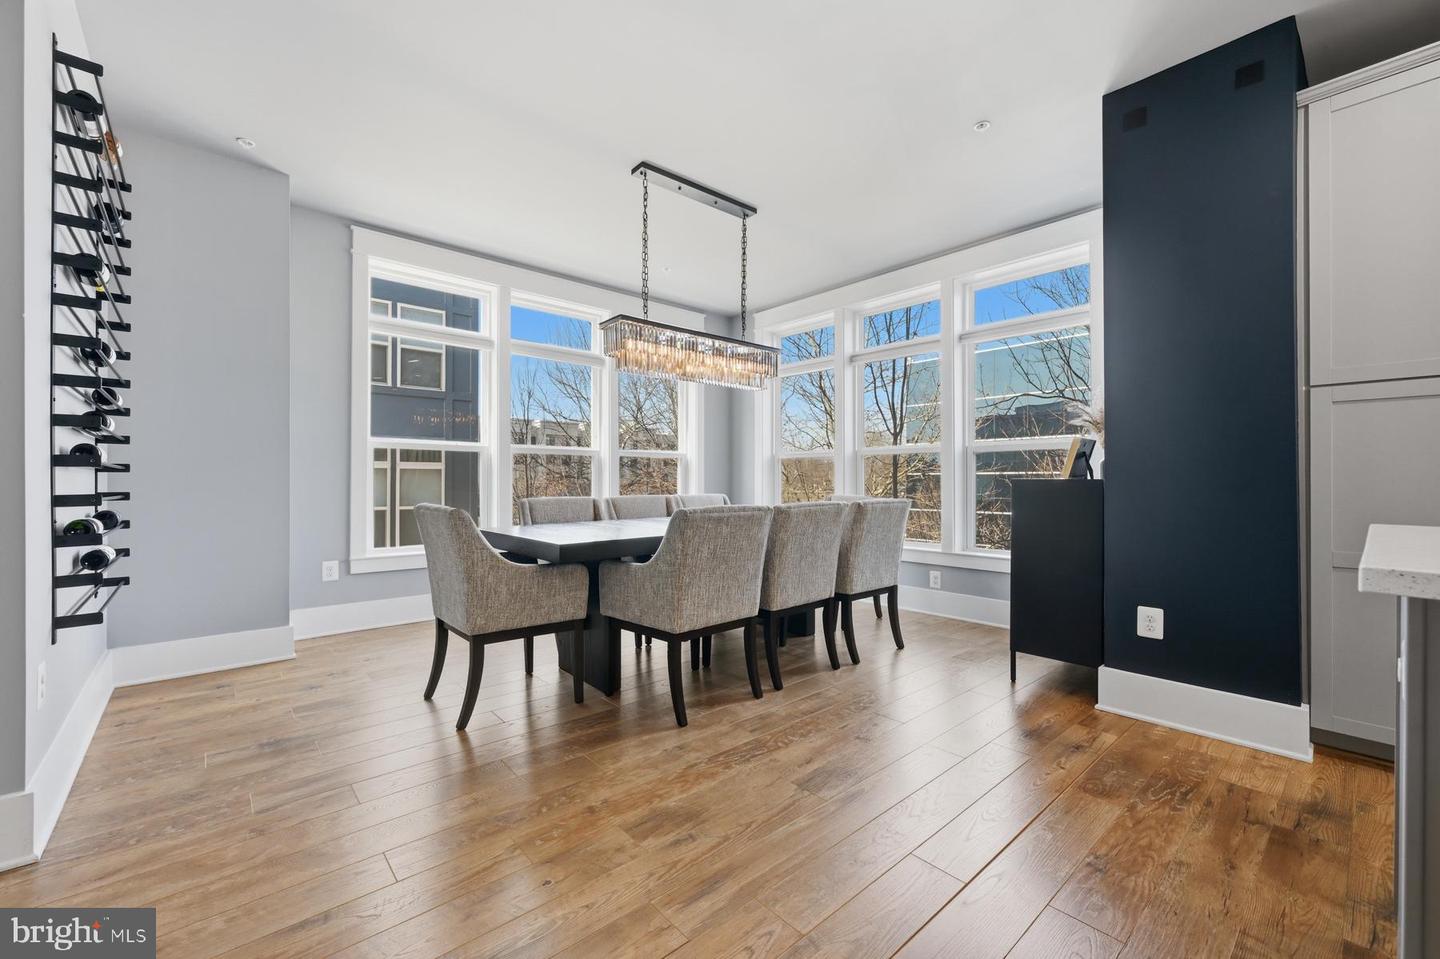
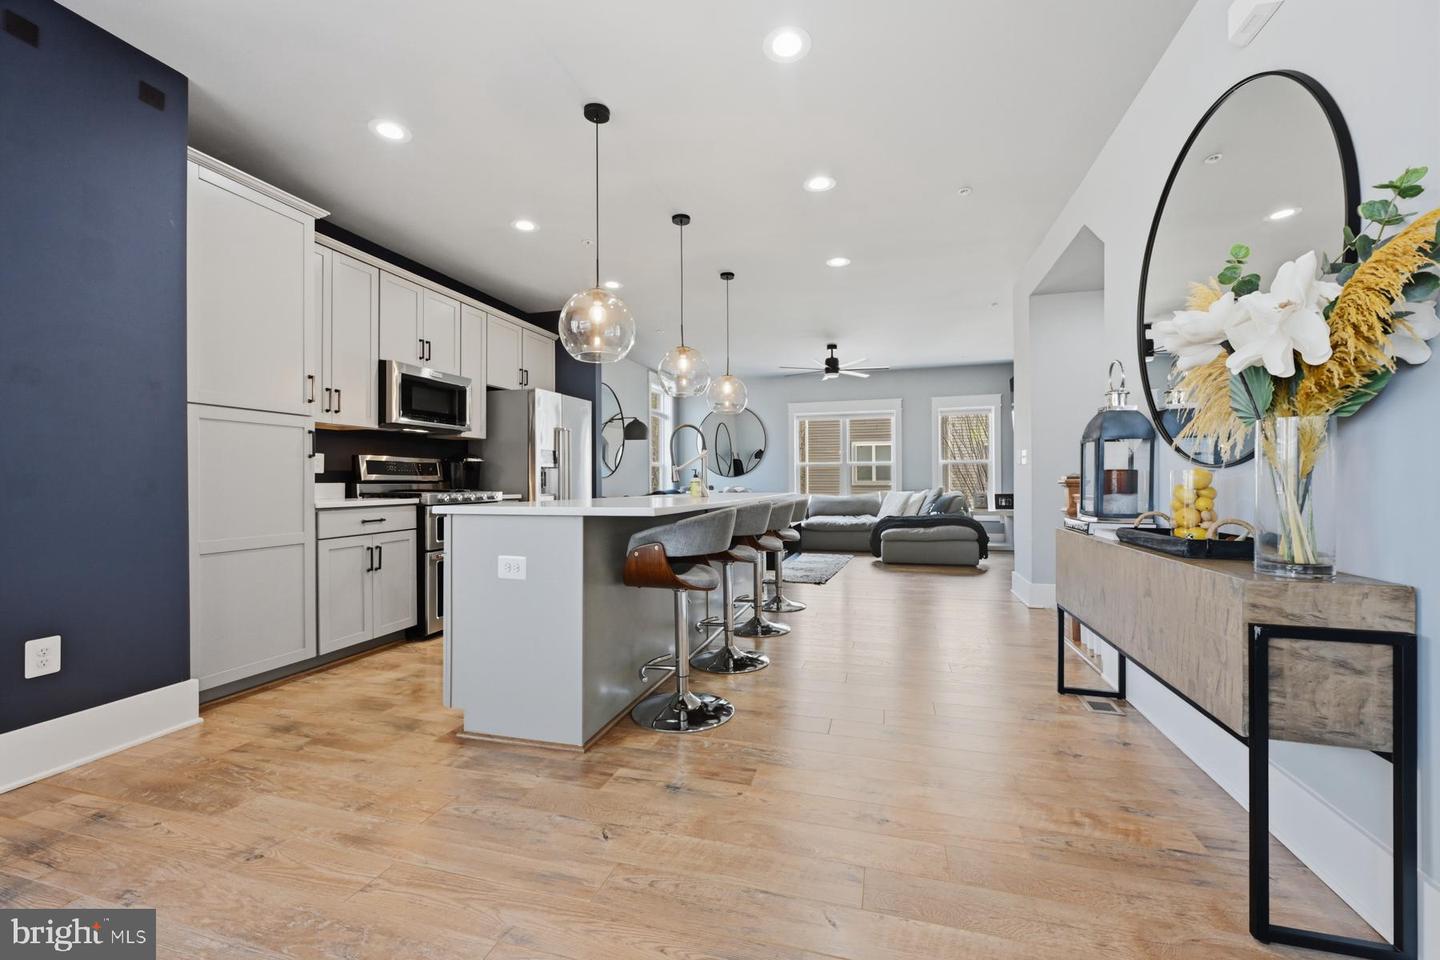
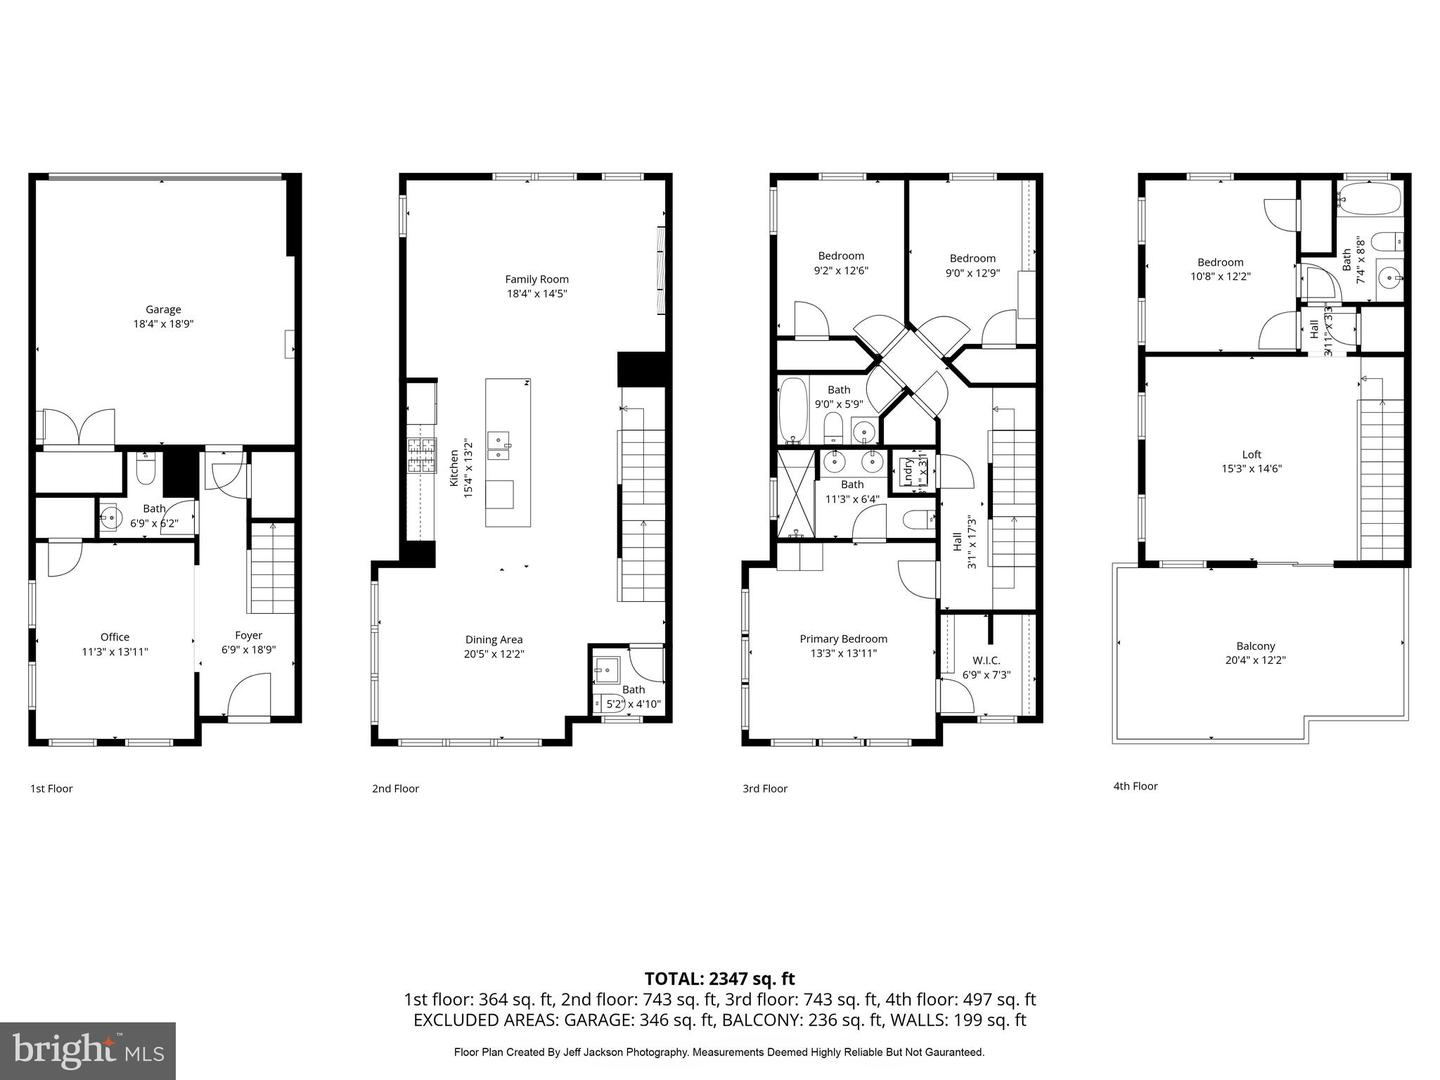
This rarely available 4-story luxury townhome offers over 2,600 square feet of beautifully designed living space in one of Annapolis’ most sought-after communities. Highly desirable for their open floor plans and exceptional parking, these end-unit townhomes rarely come to market. This property offers four private parking spaces—two in the garage and two in the driveway—an uncommon find for townhome living. Inside, you'll find gorgeous hardwood floors, soaring ceilings, upgraded trim and doors, and abundant natural light throughout. The designer kitchen is a true centerpiece featuring quartz countertops, a massive island perfect for gathering, double ovens for the home chef, and upgraded KitchenAid appliances, all complemented by stylish fixtures and finishes. This spacious home includes four generously sized bedrooms and five bathrooms, with a bathroom conveniently located on every level for ultimate functionality. The primary suite is a true retreat, complete with a dream walk-in closet and spa-like bath. Additional highlights include epoxy-coated garage floors and an EV charger that conveys, blending luxury with modern convenience. The crown jewel of the home is the private rooftop deck—perfect for summer evenings, entertaining guests, or enjoying breathtaking sunset views. Ideally positioned within Admirals Square, the home is tucked away for optimal privacy. The community is known for its unbeatable location—minutes from downtown Annapolis, premier shopping, restaurants, and major commuter routes including I-97 and Route 50. This is a rare opportunity to own one of Admirals Square’s most desirable townhome styles - one you don't want to miss!
/u.realgeeks.media/fortmeadehomes/team_photos_and_logos/Jessica_Hood_Fort_Meade_REALTOR.jpg)
Additional Information
- Other Structures
- Above Grade, Below Grade
- Structure List
- Above Grade, Below Grade
- Garage Spaces
- 2
- Style
- Contemporary, Transitional
- Interior Features
- Bathroom - Walk-In Shower, Ceiling Fan(s), Combination Dining/Living, Combination Kitchen/Dining, Combination Kitchen/Living, Dining Area, Family Room Off Kitchen, Floor Plan - Open, Kitchen - Island, Kitchen - Table Space, Pantry, Primary Bath(s), Recessed Lighting, Upgraded Countertops, Walk-in Closet(s), Window Treatments, Wood Floors, Wine Storage
- Fireplaces
- 1
- Cooling Fuel
- Electric
- Cooling
- Other
- Heating Fuel
- Electric
- Heating
- Central
- Hot Water
- Electric
- Sewer Septic
- Public Sewer
- Water
- Public
- HOA Fee
- $91
- HOA Payment Frequency
- Monthly
- Tax Year
- 2025
- Possession
- Negotiable
- Days on Market
- 20
- Acres
- 0.03
- Parking
- Concrete Driveway, Electric Vehicle Charging Station(s)
- Ownership
- Fee Simple
- HOA
- Yes
- Homeowner Association Fee
- 91