792 Match Point Drive, Arnold, MD 21012
- $437,000
- 3
- BD
- 3
- BA
- 824
- SqFt




- Sold Price
- $437,000
- List Price
- $425,000
- Closing Date
- May 22, 2026
- MLS#
- MDAA2139756
- Year Built
- 1978
- Status
- CLOSED
- Type
- Townhome
- Bedrooms
- 3
- Baths All
- 3
- Baths Full
- 2
- Baths Half
- 1
- Living Area
- 824
- Total SqFt
- 1624
- County
- Anne Arundel
- Subdivision
- Magothy Estates
Property Description
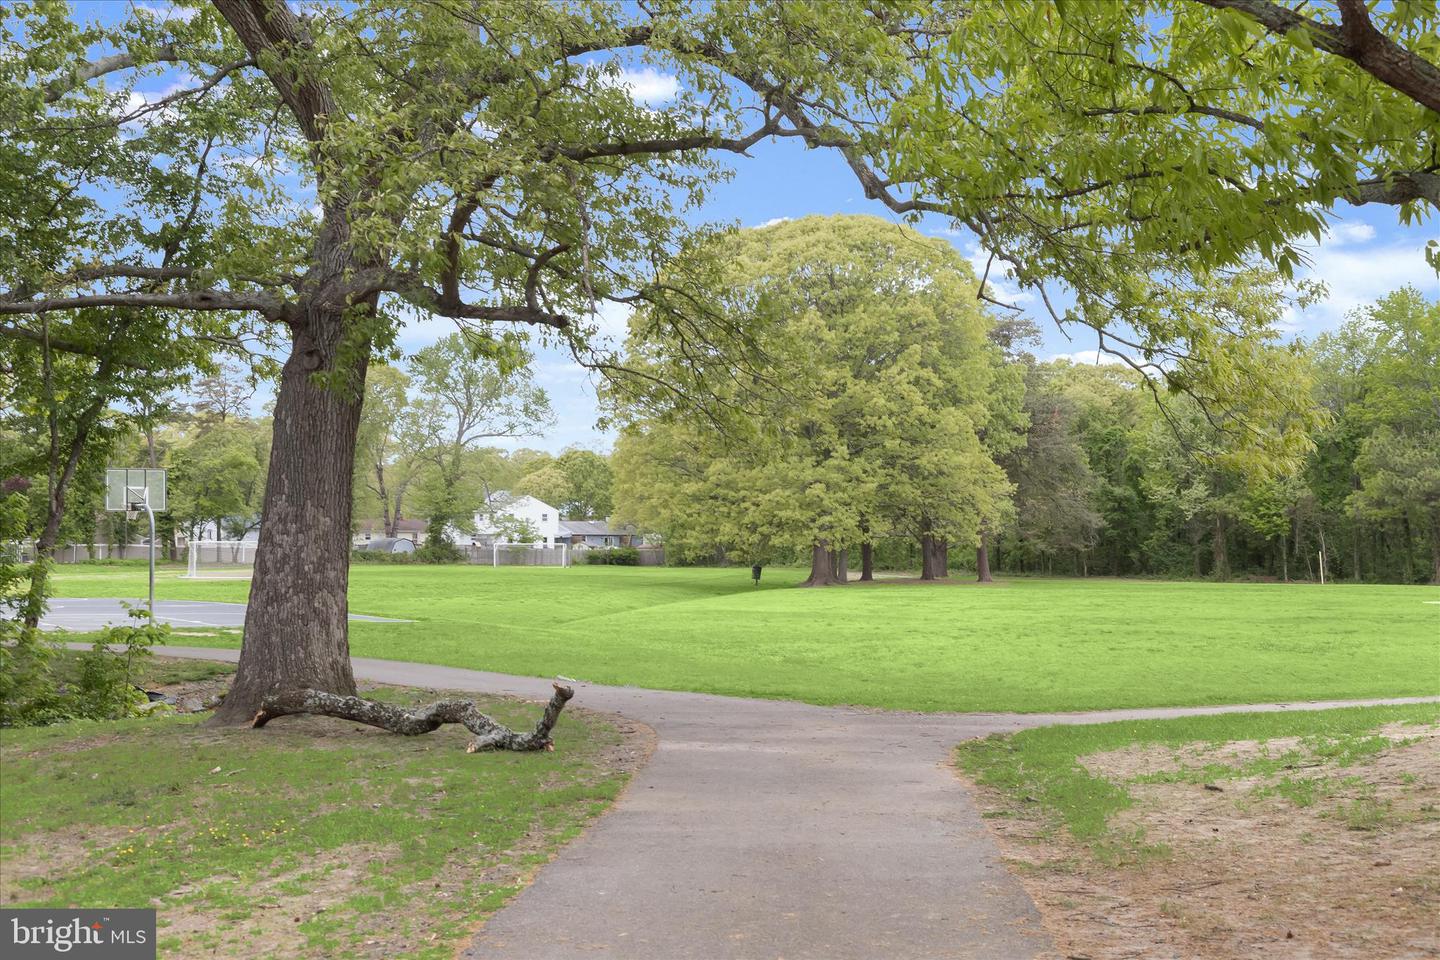
Tucked within the established community of Magothy Estates and surrounded by the scenic waterways of the Magothy River area, this well-maintained duplex offers a thoughtful split-level design, extensive updates over time, and easy access to outdoor amenities, including a private community beach. A backdrop of common green space and wooded paths creates a sense of privacy. Step inside and move just a few steps down to the main living area, where everyday living unfolds with comfort and functionality. The renovated kitchen anchors the space with granite counters, white shaker cabinets, a herringbone tile backsplash, stainless steel appliances, and a breakfast bar. The kitchen flows seamlessly into the dining area, where a newer sliding glass door installed in 2020 and enhanced with a screen in 2022 opens to the backyard and fills the space with natural light. Nearby, the living room is both inviting and distinctive, centered around a Quadra-Fire Yosemite wood stove with front and side load capability, all framed by a classic brick surround and built-in bookcase. This level continues with a versatile bonus room suited for a home office, fitness area, or creative space, along with a renovated powder room updated in 2022. The laundry room has been thoughtfully improved with a utility tub added in 2026. Updated exterior doors, including front, storm, and rear entries, enhance both efficiency and curb appeal. Upstairs, three bedrooms offer comfortable accommodations, each featuring ceiling fans and lighting added between 2010 and 2016, along with new carpeting installed in 2026. The primary suite is spacious and features a renovated en-suite bath with a beautiful floor-to-ceiling tiled shower. Two additional bedrooms share a fully updated hall bath from the same renovation period, while added touches such as Closet Maid systems and upgraded closet rods, shelving, and six-panel doors with nickel hardware elevate functionality throughout. Beyond aesthetics, the home reflects careful long-term investment, including vinyl Weather-Weld windows installed in 2008 with argon-filled glass, an upgraded electrical panel, recessed lighting in the upper hall, and luxury vinyl plank flooring throughout the main level installed in 2022. Major systems have been addressed with a 2017 architectural shingle roof, a 2019 water heater, and a 2024 HVAC system. Outside, the fenced backyard is generously sized and designed for both relaxation and utility, featuring a six-foot privacy fence added in 2004, a concrete walkway and patio installed in 2018, and a storage shed added in 2020. Additional exterior improvements include aluminum-wrapped trim, gutters, soffits, and shutters for low-maintenance living. Residents enjoy access to nearby amenities including Mago Vista Park with tennis courts, basketball courts, ball fields, and a playground, as well as a public beach area along Mill Creek, enhancing the appeal of this well-rounded home.
/u.realgeeks.media/fortmeadehomes/team_photos_and_logos/Jessica_Hood_Fort_Meade_REALTOR.jpg)
Additional Information
- Elementary School
- Belvedere
- Middle School
- Severn River
- High School
- Broadneck
- Other Structures
- Above Grade, Below Grade
- Structure List
- Above Grade, Below Grade
- Style
- Colonial, Split Foyer
- Interior Features
- Ceiling Fan(s), Attic, Bathroom - Tub Shower, Bathroom - Stall Shower, Breakfast Area, Built-Ins, Carpet, Combination Kitchen/Dining, Combination Dining/Living, Crown Moldings, Dining Area, Floor Plan - Open, Kitchen - Eat-In, Primary Bath(s), Recessed Lighting, Upgraded Countertops
- Fireplaces
- 1
- Cooling Fuel
- Electric
- Cooling
- Central A/C, Ceiling Fan(s)
- Heating Fuel
- Electric
- Heating
- Wood Burn Stove, Heat Pump(s)
- Hot Water
- Electric
- Sewer Septic
- Public Sewer
- Water
- Public
- HOA Fee
- $221
- HOA Payment Frequency
- Annually
- Tax Year
- 2025
- Possession
- Negotiable
- Days on Market
- 5
- Acres
- 0.11
- Parking
- Concrete Driveway, Paved Parking
- Ownership
- Fee Simple
- HOA
- Yes
- Community Amenities
- Common Grounds, Beach
- Homeowner Association Fee
- 221