864 Snow Valley Lane, Odenton, MD 21113
- $630,000
- 4
- BD
- 3
- BA
- 2,144
- SqFt






- Sold Price
- $630,000
- List Price
- $605,000
- Closing Date
- Apr 24, 2026
- MLS#
- MDAA2139790
- Year Built
- 1994
- Status
- CLOSED
- Type
- Single Family Residential
- Bedrooms
- 4
- Baths All
- 3
- Baths Full
- 3
- Living Area
- 2,144
- Total SqFt
- 2504
- County
- Anne Arundel
- Subdivision
- Four Seasons Estates
Property Description
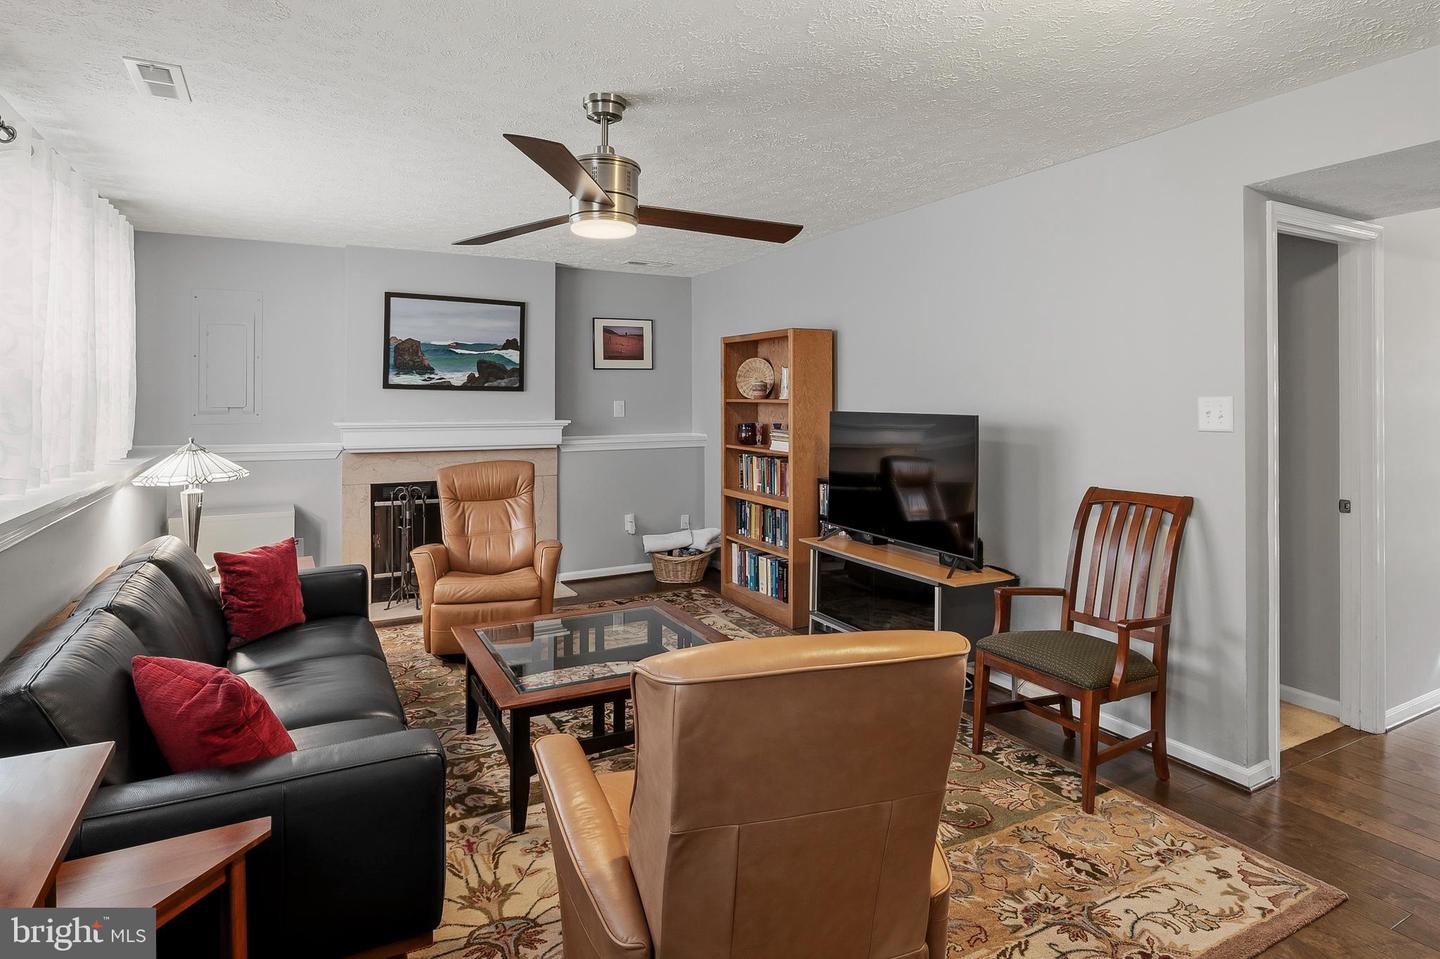
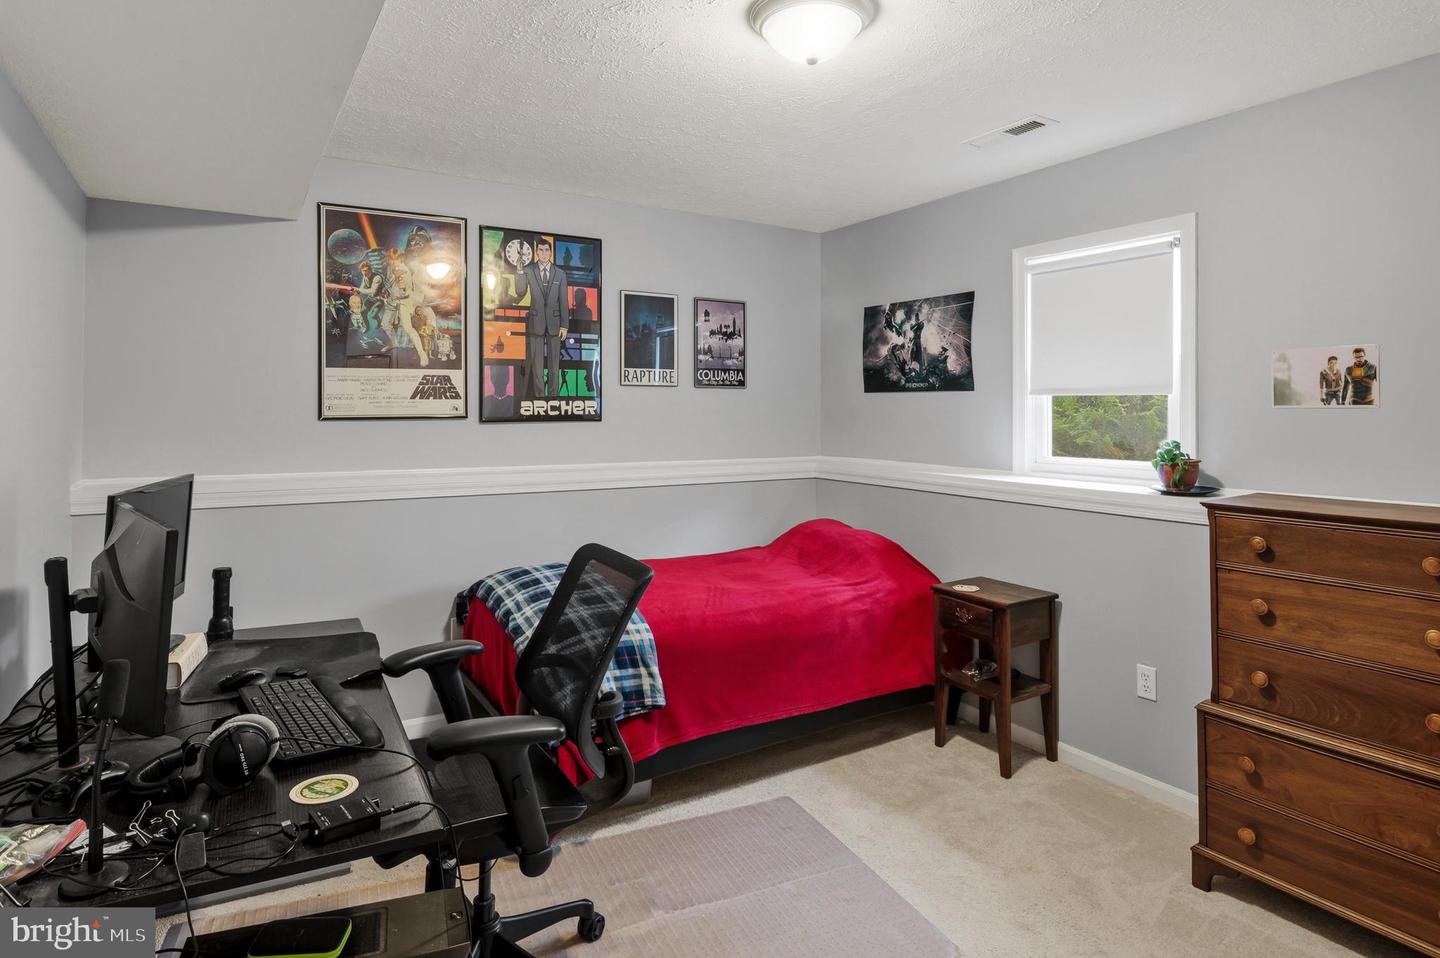
Well cared for and thoughtfully updated, this four level split in the sought after Four Seasons Estates community offers comfortable living in a prime Gambrills location. The main level features a semi open layout filled with natural light, highlighted by vaulted ceilings, beautiful wood flooring, and stylish finishes throughout. The kitchen is both bright and functional with white cabinetry, granite countertops, stainless steel appliances, and a crisp white tile backsplash. Just a few steps down, the first lower level offers a warm and inviting family room with wood floors and a wood fireplace, along with a fourth bedroom and full bath, perfect for guests or flexible living space, plus walk out access to the backyard. The second lower level is currently set up as an exercise room, with additional unfinished space for storage and a dedicated laundry area. Upstairs, you will find three bedrooms, including a primary suite with an updated private bath featuring a walk in shower, along with a nicely updated hall bath with a deep tub and shower combination. Outside, enjoy a spacious deck overlooking the backyard and an attached 1 car garage for added convenience. Ideally located within walking distance to the Waugh Chapel Swim Club, and just minutes to Waugh Chapel Town Centre with shopping, dining, grocery stores, and a movie theater, this home offers both comfort and everyday convenience in a well established neighborhood.
/u.realgeeks.media/fortmeadehomes/team_photos_and_logos/Jessica_Hood_Fort_Meade_REALTOR.jpg)
Additional Information
- Elementary School
- Four Seasons
- Middle School
- Arundel
- High School
- Arundel
- Other Structures
- Above Grade, Below Grade
- Structure List
- Above Grade, Below Grade
- Garage Spaces
- 1
- Style
- Split Level
- Interior Features
- Carpet, Ceiling Fan(s), Dining Area, Floor Plan - Open, Kitchen - Gourmet, Primary Bath(s), Upgraded Countertops, Bathroom - Tub Shower, Walk-in Closet(s), Wood Floors
- Basement
- Yes
- Fireplaces
- 1
- Cooling Fuel
- Electric
- Cooling
- Central A/C
- Heating Fuel
- Natural Gas
- Heating
- 90% Forced Air
- Hot Water
- Natural Gas
- Sewer Septic
- Public Sewer
- Water
- Public
- HOA Fee
- $245
- HOA Payment Frequency
- Annually
- Tax Year
- 2018
- Possession
- Settlement
- Days on Market
- 4
- Acres
- 0.22
- Ownership
- Fee Simple
- HOA
- Yes
- Homeowner Association Fee
- 245