1011 Leyton Lane, Severn, MD 21144
- $1,068,000
- 5
- BD
- 5
- BA
- 4,418
- SqFt










- Sold Price
- $1,068,000
- List Price
- $1,199,000
- Closing Date
- May 02, 2026
- MLS#
- MDAA2139796
- Year Built
- 2012
- Status
- CLOSED
- Type
- Single Family Residential
- Bedrooms
- 5
- Baths All
- 5
- Baths Full
- 4
- Baths Half
- 1
- Living Area
- 4,418
- Total SqFt
- 6627
- County
- Anne Arundel
- Subdivision
- Griffith Landing
Property Description
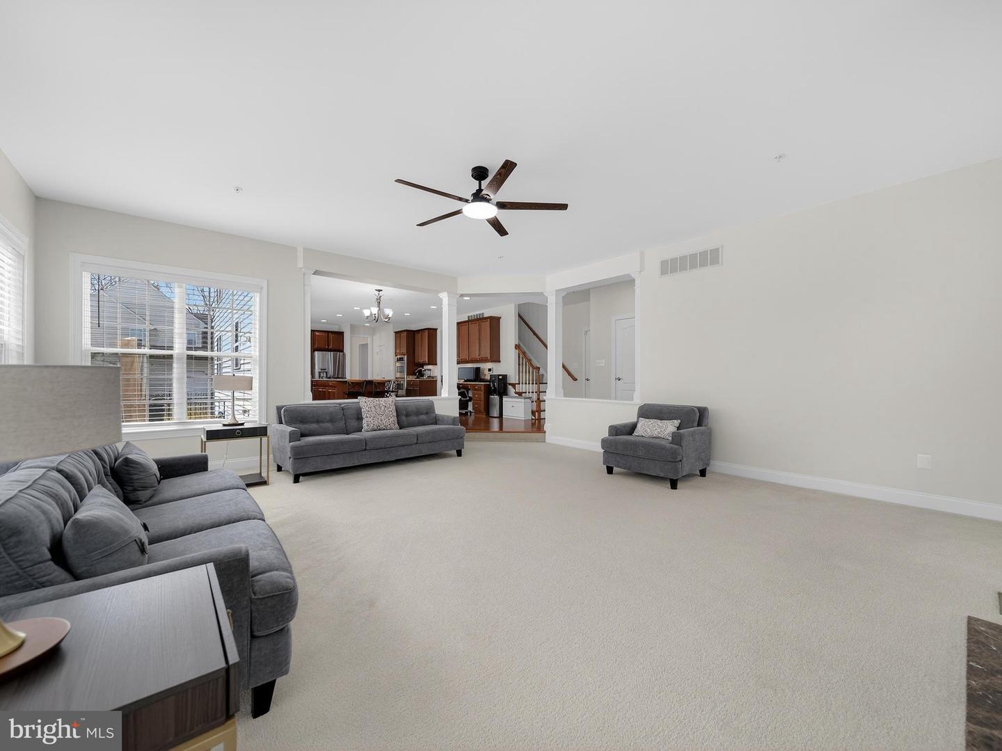
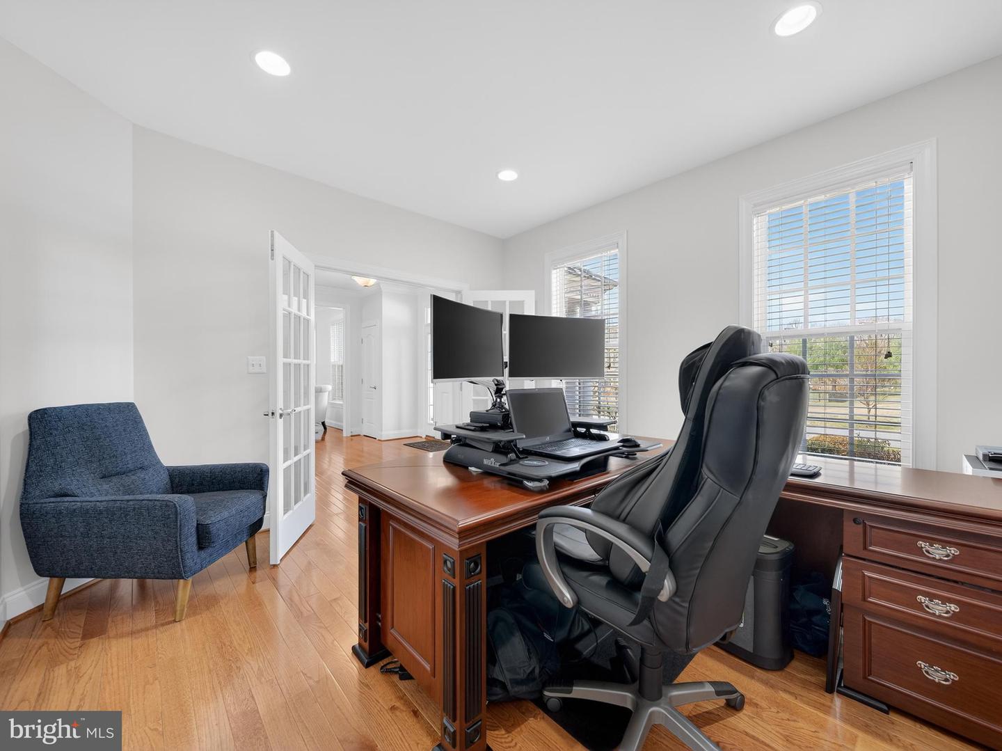
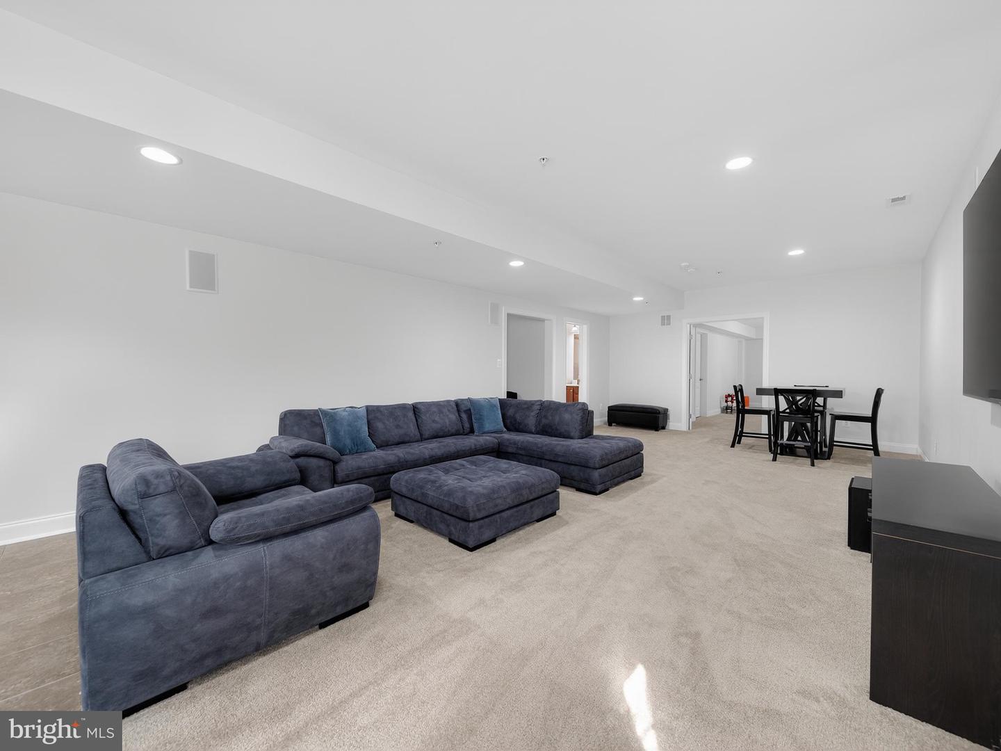
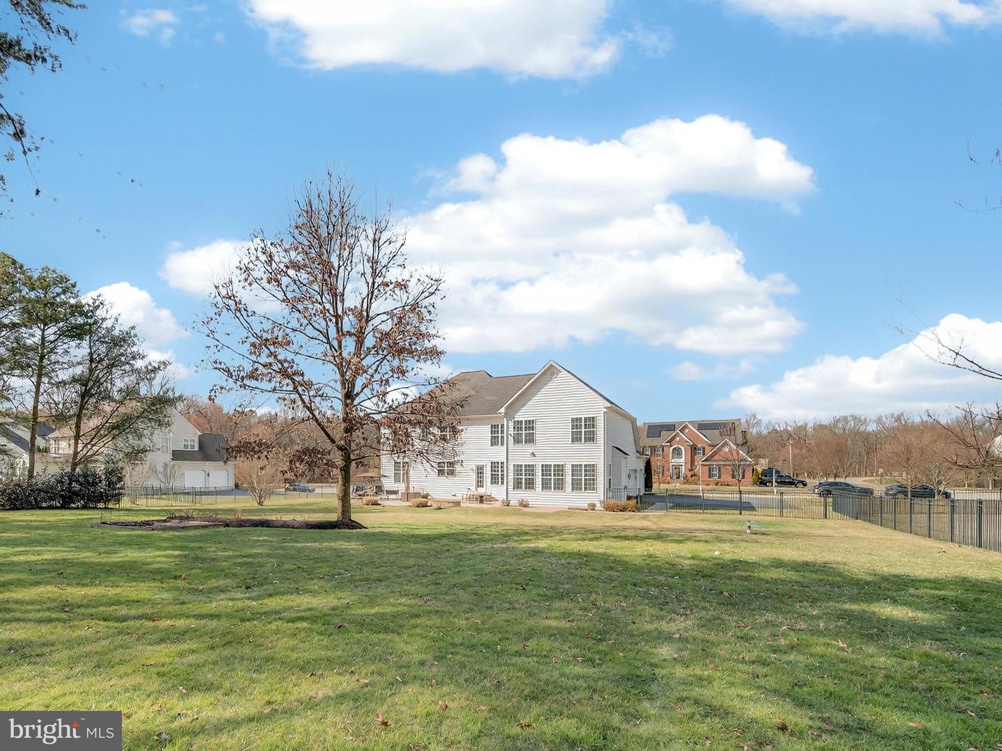
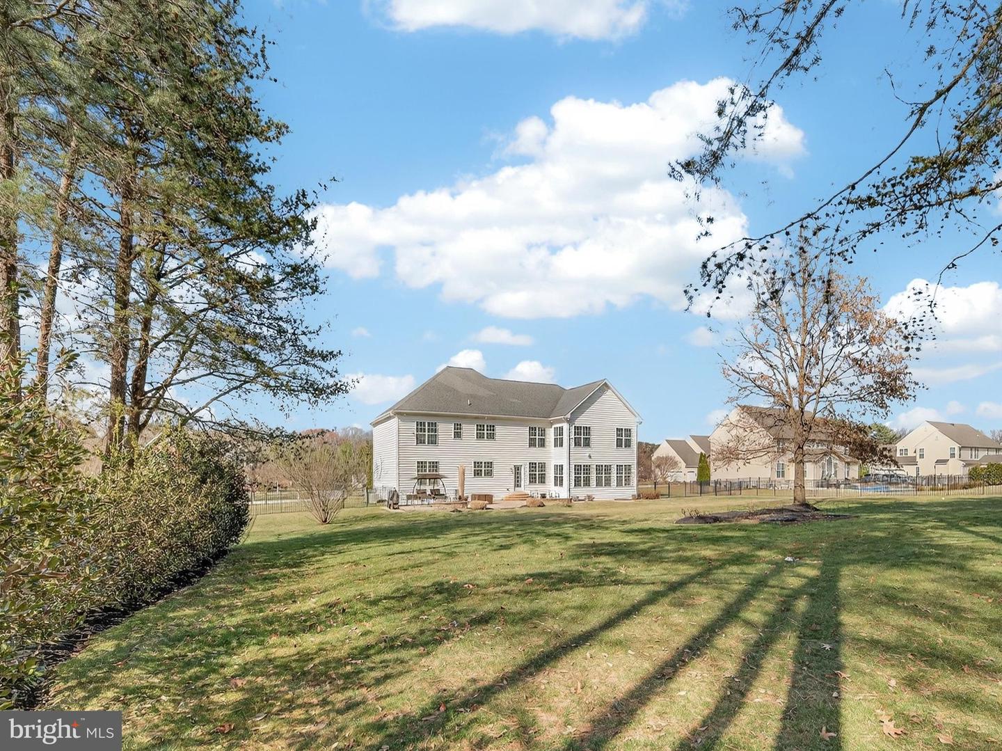
Welcome to this exceptional 5 bedroom, 4.5 bathroom home in the highly desirable Griffith Landing community of Severn, perfectly situated on a beautifully landscaped three-quarter acre lot. From the moment you step into the grand foyer, you are welcomed by sun-filled spaces, elegant finishes, and thoughtful design throughout this meticulously maintained residence. The main level showcases beautiful hardwood flooring, crown molding, chair rail accents, recessed lighting, chandeliers, and soaring vaulted ceilings. A stunning oak staircase creates a dramatic focal point while leading to the upper level. For those working from home or seeking a quiet retreat, a private library with French doors provides the perfect space. The formal living and dining rooms offer refined settings for hosting gatherings and special occasions. At the heart of the home is the gourmet kitchen, featuring 42-inch cabinetry, granite countertops, stainless steel appliances, a double wall oven, oversized island, large pantry, and abundant space for cooking, entertaining, and everyday living. Just off the kitchen, the inviting family room features an abundance of natural light and a cozy gas fireplace—perfect for relaxing evenings. A convenient powder room and separate laundry room complete the main level. Upstairs, the luxurious owner’s suite is a true retreat, featuring a tray ceiling, two spacious walk-in closets, and a large 9’ x 12’ sitting room. The spa-like bathroom includes a soaking tub, enclosed shower, and dual vanities. Three additional generously sized bedrooms and two full bathrooms complete the upper level, along with a stunning overlook of the grand foyer below. The fully finished lower level is designed for both entertainment and wellness, featuring pre-wired surround sound, a spacious great room with dining area, a dedicated gym/workout room, a large bedroom with private full bath, and abundant storage. Step outside to your private backyard oasis. The expansive, fully fenced yard includes a paved patio extending along the side of the home, fruit-bearing trees (peach, plum, and apple), vegetable garden, and mature shade trees with hammock hardware for relaxing afternoons. A large storage shed, 3-car garage, and extended driveway provide ample storage and parking. A convenient gate offers direct access to the nearby walking trail leading to the park. This home is ideally located near Severn-Danza Park, Severn Run Natural Environment Area, and the Arundel Mills corridor, offering premier shopping, dining, entertainment, and Maryland Live! Casino. Commuters will appreciate easy access to Routes 100, 175, and 32, as well as I-295, I-95, and I-97. This extraordinary home truly has it all—over 6600 total square feet of space, elegance, and an unbeatable location. Schedule your private tour today and experience everything this remarkable property has to offer.
/u.realgeeks.media/fortmeadehomes/team_photos_and_logos/Jessica_Hood_Fort_Meade_REALTOR.jpg)
Additional Information
- Other Structures
- Above Grade, Below Grade
- Structure List
- Above Grade, Below Grade
- Garage Spaces
- 3
- Style
- Colonial
- Interior Features
- Attic, Bathroom - Soaking Tub, Breakfast Area, Carpet, Ceiling Fan(s), Chair Railings, Crown Moldings, Dining Area, Double/Dual Staircase, Family Room Off Kitchen, Floor Plan - Open, Formal/Separate Dining Room, Kitchen - Eat-In, Kitchen - Gourmet, Kitchen - Island, Kitchen - Table Space, Pantry, Primary Bath(s), Recessed Lighting, Sprinkler System, Upgraded Countertops, Walk-in Closet(s), Window Treatments, Wood Floors
- Basement
- Yes
- Fireplaces
- 1
- Cooling Fuel
- Electric
- Cooling
- Ceiling Fan(s), Central A/C, Programmable Thermostat
- Heating Fuel
- Natural Gas
- Heating
- Heat Pump(s)
- Hot Water
- 60+ Gallon Tank, Natural Gas
- Sewer Septic
- Septic Exists
- Water
- Public
- HOA Fee
- $551
- HOA Payment Frequency
- Annually
- Tax Year
- 2026
- Possession
- Coin w/Sell Sett
- Days on Market
- 7
- Parking
- Paved Driveway
- Ownership
- Fee Simple
- HOA
- Yes
- Community Amenities
- Common Grounds
- Homeowner Association Fee
- 551