1254 Sheridan Road, Crownsville, MD 21032
- $764,900
- 4
- BD
- 4
- BA
- 2,896
- SqFt






- Sold Price
- $764,900
- List Price
- $764,900
- Closing Date
- Jun 15, 2026
- MLS#
- MDAA2139884
- Year Built
- 1974
- Status
- CLOSED
- Type
- Single Family Residential
- Bedrooms
- 4
- Baths All
- 4
- Baths Full
- 4
- Living Area
- 2,896
- Total SqFt
- 2896
- County
- Anne Arundel
- Subdivision
- Waterbury Heights
Property Description
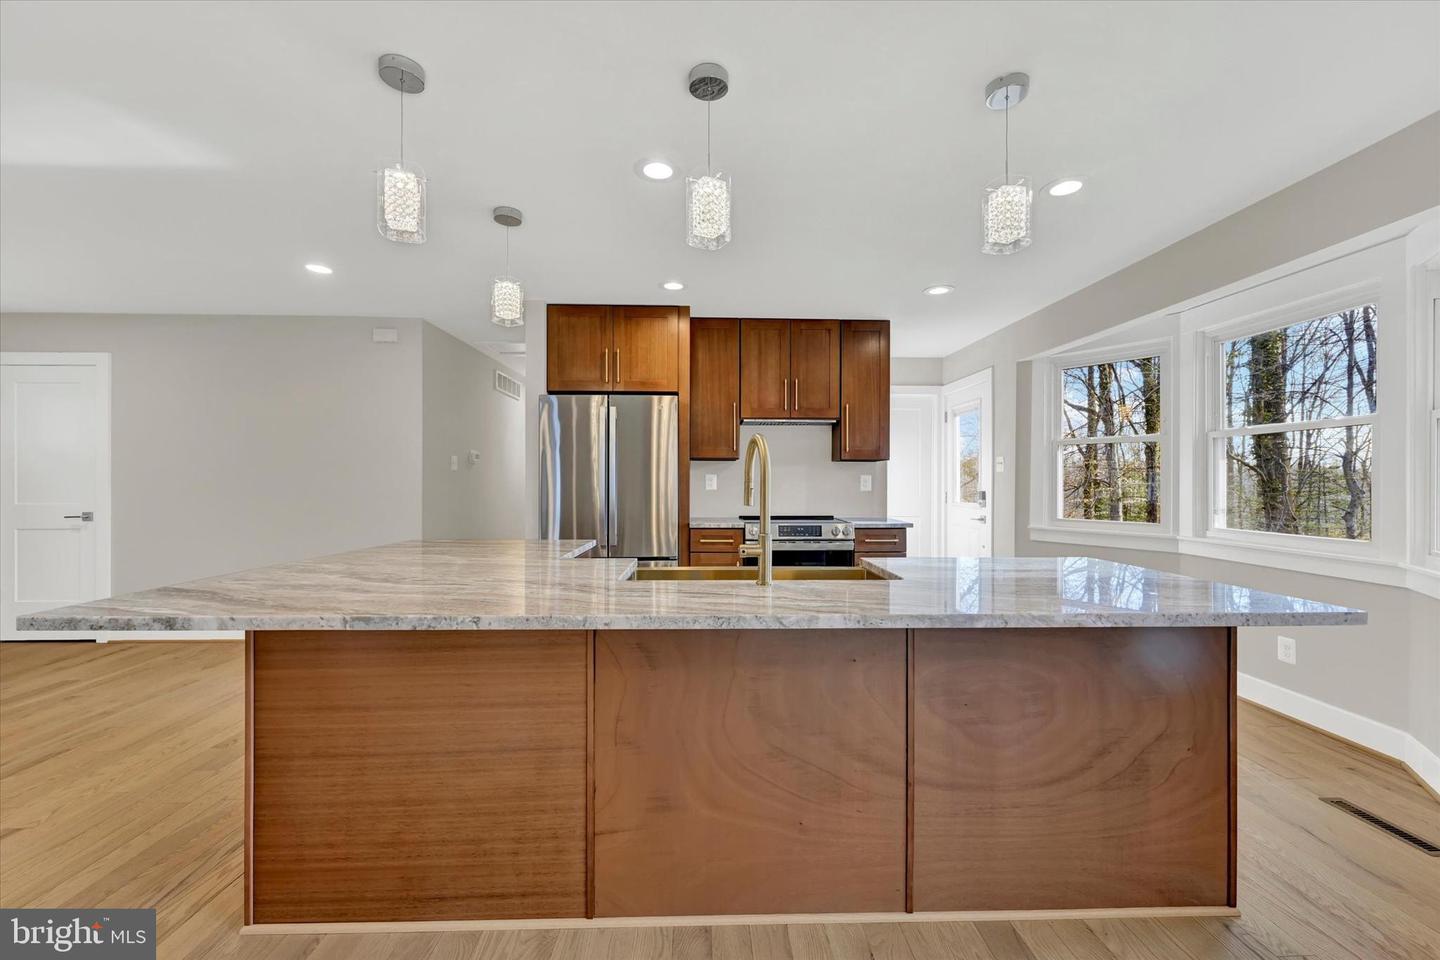
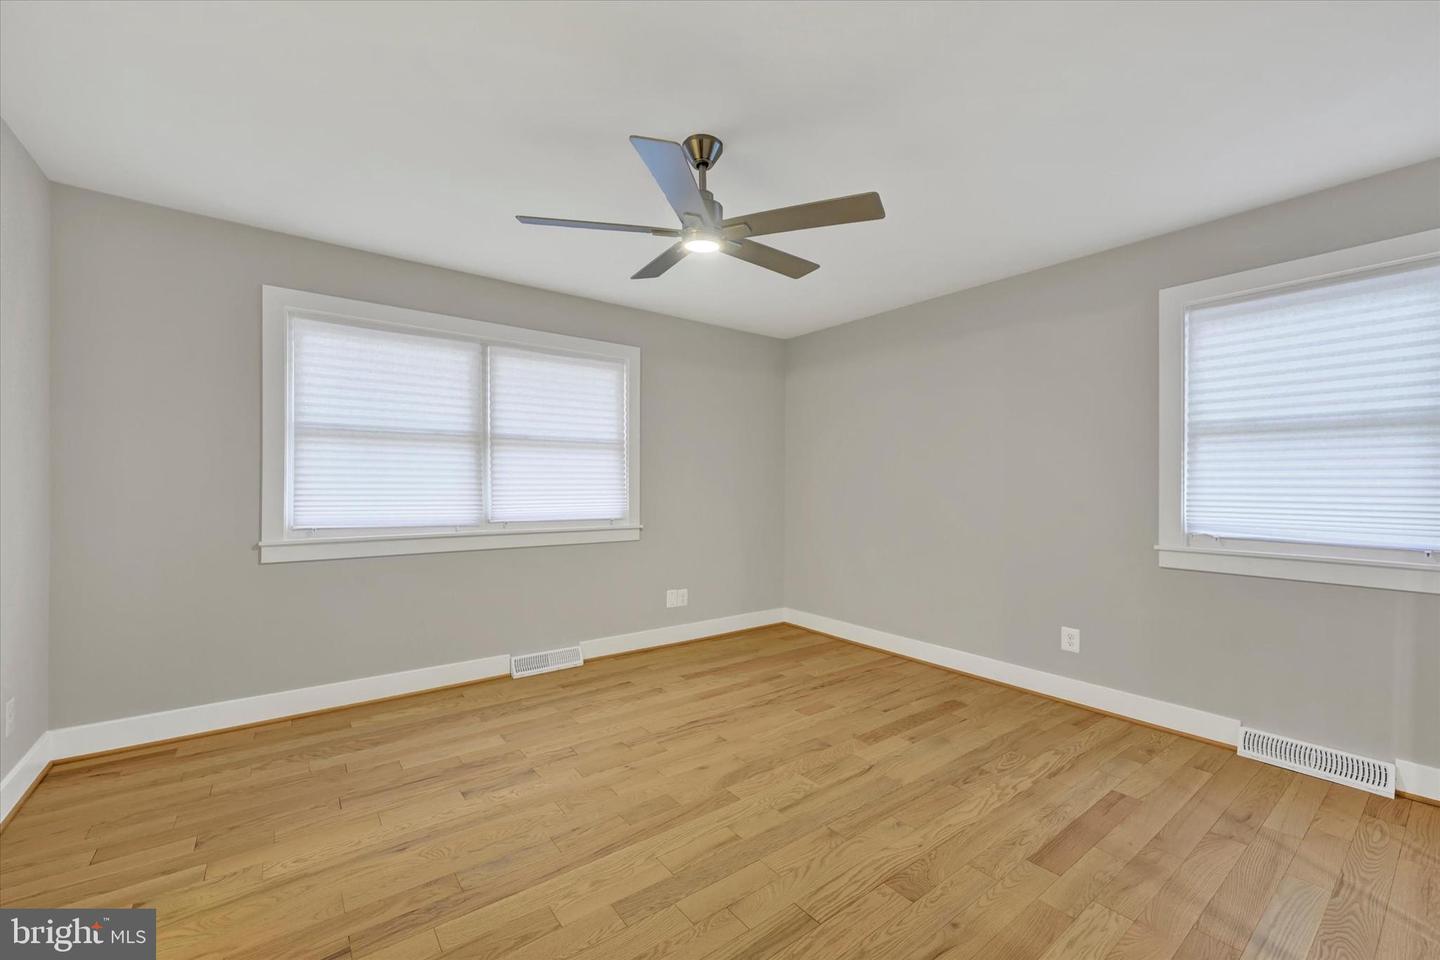
Welcome home to 1254 Sheridan Road just off of The Severn River in lovely picturesque Crownsville. We just completed a full scale, completely thorough transformation of this nearly 5000 ft.² two level ranch situated on well over three wooded acres for your private and serene luxury living. You won’t find this much acreage or this much space, and luxury anywhere else. A full restoration and revision of this mid-century home has just been completed by one of the areas premier custom builders, presenting the next owner with spacious rooms, zoned climate control, covered parking, chef kitchen, Florida room, fireplace and brand new mechanical equipment throughout. The natural light that brightens these massive rooms with stunning views of its tree studded lot that captivates your desire to make this your next home. Privacy abounds here with mature trees, native wildlife and peacefulness that can only be found on a lot of this size. You are also convenient to boat ramps, marinas and protected natural areas for leisure escape. It’s a rare opportunity that this many possibilities becomes available at such an affordable price. Schedule a showing today !
/u.realgeeks.media/fortmeadehomes/team_photos_and_logos/Jessica_Hood_Fort_Meade_REALTOR.jpg)
Additional Information
- Elementary School
- Call School Board
- Middle School
- Call School Board
- High School
- Call Board
- Other Structures
- Above Grade, Below Grade
- Structure List
- Above Grade, Below Grade
- Garage Spaces
- 2
- Style
- Raised Ranch/Rambler, Ranch/Rambler
- Interior Features
- Attic, Bathroom - Walk-In Shower, Breakfast Area, Ceiling Fan(s), Combination Dining/Living, Combination Kitchen/Dining, Combination Kitchen/Living, Dining Area, Entry Level Bedroom, Flat, Floor Plan - Open, Floor Plan - Traditional, Kitchen - Eat-In, Kitchen - Gourmet, Kitchen - Island, Recessed Lighting, Upgraded Countertops, Wine Storage
- Basement
- Yes
- Fireplaces
- 2
- Cooling Fuel
- Electric
- Cooling
- Ceiling Fan(s), Central A/C, Ductless/Mini-Split, Heat Pump(s), Multi Units, Programmable Thermostat, Zoned
- Heating Fuel
- Electric
- Heating
- Heat Pump(s), Zoned, Central, Forced Air, Programmable Thermostat
- Hot Water
- Electric
- Sewer Septic
- Septic Exists
- Water
- Well
- Short Sale
- Yes
- Tax Year
- 2025
- Possession
- Settlement
- Days on Market
- 39
- Acres
- 3.16
- Parking
- Asphalt Driveway, Paved Driveway, Paved Parking, Private, Secure Parking, Surface, Under Home Parking
- Ownership
- Fee Simple