6931 Galesbury Court, Glen Burnie, MD 21060
- $757,500
- 5
- BD
- 4
- BA
- 2,873
- SqFt






- Sold Price
- $757,500
- List Price
- $739,990
- Closing Date
- May 26, 2026
- MLS#
- MDAA2140238
- Year Built
- 2018
- Status
- CLOSED
- Type
- Single Family Residential
- Bedrooms
- 5
- Baths All
- 4
- Baths Full
- 3
- Baths Half
- 1
- Living Area
- 2,873
- Total SqFt
- 3835
- County
- Anne Arundel
- Subdivision
- Tanyard Cove North
Property Description
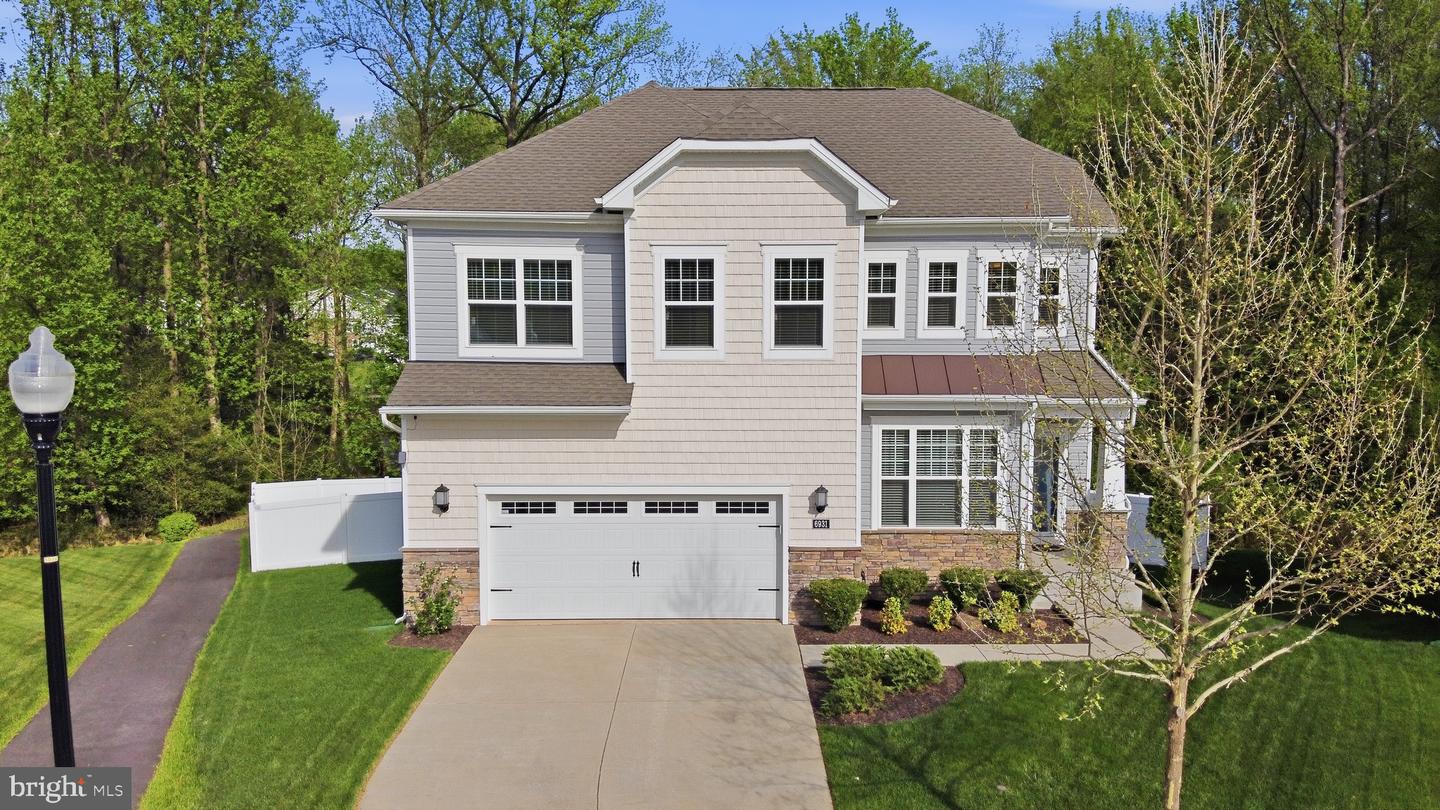
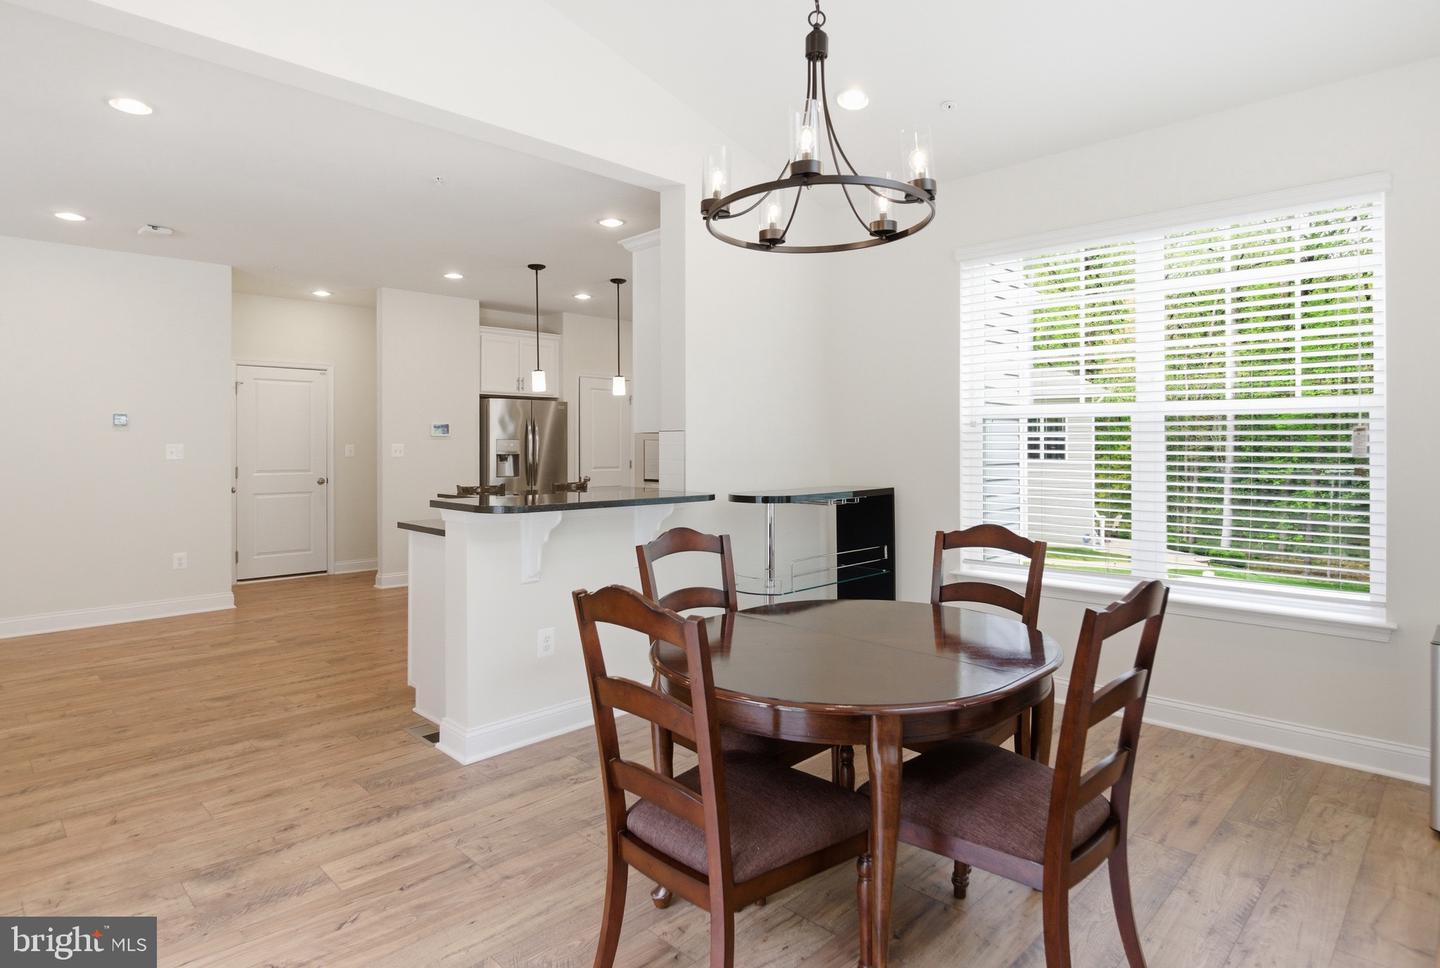
Welcome to 6931 Galesbury Court—where space, style, and serenity come together in perfect harmony. This stunning 5-bedroom, 3.5-bath home offers over 3,000 square feet of beautifully designed living space. It’s truly the perfect home! From the moment you step inside, you’re greeted by a bright, open-concept main level featuring gorgeous luxury vinyl plank flooring and a seamless flow throughout. A private office and convenient half bath add both function and flexibility. The heart of the home is the open living area and dream kitchen—complete with a massive center island, stainless steel appliances, abundant cabinetry, an oversized pantry, and endless countertop space. Just beyond, the sun-filled morning room, wrapped in large windows, creates the perfect setting for morning coffee or effortless entertaining. The attached two-car garage flows into a functional mudroom space, making everyday living both easy and organized. Step outside to your expansive Trex deck—over 200 square feet of additional living space—overlooking the perfect backyard. Enjoy lush green grass, garden beds, and a pristine white vinyl fence, all backing to peaceful wooded views that offer both beauty and privacy. Upstairs, you’ll find four spacious bedrooms, including a luxurious primary suite that feels like a private retreat. Wake up to serene wooded views through oversized windows, and unwind in the spa-like en-suite bath, complete with two walk-in closets. Three additional bedrooms offer generous closet space—one with its own walk-in—and the convenience of an upper-level laundry room makes everyday living effortless. A versatile loft area provides endless possibilities, whether used as a reading room, playroom, or additional lounge space. The fully finished lower level expands your options even further, featuring a fifth bedroom with beautiful views of the backyard and a full bath—ideal for guests or multi-generational living. A large recreation area, additional flex space for a home gym or office, and a generous storage area complete this level. Freshly painted throughout and meticulously maintained, this home reflects true pride of ownership. Thoughtfully designed with space, comfort, and versatility in mind, this is a home you won’t want to miss.
/u.realgeeks.media/fortmeadehomes/team_photos_and_logos/Jessica_Hood_Fort_Meade_REALTOR.jpg)
Additional Information
- Other Structures
- Above Grade, Below Grade
- Structure List
- Above Grade, Below Grade
- Garage Spaces
- 2
- Style
- Craftsman
- Basement
- Yes
- Cooling Fuel
- Electric
- Cooling
- Central A/C
- Heating Fuel
- Natural Gas
- Heating
- Heat Pump(s)
- Hot Water
- Electric
- Sewer Septic
- Public Septic
- Water
- Public
- HOA Fee
- $128
- HOA Payment Frequency
- Monthly
- Tax Year
- 2026
- Possession
- 0-30 Days CD
- Days on Market
- 2
- Acres
- 0.16
- Ownership
- Fee Simple
- HOA
- Yes
- Homeowner Association Fee
- 128