620 Doyle Rd, Deale, MD 20751
- $630,000
- 4
- BD
- 4
- BA
- 2,470
- SqFt




- Sold Price
- $630,000
- List Price
- $625,000
- Closing Date
- May 08, 2026
- MLS#
- MDAA2140964
- Year Built
- 2024
- Status
- CLOSED
- Type
- Single Family Residential
- Bedrooms
- 4
- Baths All
- 4
- Baths Full
- 3
- Baths Half
- 1
- Living Area
- 2,470
- County
- Anne Arundel
- Subdivision
- None Available
Property Description
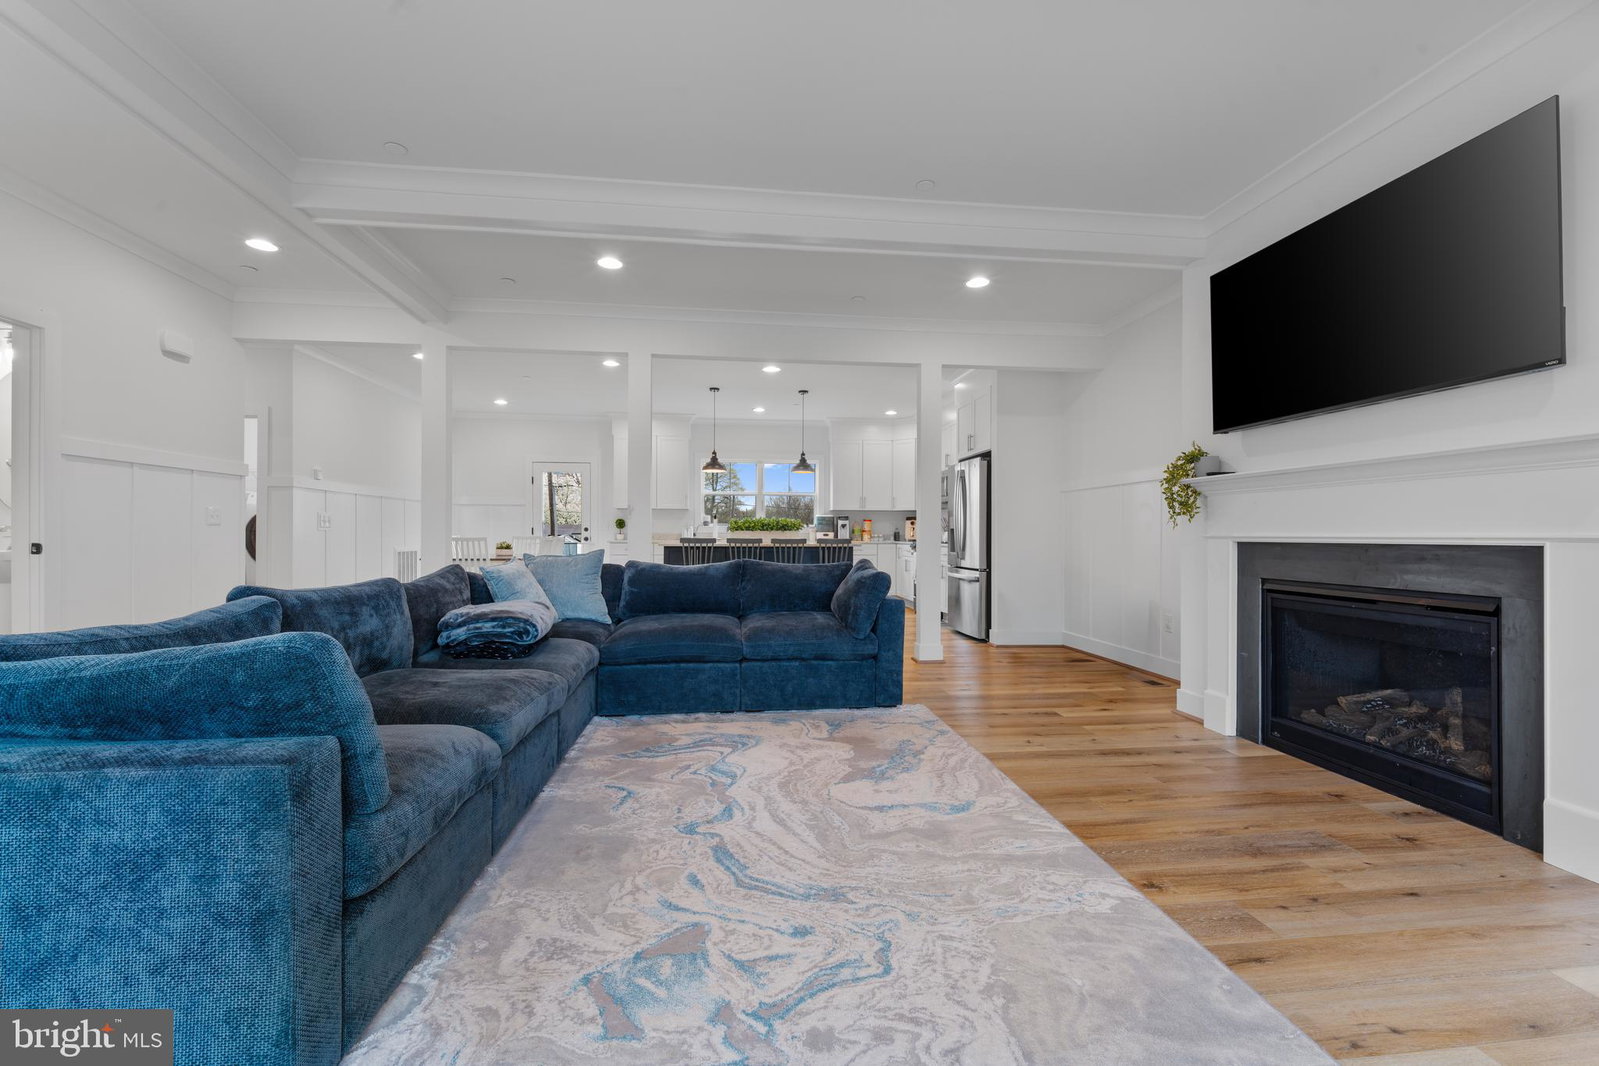
Rare opportunity to own practically brand new construction in the heart of Deale, with water views and walkability to everything that makes this area so special! Welcome to 620 Doyle Rd, completed in 2024 and thoughtfully designed across three levels of living space, offering 4 bedrooms and 3.5 baths. The main living level is open, bright, and built for both everyday living and entertaining—featuring LVP flooring, crown molding, and decorative wainscoting that adds just the right amount of character. The kitchen checks all the boxes with abundant cabinet and counter space, a dedicated pantry, stainless steel appliances, and granite countertops, all seamlessly connected to the living and dining areas. Upstairs, the spacious primary suite offers a walk-in closet and a well-appointed ensuite bath with double vanity and an oversized tiled shower. Additional bedrooms and baths provide flexibility for guests, family, or work-from-home setups. Enjoy glimpses of Rockhold Creek from multiple rooms, or take it all in from the fantastic covered front porch off the living room, the perfect spot to catch the sunset. Outside, the current owners have already added a vinyl fence, creating a low-maintenance and functional outdoor space. Location is everything, and this one delivers—just a short walk to Rockhold Creek, Downtown Deale, Skipper’s Pier, The Boathouse, and several other local waterfront favorites. Plus, with numerous nearby marinas, you’ll have easy options for boat storage and quick access to the Chesapeake Bay lifestyle!
/u.realgeeks.media/fortmeadehomes/team_photos_and_logos/Jessica_Hood_Fort_Meade_REALTOR.jpg)
Additional Information
- Elementary School
- Deale
- Middle School
- Southern
- High School
- Southern
- Other Structures
- Above Grade, Below Grade
- Garage Spaces
- 1
- Style
- Craftsman
- Interior Features
- Gourmet Kitchen, Kitchen Island, Pantry, Open Floor Plan, Walk-In Closet(s), Bath in Primary Bedroom, Dining Combo, Dining Combo, Dining Combo, Separate Dining Room, Window Treatments, Some Carpeting, Tub Shower, Walk-In Shower, Crown Molding, Entry Level Bedroom, Family Room Off Kitchen, Recessed Lighting, Upgraded Countertops, Wainscoting
- Fireplaces
- 1
- Cooling
- Central Air
- Heating
- Heat Pump, Central, Forced Air
- Water
- Well
- Possession
- 0-30 Days CD, Negotiable, Seller Rent Back
- Days on Market
- 3
- Acres
- 0.19
- Ownership
- Fee Simple