2812 Brite Court, Crofton, MD 21114
- $740,000
- 4
- BD
- 4
- BA
- 2,494
- SqFt


- Sold Price
- $740,000
- List Price
- $709,900
- Closing Date
- May 29, 2026
- MLS#
- MDAA2141592
- Year Built
- 1993
- Status
- CLOSED
- Type
- Single Family Residential
- Bedrooms
- 4
- Baths All
- 4
- Baths Full
- 3
- Baths Half
- 1
- Living Area
- 2,494
- Total SqFt
- 2494
- County
- Anne Arundel
- Subdivision
- Chapman Farm
Property Description
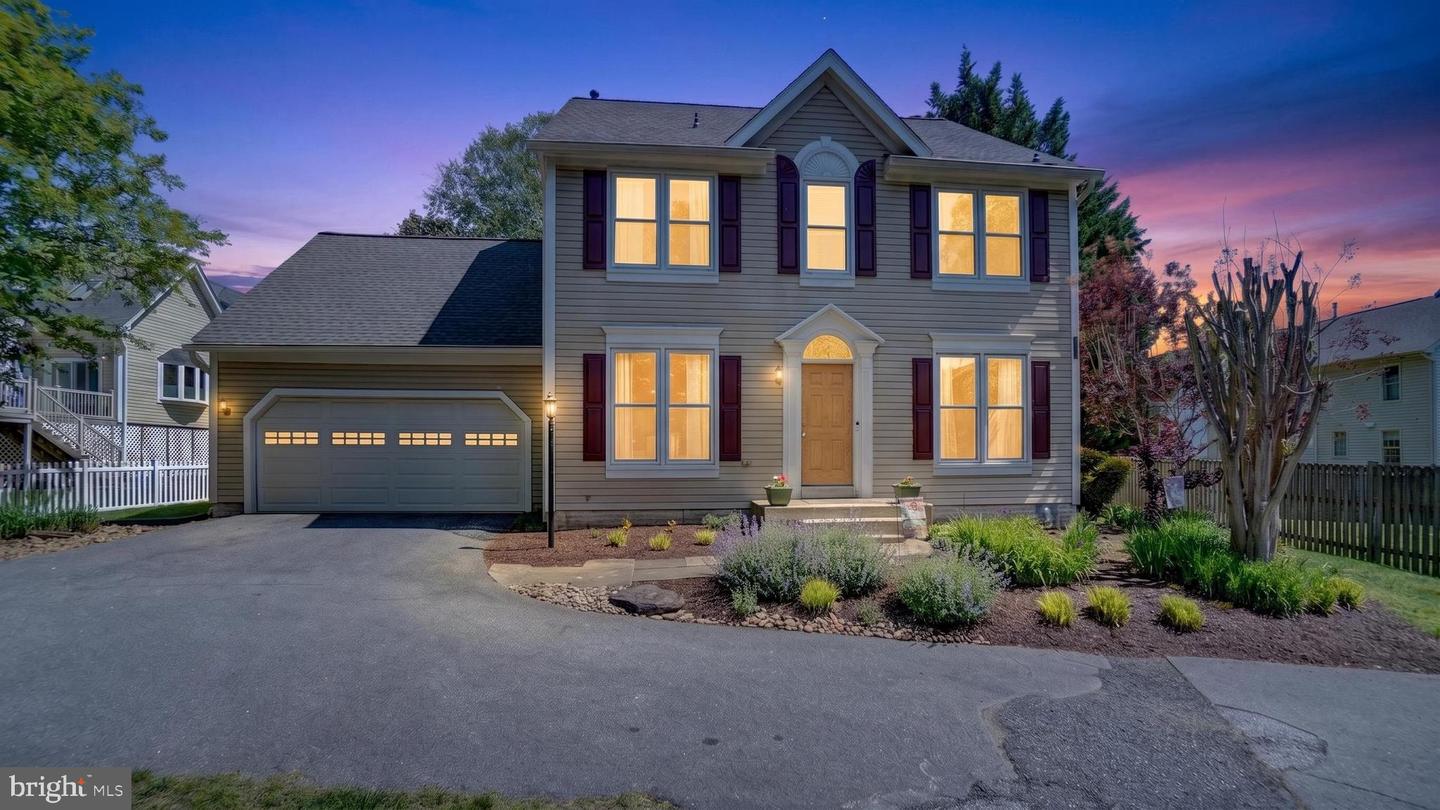
Welcome to 2812 Brite Court, a beautifully maintained M/I Homes Normandy model ideally situated on a quiet cul-de-sac in the highly sought-after Chapman Farm community of Crofton. This classic colonial offers timeless curb appeal, a traditional floor plan, and thoughtful updates throughout, combining comfort, space, and long-term value. The main level features a welcoming foyer flanked by formal living and dining rooms, creating the perfect setting for everyday living and entertaining. The spacious kitchen is centrally located and opens to the family room, providing a natural gathering space for family and guests. The layout offers excellent flow and functionality. Upstairs, you’ll find generously sized bedrooms including a spacious primary suite with a cathedral ceiling, two large walk-in closets, and private en-suite bath. Additional bedrooms are well-proportioned and offer flexibility for guest rooms, home offices, or hobbies. A large bonus room provides even more versatile living space, ideal for a playroom, office, or additional bedroom. The unfinished lower level offers excellent potential with a flexible layout that can be finished to suit your needs, along with ample storage space. This home has been meticulously maintained and updated over the years, offering peace of mind to the next owner. Major updates include a Thompson Creek roof (2018), Thompson Creek windows (2016), gutters (2021), Trane HVAC system, and a newer A.O. Smith gas water heater (2022). Recent interior upgrades include quartz countertops, updated bathrooms, and new flooring completed in 2024 and 2025, creating a clean, modern feel throughout. Outdoor living is just as impressive, featuring a private, fenced backyard with a paver patio, perfect for relaxing, entertaining, or enjoying the outdoors. The home sits on a nicely positioned lot within the community, offering both privacy and a neighborhood feel. Located in Chapman Farm, residents enjoy access to community amenities including walking trails, playgrounds, tennis and pickleball courts, and a clubhouse, all within close proximity to top-rated Crofton schools. The home is also conveniently located near Waugh Chapel Towne Centre, major commuter routes including Route 3, I-97, and Route 50, and just a short drive to Annapolis, Baltimore, and Washington, D.C. This is a fantastic opportunity to own a well-cared-for home in one of Crofton’s most desirable neighborhoods. Professional photos and a 3D Matterport tour will be available prior to going active.
/u.realgeeks.media/fortmeadehomes/team_photos_and_logos/Jessica_Hood_Fort_Meade_REALTOR.jpg)
Additional Information
- Elementary School
- Crofton
- Middle School
- Crofton
- High School
- Crofton
- Other Structures
- Above Grade, Below Grade
- Structure List
- Above Grade, Below Grade
- Garage Spaces
- 2
- Style
- Colonial
- Interior Features
- Carpet, Ceiling Fan(s), Family Room Off Kitchen, Floor Plan - Traditional, Formal/Separate Dining Room, Kitchen - Eat-In, Kitchen - Table Space, Primary Bath(s), Upgraded Countertops, Walk-in Closet(s)
- Basement
- Yes
- Fireplaces
- 1
- Cooling Fuel
- Electric
- Cooling
- Other
- Heating Fuel
- Natural Gas Available
- Heating
- Forced Air
- Hot Water
- Natural Gas
- Sewer Septic
- Public Sewer
- Water
- Public
- HOA Fee
- $390
- HOA Payment Frequency
- Annually
- Tax Year
- 2025
- Possession
- Negotiable
- Days on Market
- 0
- Acres
- 0.24
- Ownership
- Fee Simple
- HOA
- Yes
- Community Amenities
- Club House, Common Grounds, Community Center, Jog/Walk Path, Pickleball Courts, Tennis Courts, Tot Lots/Playground
- Homeowner Association Fee
- 390