1915 Towne Centre Blvd Unit #915, Annapolis, MD 21401
- $719,900
- 2
- BD
- 2
- BA
- 1,616
- SqFt








- List Price
- $719,900
- Price Change
- ▼ $10,000 1783498327
- MLS#
- MDAA2141622
- Year Built
- 2009
- Status
- ACTIVE
- Type
- Condo
- Bedrooms
- 2
- Baths All
- 2
- Baths Full
- 2
- Living Area
- 1,616
- Total SqFt
- 1616
- County
- Anne Arundel
- Subdivision
- Grandview At Annapolis Towne Centre
Property Description
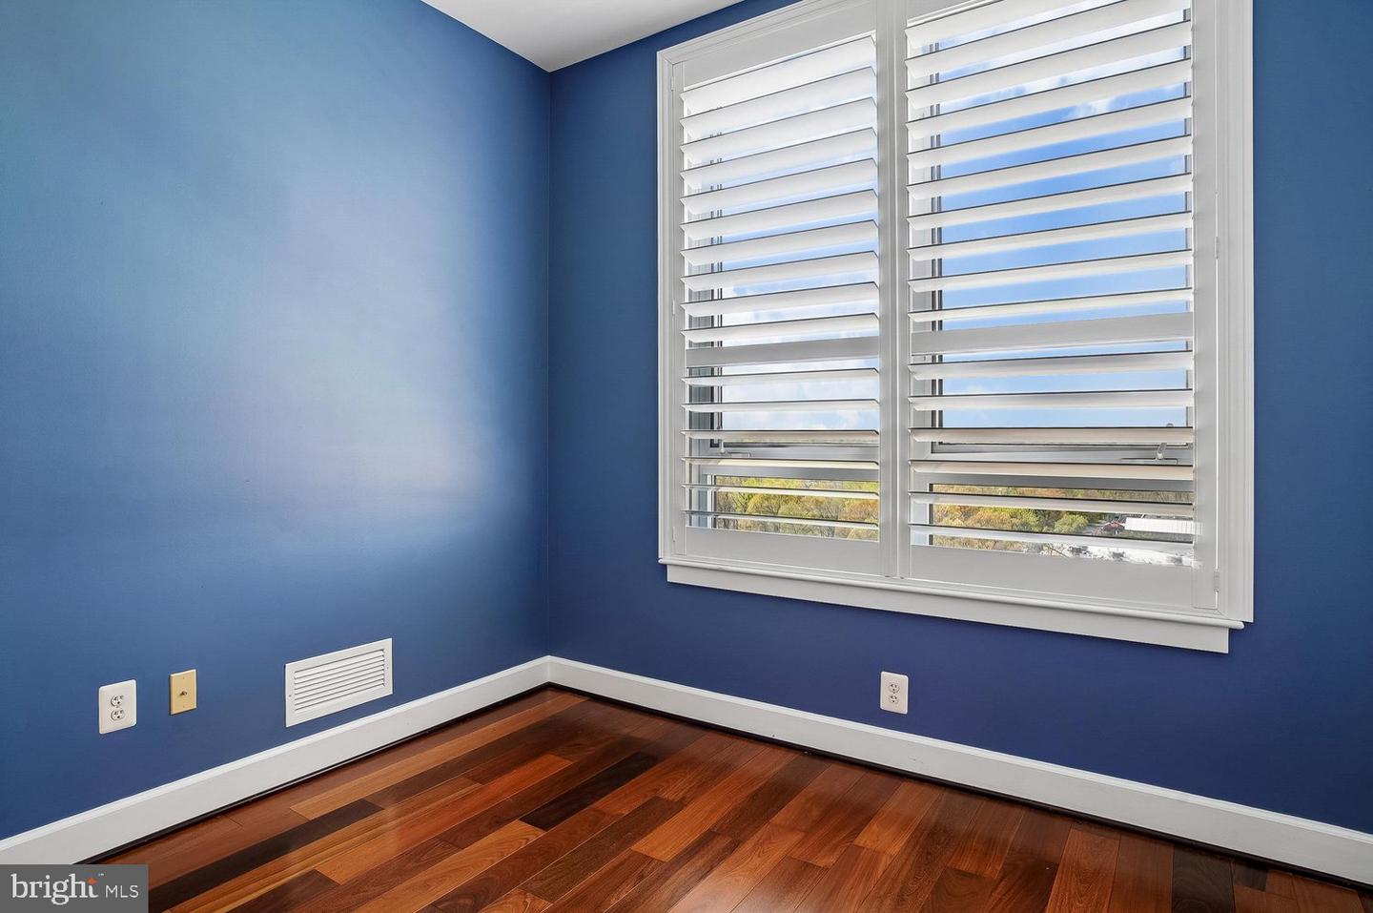
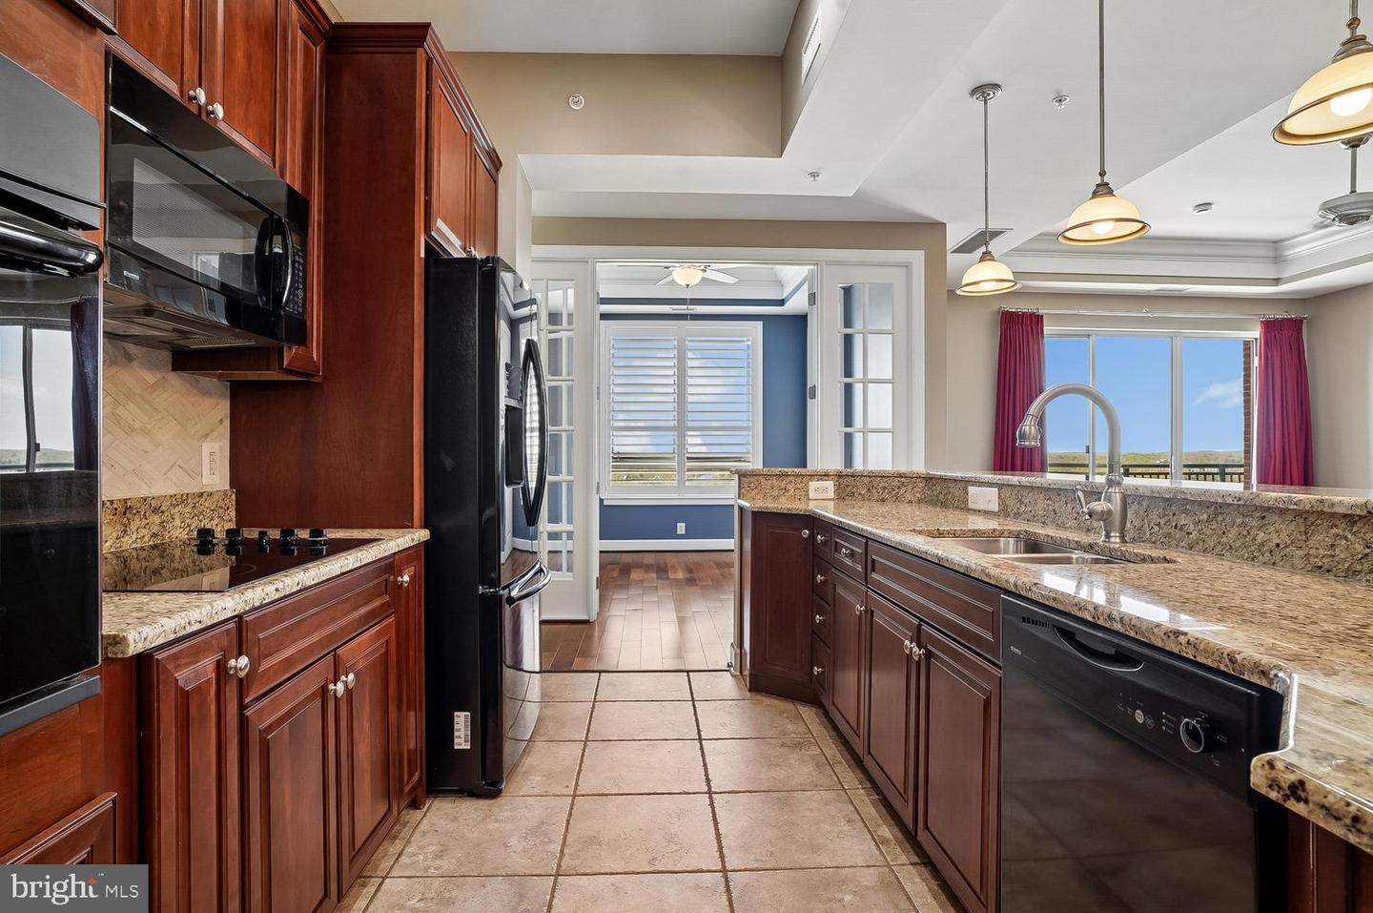
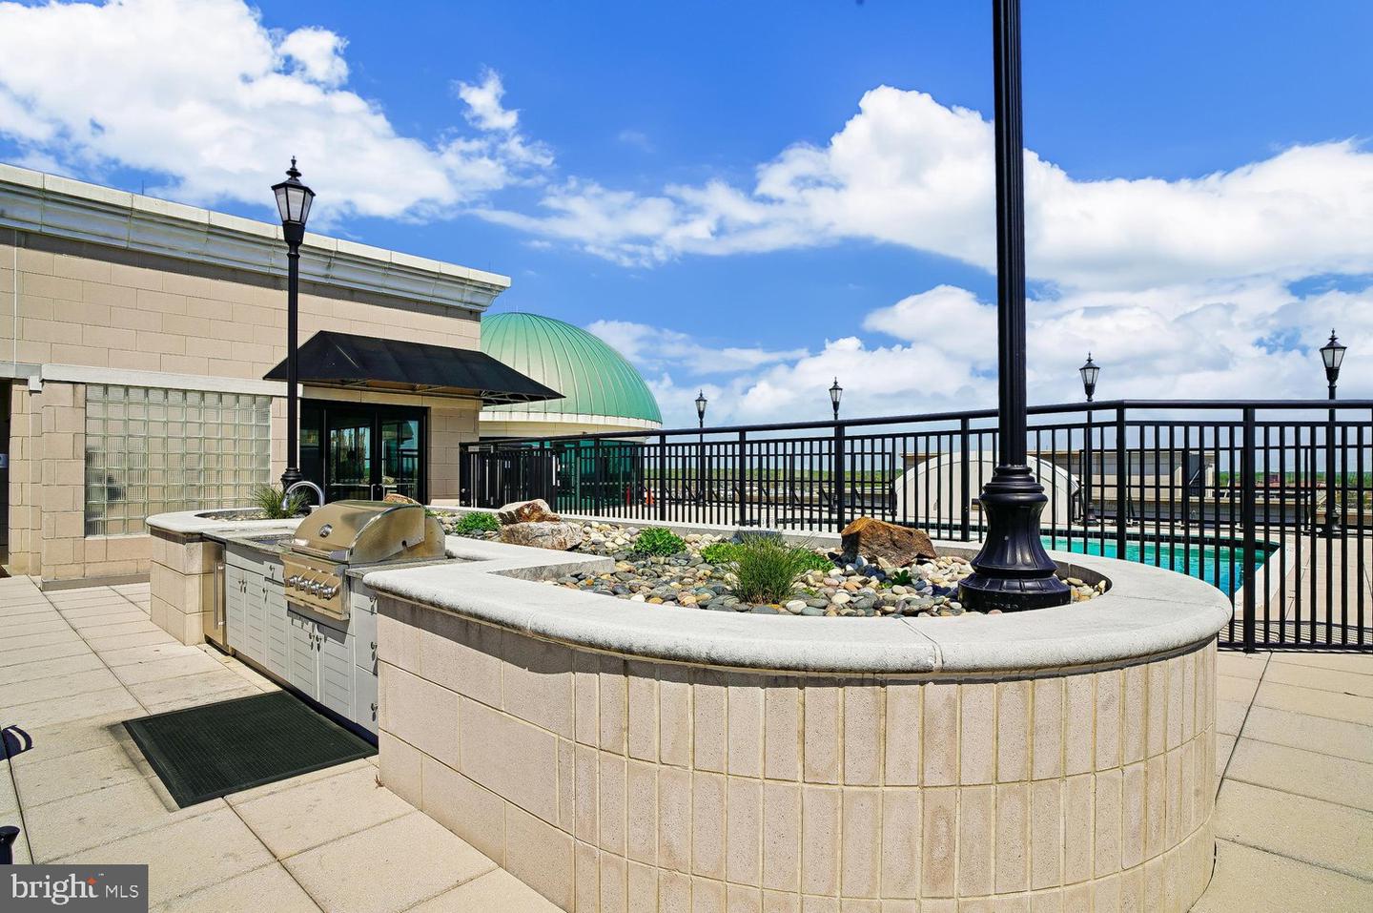
Now priced at $719,900—reduced from $749,900—and including a $5,000 seller credit toward closing costs, this stunning Bridgeport model condo offers unmatched value in the Grandview community. Experience breathtaking views from this stunning Bridgeport model condo in the highly sought-after Grandview community! This beautifully designed home features an open-concept floor plan with gleaming hardwood floors and abundant natural light throughout. The spacious gourmet kitchen is a chef’s dream, complete with granite countertops, stainless steel appliances, and ample cabinetry, perfect for both everyday living and entertaining. The primary suite offers elegant tray ceilings, private access to the deck, and a luxurious ensuite bath with a soaking tub and dual vanities. Step outside to your expansive private deck and take in panoramic views—ideal for morning coffee or evening relaxation. Residents of Grandview enjoy resort-style amenities, including a rooftop pool, bar and lounge, library, meeting room, state-of-the-art fitness center, concierge service, secure entry, and 2 garage parking with an assigned space. Conveniently located within walking distance to shopping, dining, and everyday essentials, this home offers both luxury and lifestyle in one exceptional package. Schedule your private tour today!
/u.realgeeks.media/fortmeadehomes/team_photos_and_logos/Jessica_Hood_Fort_Meade_REALTOR.jpg)
Additional Information
- Elementary School
- Mills - Parole Elementary
- Middle School
- Bates
- High School
- Annapolis
- Other Structures
- Above Grade, Below Grade
- Structure List
- Above Grade, Below Grade
- Garage Spaces
- 2
- Pool
- Yes
- Style
- Traditional
- Interior Features
- Carpet, Ceiling Fan(s), Combination Dining/Living, Dining Area, Entry Level Bedroom, Family Room Off Kitchen, Floor Plan - Open, Formal/Separate Dining Room, Kitchen - Gourmet, Kitchen - Island, Primary Bath(s), Recessed Lighting, Bathroom - Soaking Tub, Bathroom - Stall Shower, Walk-in Closet(s), Window Treatments, Wood Floors
- Cooling Fuel
- Electric
- Cooling
- Other
- Heating Fuel
- Electric
- Heating
- Heat Pump(s)
- Hot Water
- Electric
- Sewer Septic
- Public Sewer
- Water
- Public
- Condo/Co-op Fee
- $1322
- Condo/Co-op Fee Freq.
- Monthly
- Tax Year
- 2025
- Possession
- Settlement, Immediate
- Days on Market
- 152
- Parking
- Secure Parking, Assigned
- Unit Number
- 915
- Ownership
- Condominium
- Community Amenities
- Bar/Lounge, Elevator, Fitness Center, Library, Party Room, Meeting Room, Pool - Outdoor, Reserved/Assigned Parking, Security, Swimming Pool