8201 Green Ice Drive, Pasadena, MD 21122
- $1,075,000
- 5
- BD
- 5
- BA
- 4,420
- SqFt




- Sold Price
- $1,075,000
- List Price
- $1,100,000
- Closing Date
- Jun 29, 2026
- MLS#
- MDAA2141904
- Year Built
- 2003
- Status
- CLOSED
- Type
- Single Family Residential
- Bedrooms
- 5
- Baths All
- 5
- Baths Full
- 4
- Baths Half
- 1
- Living Area
- 4,420
- Total SqFt
- 6286
- County
- Anne Arundel
- Subdivision
- Farmington Village
Property Description
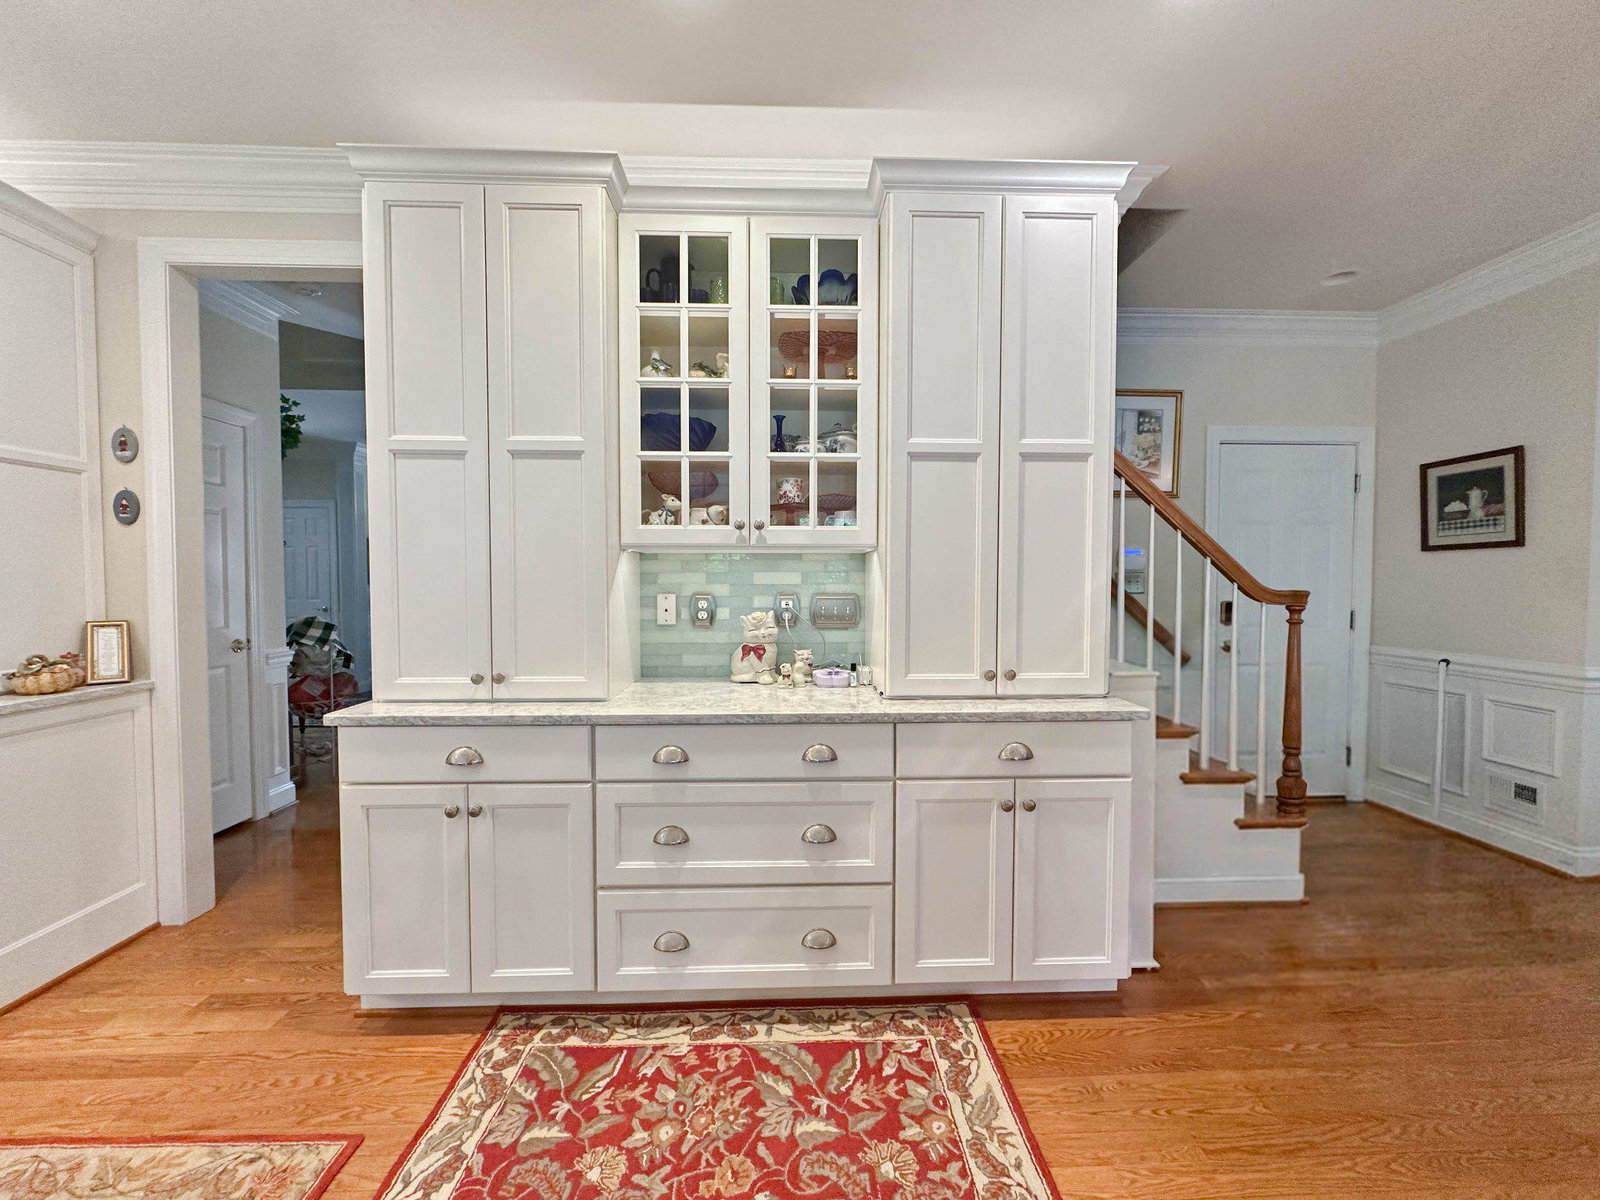
This exquisite brick-front Colonial home in sought-after Farmington Village offers a luxurious lifestyle with its stunning blend of elegance and comfort. Spanning over 6200 sq ft, the interior features five spacious bedrooms and four- and one-half bathrooms, including an expansive primary bedroom featuring a double-sided fireplace, an ensuite bath with a lavish soaking tub, and a walk-in tiled shower. The updated gourmet kitchen, complete with quartz countertops, 42” soft close cabinets, as well as high-end Wolf appliances, including a double "steam" wall oven and induction stove top in the huge center island. And a Sub-Zero refrigerator too - perfect for the culinary enthusiasts! Off the formal entry foyer, you will find French doors leading to an elegant office/den with a full wall of built-in bookcases (which could be converted to a main-level guest bedroom if need be). Enjoy cozy evenings by the brick fireplace in the family room or entertain in the rear sunroom overlooking a beautifully landscaped .42-acre lot featuring extensive hardscaping and a serene, fenced rear yard that backs to trees for added privacy. Gorgeous hardwood floorings enhance elegance throughout, while crown moldings and recessed lighting add a touch of refinement. A fully finished basement offers additional living space, complete with a second kitchen and full bath, ideal for an in-law or au pair suite. Additional upgrades include: Dual staircases, 9' ceilings throughout, multiple zone HVAC w/ "gas heat", main level laundry, architectural shingle roof, newer high-end water heater, top of the line full house water filter treatment system, as well as a reverse osmosis system, central vac, landscape irrigation sprinkler system, and a side-load 3-car garage with ample off-street parking. The walk-in entry community pool offers a refreshing escape along with a kiddie pool, tennis courts, and clubhouse. With its thoughtful design and high-end finishes, this home is a true sanctuary, inviting you to create lasting memories in a setting that feels like a retreat.
/u.realgeeks.media/fortmeadehomes/team_photos_and_logos/Jessica_Hood_Fort_Meade_REALTOR.jpg)
Additional Information
- Other Structures
- Above Grade, Below Grade
- Structure List
- Above Grade, Below Grade
- Garage Spaces
- 3
- Pool
- Yes
- Style
- Colonial
- Interior Features
- 2nd Kitchen, Attic, Bathroom - Soaking Tub, Bathroom - Tub Shower, Bathroom - Walk-In Shower, Built-Ins, Ceiling Fan(s), Central Vacuum, Combination Dining/Living, Crown Moldings, Dining Area, Double/Dual Staircase, Family Room Off Kitchen, Floor Plan - Traditional, Formal/Separate Dining Room, Kitchen - Eat-In, Kitchen - Gourmet, Kitchen - Island, Kitchen - Table Space, Pantry, Primary Bath(s), Recessed Lighting, Skylight(s), Sprinkler System, Upgraded Countertops, Walk-in Closet(s), Wood Floors, Water Treat System
- Basement
- Yes
- Fireplaces
- 2
- Cooling Fuel
- Electric
- Cooling
- Ceiling Fan(s), Central A/C
- Heating Fuel
- Natural Gas
- Heating
- Forced Air, Heat Pump(s)
- Hot Water
- Natural Gas
- Sewer Septic
- Public Sewer
- Water
- Public
- HOA Fee
- $77
- HOA Payment Frequency
- Monthly
- Tax Year
- 2026
- Possession
- 0-30 Days CD, 31-60 Days CD, Negotiable, Settlement
- Days on Market
- 7
- Acres
- 0.42
- Parking
- Paved Driveway
- Ownership
- Fee Simple
- HOA
- Yes
- Homeowner Association Fee
- 77