1721 Urby Drive, Crofton, MD 21114
- $740,000
- 4
- BD
- 3
- BA
- 2,372
- SqFt




- Sold Price
- $740,000
- List Price
- $668,900
- Closing Date
- May 26, 2026
- MLS#
- MDAA2142174
- Year Built
- 1968
- Status
- CLOSED
- Type
- Single Family Residential
- Bedrooms
- 4
- Baths All
- 3
- Baths Full
- 2
- Baths Half
- 1
- Living Area
- 2,372
- Total SqFt
- 2372
- County
- Anne Arundel
- Subdivision
- Crofton Park
Property Description
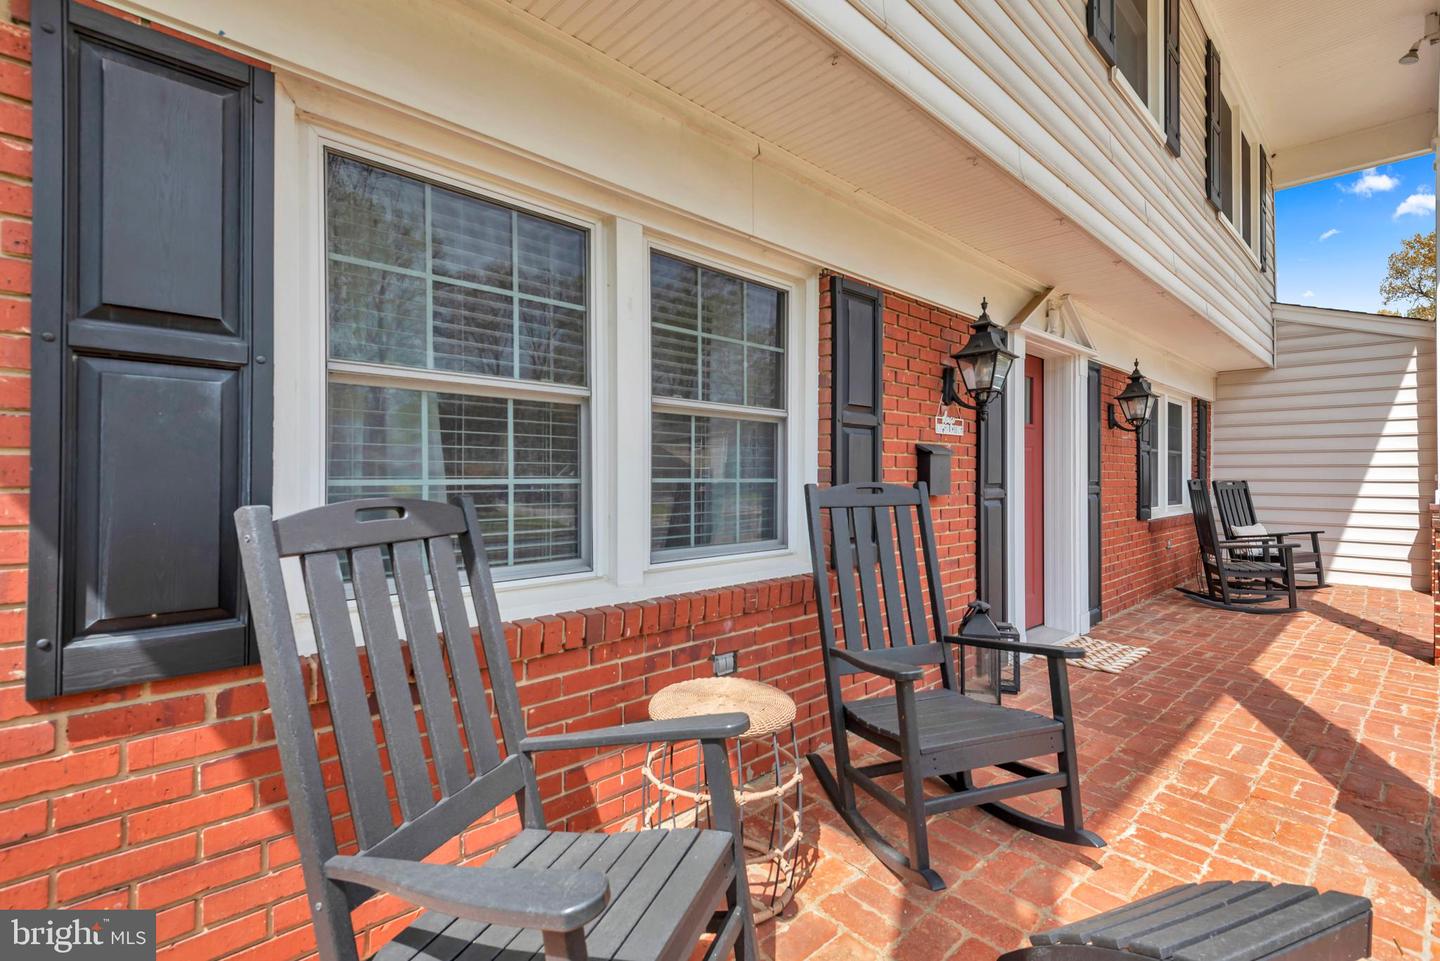
**OPEN HOUSE CANCELED** If you’ve been waiting for a true standout, this is it. Welcome to 1721 Urby Drive—where warmth, quality, and thoughtful renovation come together to create a home that simply feels right the moment you walk in. Impeccably maintained and move-in ready, this 4 -bedroom, 2.5-bath single-family home delivers the perfect balance of comfort and style.Inside, natural light fills the space, highlighting a clean, timeless design accented by custom moldings and trim, recessed lighting, and designer light fixtures throughout. The fully renovated kitchen is both beautiful and functional, featuring upgraded cabinetry, stainless steel appliances, and an open layout that connects seamlessly to the main living and dining areas—ideal for everyday living and effortless entertaining.Upstairs, you’ll find three well-proportioned bedrooms, including a spacious primary suite with a walk-in closet and a beautifully renovated en-suite bath. Every bathroom in the home has been tastefully renovated with modern finishes.The main level expands your living space with a large family room anchored by a cozy fireplace, plus a bonus room ideal for a home office, workout space, or additional storage.Outside, enjoy a fully fenced backyard with a hardscaped patio overlooking the yard—perfect for relaxing or entertaining—along with a welcoming front patio that adds to the home’s charm and curb appeal. A two-car attached garage adds everyday convenience.Set in a quiet, tree-lined neighborhood, this home also offers easy access to Baltimore, Annapolis, Washington D.C., Fort Meade, NSA, and major commuter routes. Minutes to shopping, dining, parks, and entertainment—everything you need is within reach.A rare combination of condition, location, and livability—this is the one that checks every box.
/u.realgeeks.media/fortmeadehomes/team_photos_and_logos/Jessica_Hood_Fort_Meade_REALTOR.jpg)
Additional Information
- Elementary School
- Call School Board
- Middle School
- Call School Board
- High School
- Call School Board
- Other Structures
- Above Grade, Below Grade
- Structure List
- Above Grade, Below Grade
- Garage Spaces
- 2
- Style
- Colonial
- Interior Features
- Kitchen - Table Space, Primary Bath(s), Upgraded Countertops, Carpet, Ceiling Fan(s), Floor Plan - Open, Kitchen - Gourmet, Kitchen - Island, Recessed Lighting, Walk-in Closet(s)
- Fireplaces
- 2
- Cooling Fuel
- Electric
- Cooling
- Central A/C, Ceiling Fan(s)
- Heating Fuel
- Natural Gas
- Heating
- Central
- Hot Water
- Natural Gas
- Sewer Septic
- Public Sewer
- Water
- Public
- Tax Year
- 2025
- Possession
- Settlement
- Days on Market
- 2
- Acres
- 0.22
- Ownership
- Fee Simple