1620 Aster Ln, Hanover, MD 21076
- $534,900
- 4
- BD
- 4
- BA
- 2,080
- SqFt





- List Price
- $534,900
- Price Change
- ▼ $5,000 1783579621
- MLS#
- MDAA2143256
- Year Built
- 2024
- Status
- ACTIVE
- Type
- Townhome
- Bedrooms
- 4
- Baths All
- 4
- Baths Full
- 2
- Baths Half
- 2
- Living Area
- 2,080
- Total SqFt
- 2080
- County
- Anne Arundel
- Subdivision
- None Available
Property Description
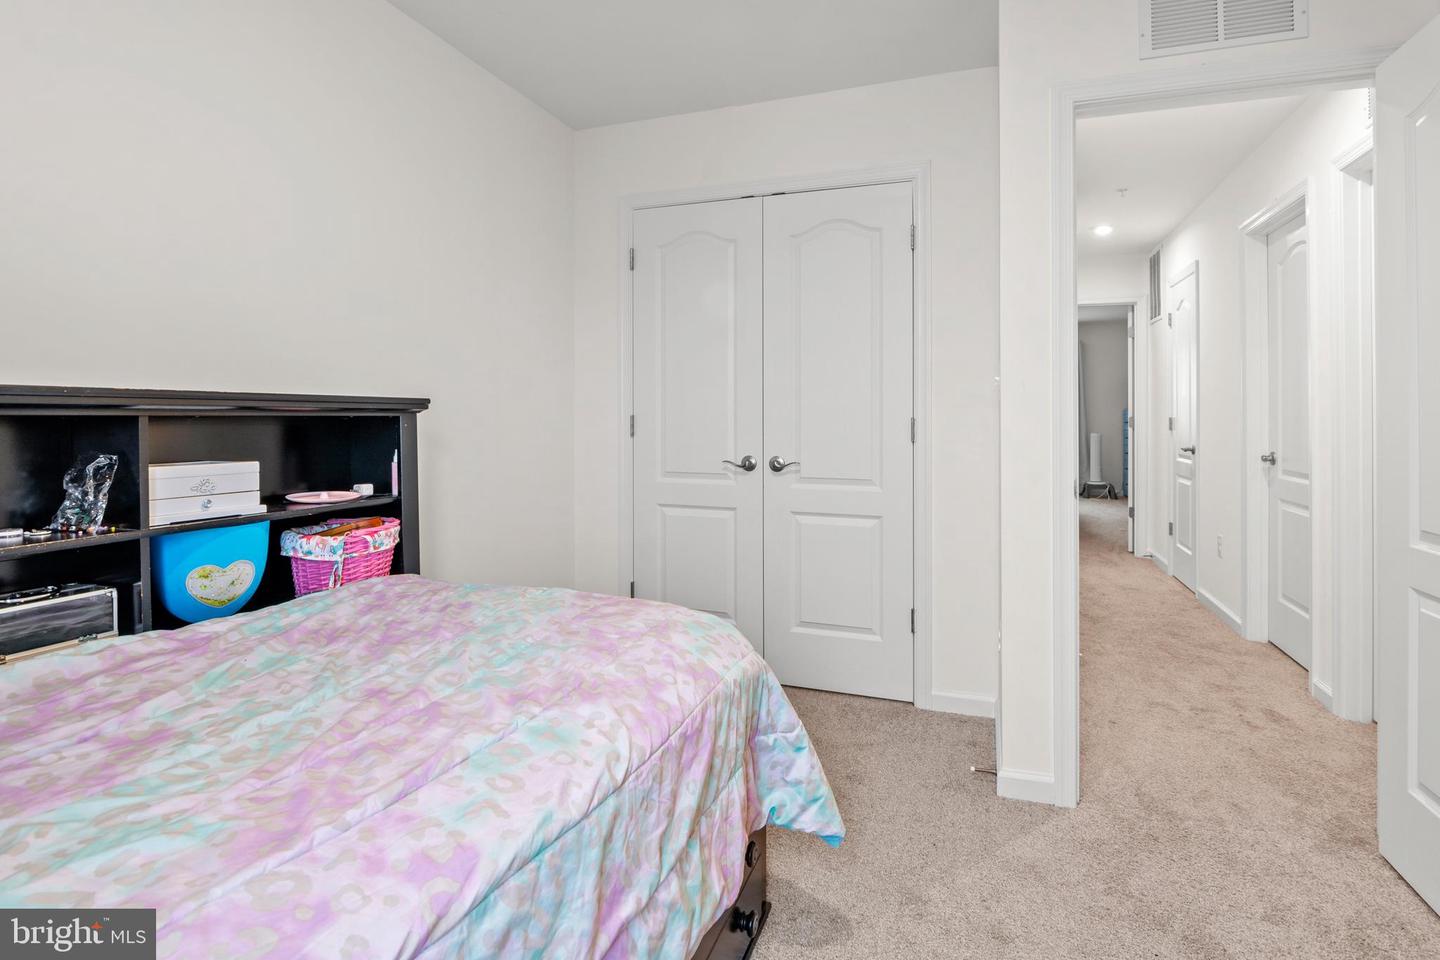
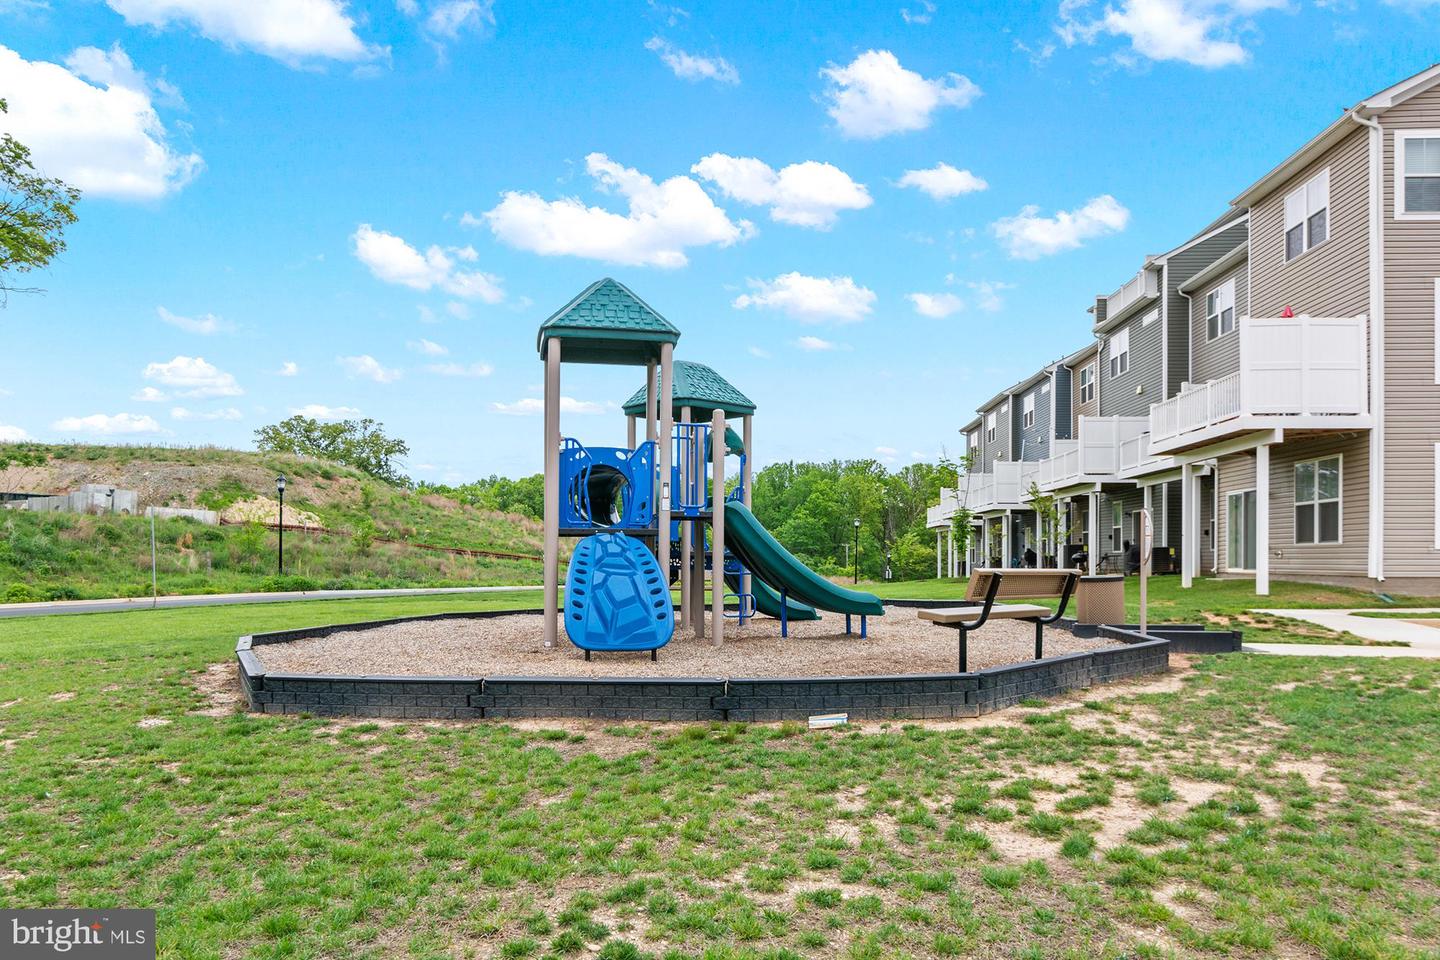
One of the few homes in the community offering 4 bedrooms, 3.5 bathrooms, a two-car garage, and over 2,000 square feet of thoughtfully designed living space! Built in 2024, this move-in-ready home combines modern style with everyday functionality in a prime Hanover location. The heart of the home is the gourmet kitchen featuring granite countertops, stainless steel appliances, abundant cabinetry, a large center island, and luxury vinyl plank flooring. The kitchen opens seamlessly to the spacious family room, creating the perfect space for entertaining or everyday living. A versatile first-floor bedroom offers the flexibility for guests, a home office, workout space, or multigenerational living. Upstairs, the spacious primary suite provides a relaxing retreat with a beautifully appointed bath and generous closet space. Enjoy your private rear deck for morning coffee or evening relaxation, plus the convenience of a two-car garage and low-maintenance living in a newer community. Ideally located just minutes from Fort Meade, BWI Airport, Arundel Mills, shopping, dining, and major commuter routes including I-295, I-95, and Route 32. Now offered at $534,900. Qualified buyers may also receive up to $5,000 toward closing costs through the preferred lender. Schedule your private tour today!
/u.realgeeks.media/fortmeadehomes/team_photos_and_logos/Jessica_Hood_Fort_Meade_REALTOR.jpg)
Additional Information
- Elementary School
- Linthicum
- Middle School
- Lindale
- High School
- North County
- Other Structures
- Above Grade, Below Grade
- Structure List
- Above Grade, Below Grade
- Garage Spaces
- 2
- Style
- Traditional
- Interior Features
- Bathroom - Walk-In Shower, Carpet, Combination Kitchen/Dining, Crown Moldings, Entry Level Bedroom, Floor Plan - Open, Kitchen - Gourmet, Kitchen - Island, Recessed Lighting, Sprinkler System, Walk-in Closet(s), Upgraded Countertops
- Cooling Fuel
- Electric
- Cooling
- Other
- Heating Fuel
- Electric
- Heating
- Forced Air
- Hot Water
- Electric
- Sewer Septic
- Public Sewer
- Water
- Public
- HOA Fee
- $95
- HOA Payment Frequency
- Monthly
- Tax Year
- 2025
- Possession
- Settlement
- Days on Market
- 135
- Acres
- 0.03
- Ownership
- Fee Simple
- HOA
- Yes
- Homeowner Association Fee
- 95
Mortgage Calculator
Listing courtesy of Pearson Smith Realty, LLC. Contact: listinginquires@pearsonsmithrealty.com