7639 Lyndon Court, Glen Burnie, MD 21060
- $460,000
- 3
- BD
- 4
- BA
- 2,280
- SqFt




- Sold Price
- $460,000
- List Price
- $459,000
- Closing Date
- Jun 29, 2026
- MLS#
- MDAA2144164
- Year Built
- 2014
- Status
- CLOSED
- Type
- Townhome
- Bedrooms
- 3
- Baths All
- 4
- Baths Full
- 2
- Baths Half
- 2
- Living Area
- 2,280
- Total SqFt
- 2280
- County
- Anne Arundel
- Subdivision
- Tanyard Cove North
Property Description
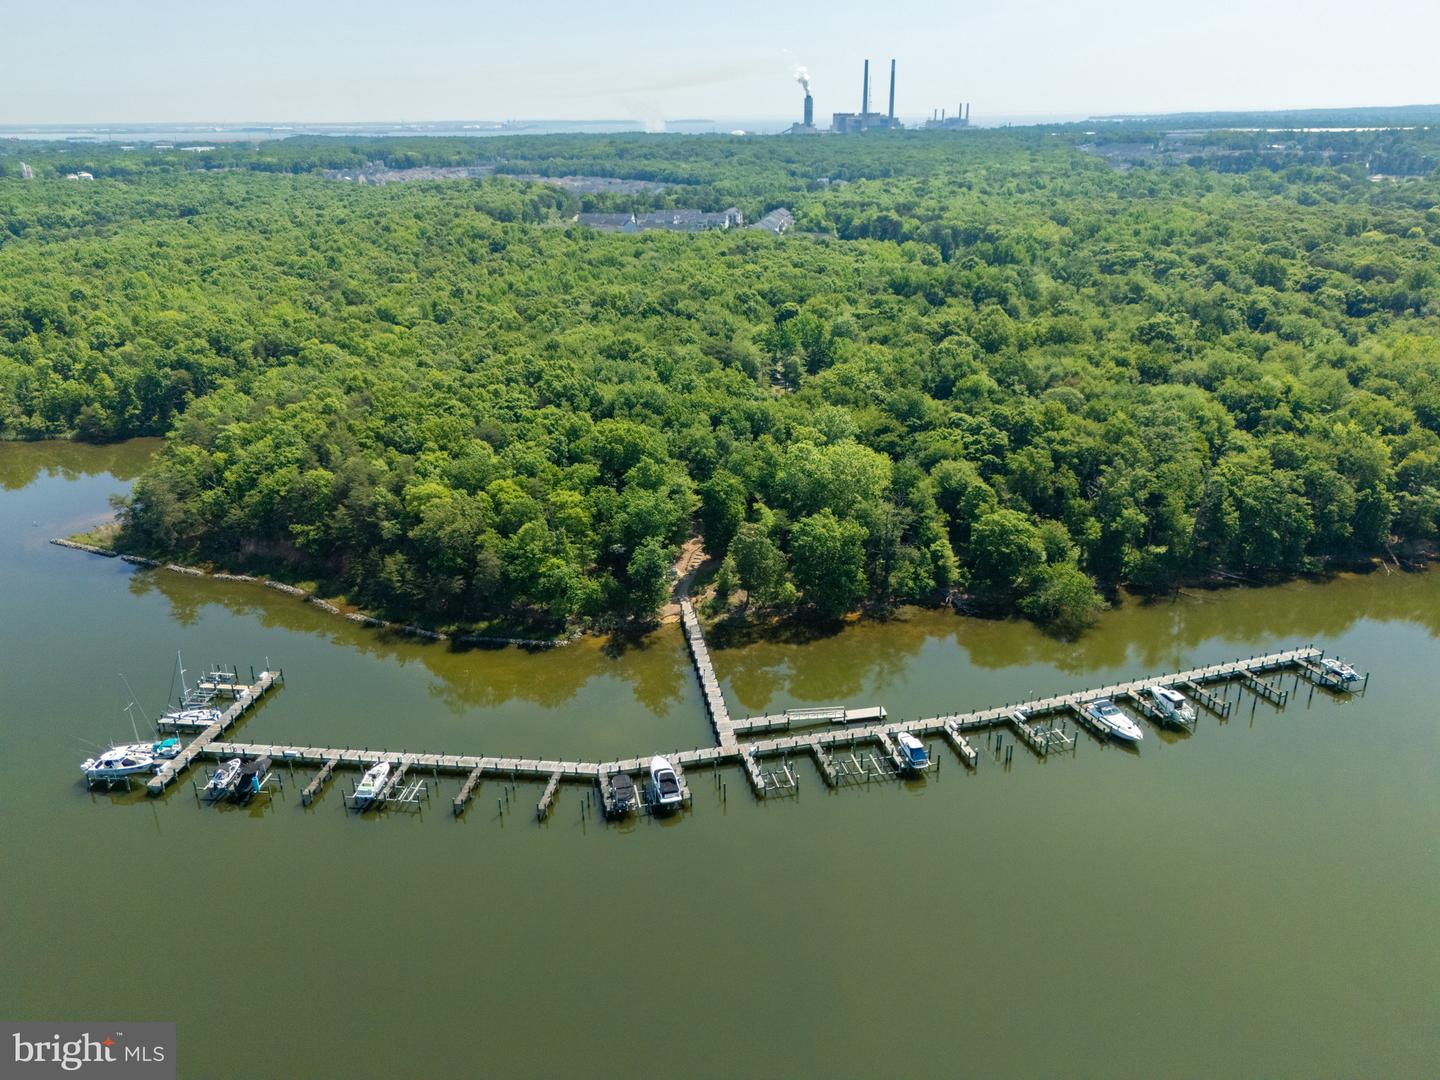
NEW PRICE. Nestled in the serene Tanyard Cove North community, this exquisite Craftsman-style townhouse offers a harmonious blend of luxury and comfort. Step inside to discover an inviting open floor plan adorned with rich hardwood floors and elegant custom lighting. The gourmet kitchen, featuring granite countertops and stainless steel appliances, is a culinary enthusiast's dream, complete with a spacious island and a pantry for all your storage needs. The adjoining family room creates a perfect space for gatherings, while the formal dining area sets the stage for memorable dinners. The Gorgeous Dining Room Furniture is included. Retreat to the tranquil primary suite, boasting a luxurious en-suite bath, ensuring a private oasis for relaxation. Outside, enjoy the beautifully landscaped lot that backs to lush trees, offering a peaceful backdrop for outdoor living. The community amenities are unparalleled, featuring a sparkling in-ground pool, a fitness center, and scenic walking paths. Embrace the water-oriented lifestyle with access to canoeing, kayaking, and fishing along the nearby river. With an attached garage and a charming patio for al fresco dining, this home is designed for both convenience and leisure. Experience the exclusive lifestyle that Tanyard Cove North has to offer, where every detail is crafted for your comfort and enjoyment.
/u.realgeeks.media/fortmeadehomes/team_photos_and_logos/Jessica_Hood_Fort_Meade_REALTOR.jpg)
Additional Information
- Other Structures
- Above Grade
- Structure List
- Above Grade
- Garage Spaces
- 1
- Pool
- Yes
- Style
- Craftsman
- Interior Features
- Dining Area, Family Room Off Kitchen, Floor Plan - Open, Formal/Separate Dining Room, Kitchen - Island, Pantry, Primary Bath(s), Recessed Lighting, Upgraded Countertops, Window Treatments, Wood Floors
- Cooling Fuel
- Natural Gas
- Cooling
- Central A/C
- Heating Fuel
- Natural Gas
- Heating
- Forced Air
- Hot Water
- Natural Gas
- Sewer Septic
- Public Sewer
- Water
- Public
- HOA Fee
- $128
- HOA Payment Frequency
- Monthly
- Tax Year
- 2026
- Possession
- 31-60 Days CD
- Days on Market
- 27
- Acres
- 0.04
- Parking
- Asphalt Driveway
- Ownership
- Fee Simple
- HOA
- Yes
- Community Amenities
- Club House, Common Grounds, Dog Park, Fencing, Jog/Walk Path, Party Room, Picnic Area, Pier/Dock, Pool - Outdoor, Tot Lots/Playground, Water/Lake Privileges, Other, Fitness Center, Marina/Marina Club
- Homeowner Association Fee
- 128