7415 Copper Lake Drive Unit #22, Hanover, MD 21076
- $1,179,244
- 5
- BD
- 6
- BA
- 3,976
- SqFt








- Sold Price
- $1,179,244
- List Price
- $1,179,244
- Closing Date
- Jul 22, 2026
- MLS#
- MDAA2144236
- Year Built
- 2026
- Status
- CLOSED
- Type
- Single Family Residential
- Bedrooms
- 5
- Baths All
- 6
- Baths Full
- 5
- Baths Half
- 1
- Living Area
- 3,976
- Total SqFt
- 5476
- County
- Anne Arundel
- Subdivision
- None Available
Property Description
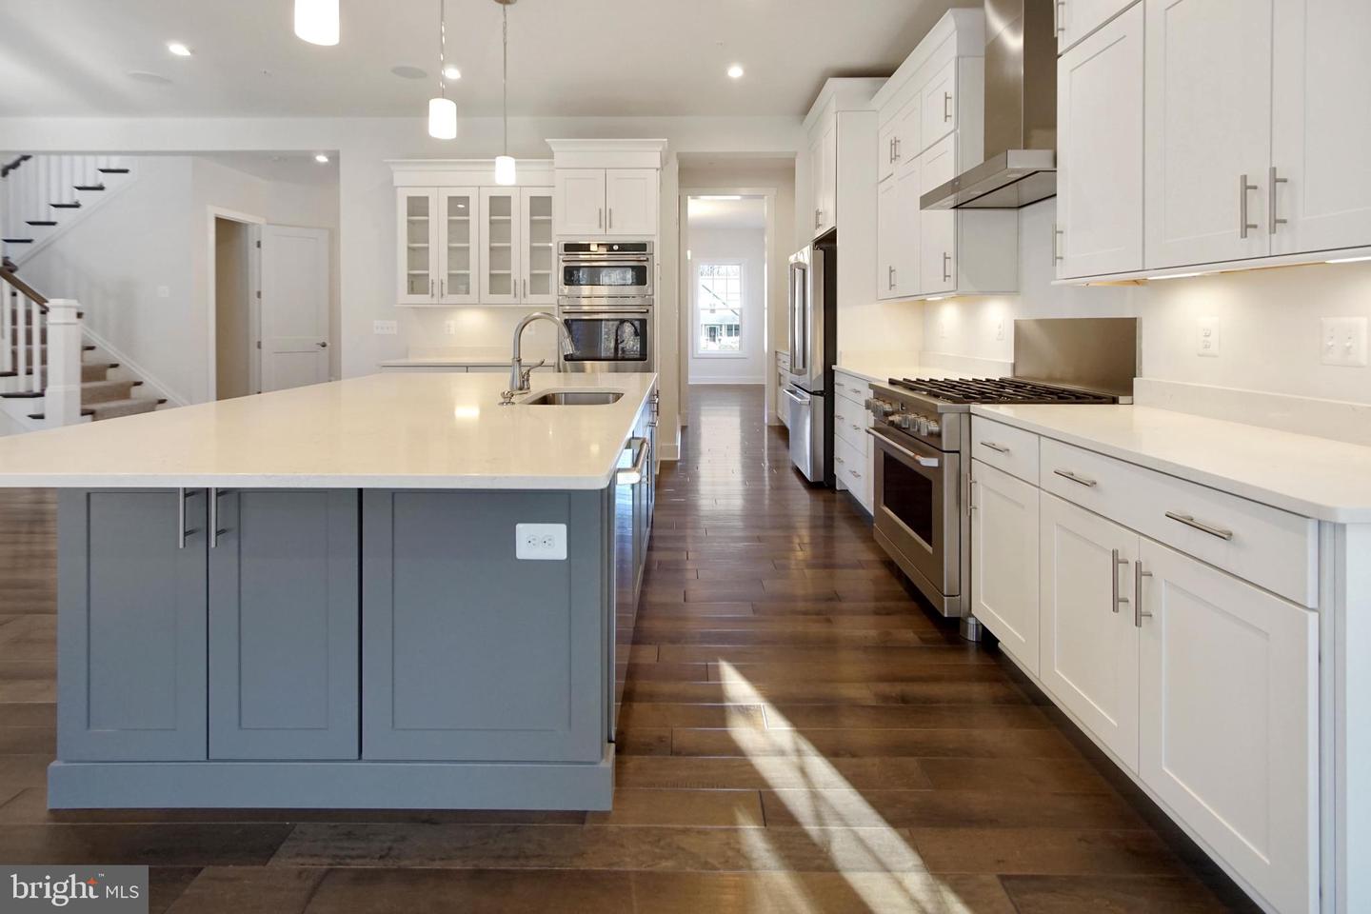
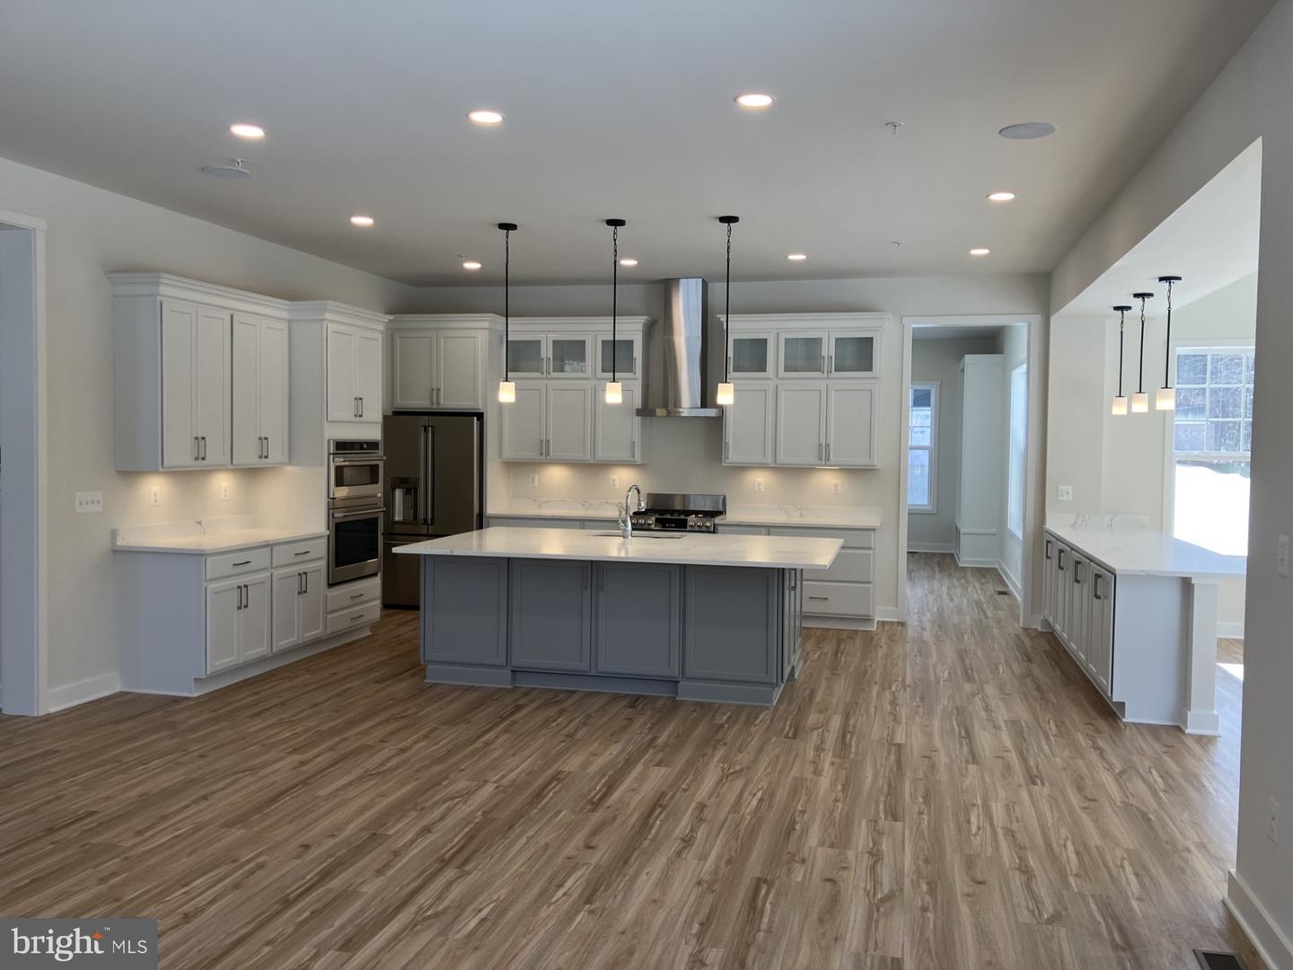
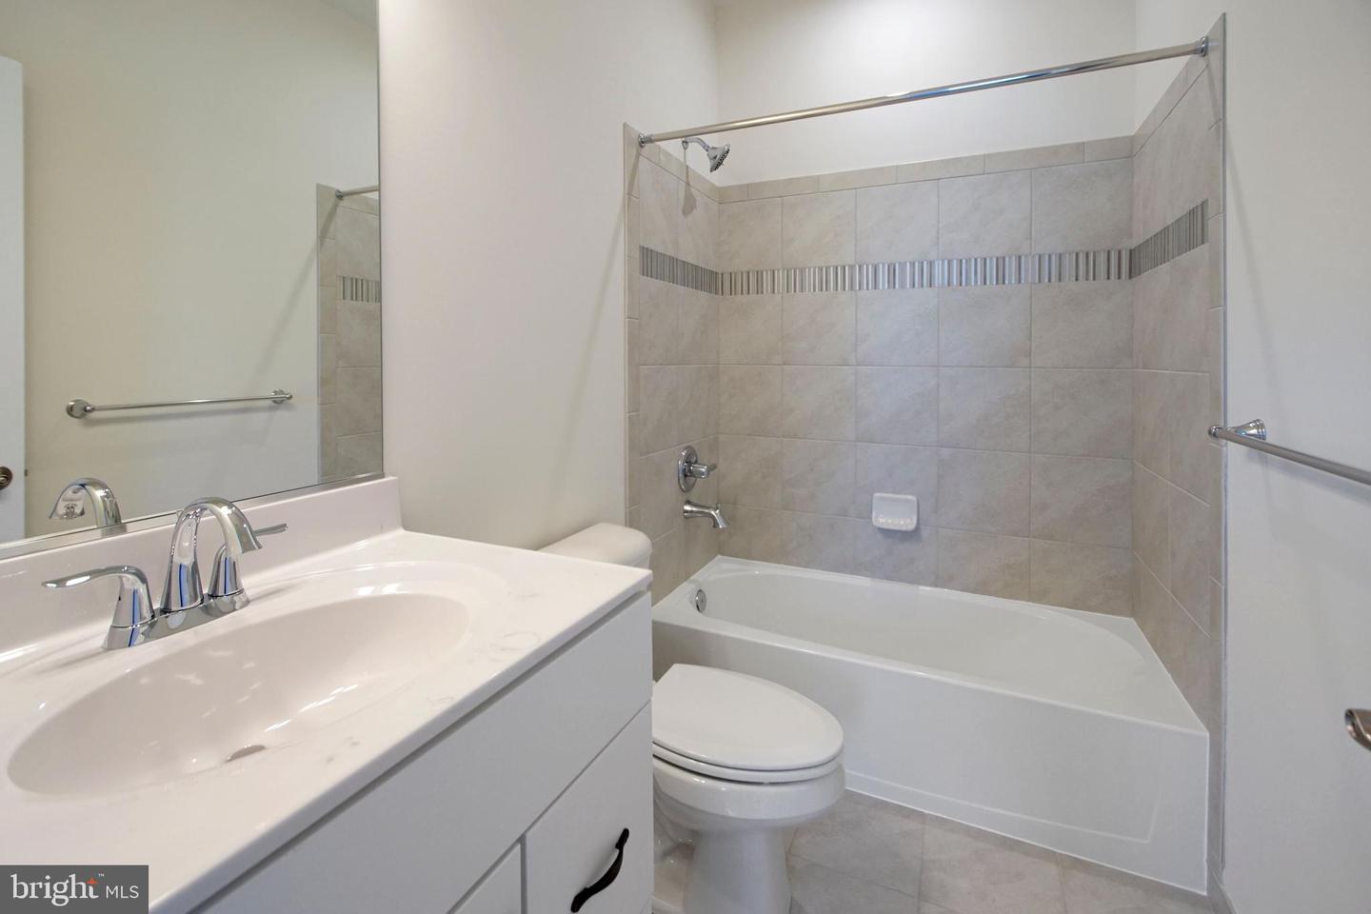
Koch Homes Brentwood model is now being constructed-to-order for our clients. This amazing home features 10' ceilings on the main level, open floorplan with morning room off the kitchen, butler's pantry AND walk-in pantry, GE Cafe series appliances with double wall ovens, maple cabinetry, quartz countertops, cubbies and drop-zone cabinetry in the mud room, over-sized garage, owner's suite sitting room with available coffee bar, owner's bath with standard free-standing soaking tub, separate shower, all guest bedrooms are SUITES with their own bathrooms and walk-in closets. This is the perfect home for a large family.
/u.realgeeks.media/fortmeadehomes/team_photos_and_logos/Jessica_Hood_Fort_Meade_REALTOR.jpg)
Additional Information
- Other Structures
- Above Grade, Below Grade
- Structure List
- Above Grade, Below Grade
- Garage Spaces
- 2
- New Construction
- Yes
- Style
- Craftsman
- Interior Features
- Breakfast Area, Family Room Off Kitchen, Kitchen - Eat-In, Kitchen - Gourmet, Kitchen - Island, Pantry, Recessed Lighting
- Basement
- Yes
- Fireplaces
- 1
- Cooling Fuel
- Electric
- Cooling
- Central A/C
- Heating Fuel
- Natural Gas, Electric
- Heating
- 90% Forced Air, Heat Pump - Electric BackUp
- Hot Water
- Natural Gas
- Sewer Septic
- Public Sewer
- Water
- Public
- HOA Fee
- $825
- HOA Payment Frequency
- Annually
- Tax Year
- 2026
- Possession
- 0-30 Days CD
- Days on Market
- 1
- Acres
- 0.25
- Parking
- Asphalt Driveway
- Unit Number
- 22
- Ownership
- Fee Simple
- HOA
- Yes
- Homeowner Association Fee
- 825